Skip main navigation
Sold for $340,000
  • $340,000

    3059 Walter Trace Dr, Rickman, TN 38580

    3beds
    1,826sqft
    Single Family Residence
    Built in 2008
    0.52 Acres Lot
    $345,400 Zestimate®
    $186/sqft
    $2,097 Estimated rent

    Home value

    $345,400

    Estimated sales range

    Not available

    $2,097/mo

    Zestimate® history
    Loading
    Loading...

    Owner options

    List your home for rent

    $2,097/mo

    Rent Zestimate®

    Find your next renter with Zillow Rental Manager. Plus, with online applications, you can quickly screen prospective tenants – for free.

    Learn more

    $2,097/mo

    Rent Zestimate®

    Refinance and save

    $1,936/mo

    Est. payment

    Refinancing to a lower rate could help reduce your monthly payments and save thousands over the life of the loan.

    See today's rates

    $1,936/mo

    Est. payment

    Explore your selling options

    Work with a Zillow partner agent

    Leverage their expertise and Zillow's premium Showcase listings to get your home seen by more buyers.

    Get started

    List with your own agent

    Get your home in front of millions of buyers by listing it on Zillow.

    Learn how to do it

    Sell it yourself

    Take full control of how buyers see your home on Zillow by listing For Sale by Owner (FSBO).

    List your home

    What's special

    Cozy corner gas fireplaceFenced backyardSpacious walk-in closetStriking free-standing double ovenConvenient breakfast barNewer stainless steel appliancesBeautiful hardwood flooring
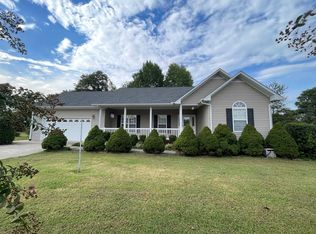
    Nestled in the tranquil heart of Rickman, Tennessee, this inviting home offers over 1800 square feet, and features three generously sized bedrooms and two full bathrooms, providing ample space for family and guests. The primary bedroom suite is a true sanctuary, boasting a sophisticated trey ceiling, double sinks, a luxurious walk-in shower, a rejuvenating jet tub, and a spacious walk-in closet. Culinary enthusiasts will delight in the kitchen, equipped with all newer stainless steel appliances, including a striking free-standing double oven, a convenient breakfast bar, and beautiful granite countertops. The adjacent dining room, illuminated by a charming bay window, creates a perfect setting for shared meals. The spacious living room, adorned with beautiful hardwood flooring, features a trey ceiling and a cozy corner gas fireplace, ideal for relaxing evenings. Practical amenities include a two-car garage, an open deck for outdoor enjoyment, a fenced backyard and storage building.

    Zillow last checked:

    Listing updated:

    Listed by:

    Amanda Wiegand-Selby,

    Highlands Elite Real Estate LLC,

    Athena Harper,

    Highlands Elite Real Estate LLC

    Bought with:

    Tennille Roska, 336206

    The Realty Firm

    Source: UCMLS,MLS#: 235194MLS Logo

    Facts & features

    Interior

    Bedrooms & bathrooms
    • Bedrooms: 3
    • Bathrooms: 2
    • Full bathrooms: 2
    • Main level bedrooms: 3
    Primary bedroom
    • Level: Main
    • Area: 204.6
    • Dimensions: 15.25 x 13.42
    Bedroom 2
    • Level: Main
    • Area: 145.75
    • Dimensions: 11 x 13.25
    Bedroom 3
    • Level: Main
    • Area: 135
    • Dimensions: 11.25 x 12
    Dining room
    • Level: Main
    • Area: 197.71
    • Dimensions: 10.83 x 18.25
    Kitchen
    • Level: Main
    • Area: 154.17
    • Dimensions: 12.5 x 12.33
    Living room
    • Level: Main
    • Area: 402.67
    • Dimensions: 16 x 25.17
    Heating
    • Electric, Central
    Cooling
    • Central Air
    Appliances
    • Included: Dishwasher, Electric Oven, Refrigerator, Electric Range, Microwave, Electric Water Heater
    • Laundry: Main Level
    Features
    • Ceiling Fan(s), Walk-In Closet(s)
    • Windows: Double Pane Windows, Blinds
    • Basement: Crawl Space
    • Number of fireplaces: 1
    • Fireplace features: One, Gas Log
    Interior area
    • Total structure area: 1,826
    • Total interior livable area: 1,826 sqft

    Property

    Parking
    • Total spaces: 2
    • Parking features: Concrete, Garage Door Opener, Attached, Garage
    • Has attached garage: Yes
    • Covered spaces: 2
    • Has uncovered spaces: Yes
    Features
    • Levels: One
    • Patio & porch: Porch, Covered, Deck
    • Fencing: Fenced
    Lot
    • Size: 0.52 Acres
    • Dimensions: 132 x 170
    • Features: Cleared, Trees
    Details
    • Additional structures: Outbuilding
    • Parcel number: 035.00
    • Other equipment: Satellite Dish

    Construction

    Type & style
    • Home type: SingleFamily
    • Property subtype: Single Family Residence
    Materials
    • Vinyl Siding, Frame
    • Roof: Composition
    Condition
    • Year built: 2008

    Utilities & green energy

    • Electric: Circuit Breakers
    • Sewer: Septic Tank
    • Water: Utility District
    • Utilities for property: Natural Gas Available, Propane

    Community & neighborhood

    Security
    • Security features: Smoke Detector(s)
    Location
    • Region: Rickman
    • Subdivision: Walter Trace

    Other

    Other facts
    • Road surface type: Paved

    Price history

    DateEventPrice
    5/5/2025Sold$340,000-1.4%$186/sqft
    Source: UCMLS #235194 Report a problem
    3/26/2025Pending sale$345,000$189/sqft
    Source: East Tennessee Realtors #1293629 Report a problem
    3/26/2025Contingent$345,000$189/sqft
    Source: RealTracs MLS as distributed by MLS GRID #2805121 Report a problem
    3/17/2025Listed for sale$345,000-5.5%$189/sqft
    Source: UCMLS #235194 Report a problem
    2/4/2025Sold$364,900+768.8%$200/sqft
    Source: Public Record Report a problem
    9/9/2024Sold$42,000-72%$23/sqft
    Source: Public Record Report a problem
    4/28/2009Sold$149,900-3.2%$82/sqft
    Source: Public Record Report a problem
    12/12/2008Price change$154,900-6.1%$85/sqft
    Source: Homes & Land #137325 Report a problem
    11/15/2008Price change$164,900-2.9%$90/sqft
    Source: Homes & Land #137325 Report a problem
    9/29/2008Listed for sale$169,900+1098.6%$93/sqft
    Source: Homes & Land #137325 Report a problem
    4/11/2008Sold$14,175$8/sqft
    Source: Public Record Report a problem

    Public tax history

    YearProperty taxesTax assessment
    2025$1,016 +4.5%$75,950 +75.7%
    2024$972 +14.1%$43,225
    2023$852 $43,225
    2022$852 $43,225
    2021$852 $43,225
    2020$852 +7.7%$43,225 +23%
    2019$791 $35,150
    2018$791 $35,150
    2017$791 $35,150
    2016$791 +13.1%$35,150
    2015$699 $35,150
    2014-- $35,150 -7%
    2013-- $37,800 +0%
    2011$680 $37,796
    2010$680 $37,796
    2009-- $37,796 +979.9%
    2008$66 +4.4%$3,500
    2007$63 -15.9%$3,500
    2006$75 $3,500
    2005$75 $3,500

    Find assessor info on the county website

    Neighborhood: 38580

    Nearby schools

    GreatSchools rating
    Get pre-qualified for a loan
    At Zillow Home Loans, we can pre-qualify you in as little as 5 minutes with no impact to your credit score.

    An equal housing lender. NMLS #10287.