Nestled in the sought-after Bon Air area, this beautifully updated 3-bedroom brick rancher blends timeless charm with modern upgrades.
The bright and inviting living room features built-in bookcases surrounding a cozy fireplace, creating a warm and welcoming space for both relaxing and entertaining. It flows seamlessly into the spacious dining area just off the kitchen, where an eat-up bar provides the perfect spot for casual meals or morning coffee. The renovated kitchen showcases stylish cabinetry, granite countertops and modern appliances. Hardwood floors run throughout the home, complemented by custom-built wood doors on all closets, adding character and craftsmanship. The primary suite offers a private spa-inspired walk-in tiled shower marble-top vanity and tile flooring. A light-filled office with glass doors just off the foyer provides an ideal work-from-home space. At the rear of the home, a charming Florida room offers year-round enjoyment. In warmer months, open the sliding doors to a private deck overlooking the beautifully landscaped half-acre lot, fully enclosed by a 7-foot wood fence. Additional highlights include a newly installed dimensional roof (just last month) and meticulous maintenance throughout. This move-in ready home offers comfort, style and privacy -perfect for its next owner to enjoy.
Sold for $461,385
$461,385
3029 Weymouth Dr, Richmond, VA 23235
3beds
1,552sqft
Single Family Residence
Built in 1962
0.54 Acres Lot
$465,000 Zestimate®
$297/sqft
$2,370 Estimated rent
Home value
$465,000
$405,000 - $530,000
$2,370/mo
Zestimate® history
Owner options
List your home for rent
$2,370/mo
Rent Zestimate®
Find your next renter with Zillow Rental Manager. Plus, with online applications, you can quickly screen prospective tenants – for free.
$2,370/mo
Rent Zestimate®
Refinance and save
$2,925/mo
Est. payment
Refinancing to a lower rate could help reduce your monthly payments and save thousands over the life of the loan.
$2,925/mo
Est. payment
Explore your selling options
Work with a Zillow partner agent
Leverage their expertise and Zillow's premium Showcase listings to get your home seen by more buyers.
Get startedList with your own agent
Get your home in front of millions of buyers by listing it on Zillow.
Learn how to do itSell it yourself
Take full control of how buyers see your home on Zillow by listing For Sale by Owner (FSBO).
List your homeWhat's special
Zillow last checked:
Listing updated:
Listed by:
Debbie Lange info@srmfre.com,
Shaheen Ruth Martin & Fonville,
Karen Lavallee 804-997-1390,
Shaheen Ruth Martin & Fonville
Bought with:
Joseph Lawson, 0225192952
Long & Foster REALTORS
Source: CVRMLS,MLS#: 2610861 Originating MLS: Central Virginia Regional MLS
Originating MLS: Central Virginia Regional MLSFacts & features
Interior
Bedrooms & bathrooms
- Bedrooms: 3
- Bathrooms: 2
- Full bathrooms: 2
Rooms
- Room types: Center Hall
Primary bedroom
- Description: Ceiling fan, Closet, Full Bath, Wood flr.
- Level: First
- Dimensions: 14.2 x 11.10
Bedroom 2
- Description: Ceiling fan/light, closet, wood floor door to
- Level: First
- Dimensions: 14.8 x 11.3
Bedroom 3
- Description: Ceiling fan/light, Closet, wood floor.
- Level: First
- Dimensions: 14.2 x 11.3
Dining room
- Description: Raised bar area to kitchen, wood flr.
- Level: First
- Dimensions: 11.16 x 11.41
Florida room
- Description: Tile floor, Sliders with built-in blinds,
- Level: First
- Dimensions: 13.55 x 9.96
Foyer
- Description: Center Hall, Wood Floor.
- Level: First
- Dimensions: 13.28 x 4.12
Other
- Description: Tub & Shower
- Level: First
Kitchen
- Description: Total Remodeled w/Granite tops,all appliances
- Level: First
- Dimensions: 14.65 x 10.98
Laundry
- Description: Washer & Dryer, Wall & Base Cabinets
- Level: First
- Dimensions: 9.36 x 4.25
Living room
- Description: Built-in bookshelves, Propane gas FP, , wood Flr.
- Level: First
- Dimensions: 19.0 x 13.30
Heating
- Electric, Forced Air, Heat Pump
Cooling
- Central Air, Electric
Appliances
- Included: Cooktop, Washer/Dryer Stacked, Dishwasher, Exhaust Fan, Electric Cooking, Disposal, Ice Maker, Microwave, Propane Water Heater, Range, Refrigerator, Self Cleaning Oven, Tankless Water Heater
- Laundry: Stacked
Features
- Bedroom on Main Level, Ceiling Fan(s), Granite Counters, Main Level Primary, Cable TV
- Flooring: Tile, Wood
- Doors: Insulated Doors, Sliding Doors, Storm Door(s)
- Windows: Screens, Thermal Windows
- Basement: Crawl Space,Sump Pump
- Attic: Floored,Pull Down Stairs
- Number of fireplaces: 1
- Fireplace features: Gas, Masonry
Interior area
- Total interior livable area: 1,552 sqft
- Finished area above ground: 1,552
- Finished area below ground: 0
Property
Parking
- Total spaces: 1
- Parking features: Carport, Driveway, Oversized, Paved
- Garage spaces: 1
- Has carport: Yes
- Has uncovered spaces: Yes
Features
- Levels: One
- Stories: 1
- Patio & porch: Front Porch, Deck
- Exterior features: Deck, Lighting, Storage, Shed, Paved Driveway
- Pool features: None
- Fencing: Full,Fenced
- Frontage length: 0.0000,0.0000
Lot
- Size: 0.54 Acres
- Dimensions: 100.00 x 235.00
- Features: Level
- Topography: Level
Details
- Parcel number: C0011095004
- Zoning description: R-1
- Other equipment: Generator
Construction
Type & style
- Home type: SingleFamily
- Architectural style: Ranch
- Property subtype: Single Family Residence
Materials
- Brick, Drywall, Vinyl Siding
Condition
- Resale
- New construction: No
- Year built: 1962
Utilities & green energy
- Sewer: Public Sewer
- Water: Public
Community & HOA
Community
- Security: Smoke Detector(s)
- Subdivision: Wayland
Location
- Region: Richmond
Financial & listing details
- Price per square foot: $297/sqft
- Tax assessed value: $366,000
- Annual tax amount: $4,392
- Date on market: 8/12/2026
- Ownership: Individuals
- Ownership type: Sole Proprietor
Price history
| Date | Event | Price |
|---|---|---|
| 6/12/2026 | Sold | $461,385+5.1%$297/sqft |
Source:  CVRMLS #2610861 Report a problem CVRMLS #2610861 Report a problem | ||
| 5/12/2026 | Pending sale | $439,000$283/sqft |
Source: CVRMLS #2610861 Report a problem | ||
| 5/8/2026 | Listed for sale | $439,000+280.1%$283/sqft |
Source: CVRMLS #2610861 Report a problem | ||
| 1/5/1999 | Sold | $115,500$74/sqft |
Source: Public Record Report a problem | ||
Public tax history
| Year | Property taxes | Tax assessment |
|---|---|---|
| 2025 | $4,392 +2.5% | $366,000 +2.5% |
| 2024 | $4,284 +5.3% | $357,000 +5.3% |
| 2023 | $4,068 | $339,000 |
| 2022 | $4,068 +40.1% | $339,000 +40.1% |
| 2021 | $2,904 +3.4% | $242,000 +3.4% |
| 2020 | $2,808 +7.3% | $234,000 +7.3% |
| 2019 | $2,616 +14.1% | $218,000 +14.1% |
| 2018 | $2,292 +28.2% | $191,000 +20.9% |
| 2017 | $1,788 | $158,000 +1.9% |
| 2016 | $1,788 | $155,000 +4% |
| 2015 | $1,788 | $149,000 |
| 2014 | $1,788 | $149,000 |
| 2013 | -- | $149,000 -7.5% |
| 2012 | -- | $161,000 -10.1% |
| 2011 | -- | $179,000 |
| 2010 | -- | $179,000 -4% |
| 2009 | -- | $186,400 +0.8% |
| 2008 | -- | $185,000 +9% |
| 2007 | -- | $169,800 +7% |
| 2006 | -- | $158,700 +10% |
| 2005 | -- | $144,300 +24.6% |
| 2003 | -- | $115,800 +13% |
| 2002 | -- | $102,500 +8% |
| 2001 | $1,357 | $94,870 |
Find assessor info on the county website
Neighborhood: Huguenot
Nearby homes
- $435,0003 bd2 ba1.3k sqft3037 Weymouth Dr, Richmond, VA 23235Sold
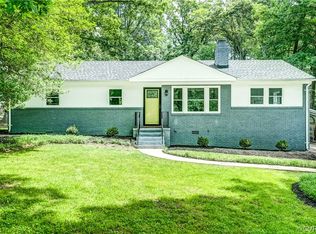
- $325,900-- bd2 ba1.1k sqft3021 Weymouth Dr, Richmond, VA 23235Off Market
- $445,0003 bd2 ba1.4k sqft3013 Weymouth Dr, Richmond, VA 23235Sold

- $339,8003 bd2 ba1.2k sqft3030 Westgate Dr, Richmond, VA 23235Off Market
- $329,9003 bd1 ba1.5k sqft3038 Westgate Dr, Richmond, VA 23235Off Market
- $386,3003 bd2 ba1.5k sqft3022 Westgate Dr, Richmond, VA 23235Off Market
- $406,6003 bd2 ba1.8k sqft3030 Weymouth Dr, Richmond, VA 23235Off Market
- $540,8004 bd3 ba2.2k sqft9720 Bellingham Ln, Richmond, VA 23235Off Market
Nearby schools
GreatSchools rating
- 5/10J.B. Fisher Elementary SchoolGrades: PK-5Distance: 0.6 mi
- 1/10Lucille M. Brown Middle SchoolGrades: 6-8Distance: 3.6 mi
- 2/10Huguenot High SchoolGrades: 9-12Distance: 2 mi
Schools provided by the listing agent
- Elementary: Fisher
- Middle: Thompson
- High: Huguenot
Source: CVRMLS. This data may not be complete. We recommend contacting the local school district to confirm school assignments for this home.
Get a cash offer in 3 minutes
Find out how much your home could sell for in as little as 3 minutes with a no-obligation cash offer.
Estimated market value
$465,000
Get a cash offer in 3 minutes
Find out how much your home could sell for in as little as 3 minutes with a no-obligation cash offer.
Estimated market value
$465,000
- Virginia
- Richmond City
- Richmond
- 23235
- Huguenot
- 3029 Weymouth Dr
Nearby cities
Nearby neighborhoods
Nearby zip codes
Other Richmond Topics
