WELCOME TO 3037 WEYMOUTH DRIVE! Nestled on a sprawling, serene lot, this impeccably renovated ranch home offer a blend of modern luxury and timeless charm. The light filled open floor plan boasts a stunning kitchen with new stainless steel appliances, quiet close cabinetry, granite countertops, an island and a beautiful glass tile backsplash that opens to an inviting living room and adjacent dining area featuring a large picture window, recessed lighting and a cozy fireplace with a beautiful tile surround. A lovely paneled family room, also with a fireplace provides additional a spacious layout for relaxation and entertainment. There 3 lovely BEDROOMS and 2 fully renovated BATHS. Throughout the home you will find new energy efficient windows and doors, new electrical, new interior recessed lighting, refinished hardwood flooring in all of the living areas and bedrooms and so much more. The newly stained deck overlooks an expansive, fully fenced rear yard with mature trees and a large shed with electricity-perfect for a workshop. Located in a desirable neighborhood this home provides the perfect balance of peaceful suburban living and convenient access to shopping, schools, recreation and interstates. Do not miss this wonderful opportunity!
Sold for $435,000
$435,000
3037 Weymouth Dr, Richmond, VA 23235
3beds
1,368sqft
Single Family Residence
Built in 1956
0.54 Acres Lot
$446,200 Zestimate®
$318/sqft
$2,431 Estimated rent
Home value
$446,200
$424,000 - $469,000
$2,431/mo
Zestimate® history
Owner options
List your home for rent
$2,431/mo
Rent Zestimate®
Find your next renter with Zillow Rental Manager. Plus, with online applications, you can quickly screen prospective tenants – for free.
$2,431/mo
Rent Zestimate®
Refinance and save
$2,747/mo
Est. payment
Refinancing to a lower rate could help reduce your monthly payments and save thousands over the life of the loan.
$2,747/mo
Est. payment
Explore your selling options
Work with a Zillow partner agent
Leverage their expertise and Zillow's premium Showcase listings to get your home seen by more buyers.
Get startedList with your own agent
Get your home in front of millions of buyers by listing it on Zillow.
Learn how to do itSell it yourself
Take full control of how buyers see your home on Zillow by listing For Sale by Owner (FSBO).
List your homeWhat's special
Zillow last checked:
Listing updated:
Listed by:
Marietta Reynolds info@srmfre.com,
Shaheen Ruth Martin & Fonville
Bought with:
Lee Hutchinson, 0225233917
Long & Foster REALTORS
Source: CVRMLS,MLS#: 2412947 Originating MLS: Central Virginia Regional MLS
Originating MLS: Central Virginia Regional MLSFacts & features
Interior
Bedrooms & bathrooms
- Bedrooms: 3
- Bathrooms: 2
- Full bathrooms: 2
Primary bedroom
- Description: Hardwood Flrs, Closet
- Level: First
- Dimensions: 0 x 0
Bedroom 2
- Description: Hardwood Flrs, Closet
- Level: First
- Dimensions: 0 x 0
Bedroom 3
- Description: Hardwood Flrs, Closet
- Level: First
- Dimensions: 0 x 0
Dining room
- Description: Hardwood Fl, Open
- Level: First
- Dimensions: 0 x 0
Family room
- Description: Hdwd Flrs, Recessed Lighting, FP, Closet
- Level: First
- Dimensions: 0 x 0
Other
- Description: Tub & Shower
- Level: First
Kitchen
- Description: Stainless App, Granite, Island, Hdwd Fl
- Level: First
- Dimensions: 0 x 0
Laundry
- Description: LVP, W/D Hookup
- Level: First
- Dimensions: 0 x 0
Living room
- Description: Hdwd Flrs, Recessed Lighting, FP
- Level: First
- Dimensions: 0 x 0
Heating
- Electric, Heat Pump
Cooling
- Central Air, Electric
Appliances
- Included: Dishwasher, Exhaust Fan, Electric Cooking, Electric Water Heater, Microwave, Range
Features
- Bedroom on Main Level, Paneling/Wainscoting
- Flooring: Vinyl, Wood
- Windows: Thermal Windows
- Basement: Crawl Space
- Attic: Pull Down Stairs
- Number of fireplaces: 2
- Fireplace features: Masonry, Wood Burning
Interior area
- Total interior livable area: 1,368 sqft
- Finished area above ground: 1,368
Property
Parking
- Parking features: Driveway, Off Street, Unpaved
- Has uncovered spaces: Yes
Features
- Levels: One
- Stories: 1
- Patio & porch: Deck
- Exterior features: Deck, Storage, Shed, Unpaved Driveway
- Pool features: None
- Fencing: Chain Link,Fenced,Partial
Lot
- Size: 0.54 Acres
- Features: Corner Lot, Level
- Topography: Level
Details
- Parcel number: C0011095005
- Zoning description: R-1
Construction
Type & style
- Home type: SingleFamily
- Architectural style: Ranch
- Property subtype: Single Family Residence
Materials
- Brick, Drywall, Wood Siding
- Roof: Composition
Condition
- Resale
- New construction: No
- Year built: 1956
Utilities & green energy
- Sewer: Public Sewer
- Water: Public
Community & HOA
Community
- Subdivision: Wayland
Location
- Region: Richmond
Financial & listing details
- Price per square foot: $318/sqft
- Tax assessed value: $293,000
- Annual tax amount: $3,300
- Date on market: 5/23/2024
- Ownership: Individuals
- Ownership type: Sole Proprietor
Price history
| Date | Event | Price |
|---|---|---|
| 6/21/2024 | Sold | $435,000+6.4%$318/sqft |
Source:  CVRMLS #2412947 Report a problem CVRMLS #2412947 Report a problem | ||
| 5/28/2024 | Pending sale | $409,000$299/sqft |
Source: CVRMLS #2412947 Report a problem | ||
| 5/21/2024 | Listed for sale | $409,000+144.9%$299/sqft |
Source: CVRMLS #2412947 Report a problem | ||
| 2/24/2023 | Listing removed | -- |
Source: Zillow Rentals Report a problem | ||
| 2/23/2023 | Price change | $1,800-5.3%$1/sqft |
Source: Zillow Rentals Report a problem | ||
| 2/9/2023 | Price change | $1,900-5%$1/sqft |
Source: Zillow Rentals Report a problem | ||
| 1/28/2023 | Listed for rent | $2,000+53.8%$1/sqft |
Source: Zillow Rentals Report a problem | ||
| 1/18/2020 | Listing removed | $1,300$1/sqft |
Source: Dodson Property Management Report a problem | ||
| 12/20/2019 | Listed for rent | $1,300+4%$1/sqft |
Source: Dodson Property Management Report a problem | ||
| 1/12/2018 | Listing removed | $1,250$1/sqft |
Source: Dodson Property Management Report a problem | ||
| 12/14/2017 | Listed for rent | $1,250$1/sqft |
Source: Dodson Property Management Report a problem | ||
| 1/22/2015 | Listing removed | $1,250$1/sqft |
Source: Dodson Property Management Report a problem | ||
| 12/30/2014 | Price change | $1,250-2%$1/sqft |
Source: Dodson Property Management Report a problem | ||
| 12/10/2014 | Listed for rent | $1,275$1/sqft |
Source: Dodson Property Management Report a problem | ||
| 3/27/2007 | Sold | $167,000+85.6%$122/sqft |
Source: Public Record Report a problem | ||
| 5/4/1998 | Sold | $90,000+157.1%$66/sqft |
Source: Public Record Report a problem | ||
| 4/18/1997 | Sold | $35,000$26/sqft |
Source: Public Record Report a problem | ||
Public tax history
| Year | Property taxes | Tax assessment |
|---|---|---|
| 2025 | $4,584 +30.4% | $382,000 +30.4% |
| 2024 | $3,516 +6.5% | $293,000 +6.5% |
| 2023 | $3,300 | $275,000 |
| 2022 | $3,300 +41% | $275,000 +41% |
| 2021 | $2,340 +8.9% | $195,000 +8.9% |
| 2020 | $2,148 +7.2% | $179,000 +7.2% |
| 2019 | $2,004 +12.1% | $167,000 +12.1% |
| 2018 | $1,788 +8.8% | $149,000 +0.7% |
| 2017 | $1,644 | $148,000 +2.1% |
| 2016 | $1,644 | $145,000 +5.8% |
| 2015 | $1,644 | $137,000 |
| 2014 | $1,644 | $137,000 |
| 2013 | -- | $137,000 -6.8% |
| 2012 | -- | $147,000 -9.8% |
| 2011 | -- | $163,000 |
| 2010 | -- | $163,000 -3.7% |
| 2009 | -- | $169,200 +0.7% |
| 2008 | -- | $168,000 |
| 2007 | -- | $168,000 +7.1% |
| 2006 | -- | $156,900 +10% |
| 2005 | -- | $142,600 +24.5% |
| 2003 | -- | $114,500 +13% |
| 2002 | -- | $101,300 +8% |
| 2001 | $1,341 | $93,810 |
Find assessor info on the county website
Neighborhood: Huguenot
Nearby homes
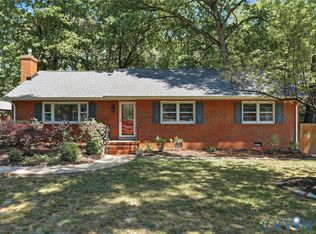
- $461,3853 bd2 ba1.5k sqft3029 Weymouth Dr, Richmond, VA 23235Sold
- $537,7004 bd3 ba2.2k sqft9720 Bellingham Ln, Richmond, VA 23235Off Market

- $320,800-- bd2 ba1.1k sqft3021 Weymouth Dr, Richmond, VA 23235Off Market
- $443,8004 bd3 ba2.1k sqft9730 Bellingham Ln, Richmond, VA 23235Off Market
- $323,5003 bd1 ba1.5k sqft3038 Westgate Dr, Richmond, VA 23235Off Market
- $332,8003 bd2 ba1.2k sqft3030 Westgate Dr, Richmond, VA 23235Off Market
- $444,9004 bd3 ba2.1k sqft9710 Bellingham Ln, Richmond, VA 23235Off Market
- $397,6003 bd2 ba1.8k sqft3030 Weymouth Dr, Richmond, VA 23235Off Market
Nearby schools
GreatSchools rating
- 5/10J.B. Fisher Elementary SchoolGrades: PK-5Distance: 0.6 mi
- 1/10Lucille M. Brown Middle SchoolGrades: 6-8Distance: 3.7 mi
- 2/10Huguenot High SchoolGrades: 9-12Distance: 2 mi
Schools provided by the listing agent
- Elementary: Fisher
- Middle: Lucille Brown
- High: Huguenot
Source: CVRMLS. This data may not be complete. We recommend contacting the local school district to confirm school assignments for this home.
Get a cash offer in 3 minutes
Find out how much your home could sell for in as little as 3 minutes with a no-obligation cash offer.
Estimated market value
$446,200
Get a cash offer in 3 minutes
Find out how much your home could sell for in as little as 3 minutes with a no-obligation cash offer.
Estimated market value
$446,200
- Virginia
- Richmond City
- Richmond
- 23235
- Huguenot
- 3037 Weymouth Dr
Nearby cities
Nearby neighborhoods
Nearby zip codes
Other Richmond Topics
