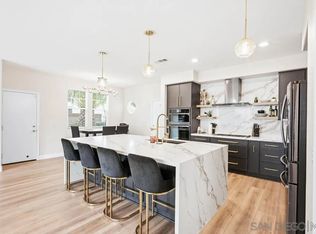
You'll be singing, "Country Roads, take me home..." as soon as you pull up and park! Welcome HOME to the place where you BELONG!! Lovingly renovated from top to bottom in all the right ways. As soon as you walk up the stone steps, you'll be longing for those lazy days, relaxing under your front covered porch. Upon entering you are greeted by a formal living room loaded with charm and abundant natural light. Luxury Vinyl Plank wood flooring is throughout the home; you will LOVE THEM! Off the hallway from the entryway there is a great nook perfect for an office. Step into the greatest of all "Great Rooms". Fully renovated gourmet kitchen at your fingertips, brand new cabinets and drawers with soft closing features, Quartz countertops and backsplash, sparkling stainless steel appliances, double ovens, built-in gas range and range hood are just a few of the newly appointed features. You will also love the newly built walk-in pantry with windows and loads of space and essentially doubles as a baker’s pantry complete with racks, storage cabinet and microwave. Massive island with deep sink, Classy Quartz countertops, pendant lighting and loads of counter seating space. This kitchen opens up to a very spacious dining room and family room space you will so enjoy! Alderwood custom shelving and fireplace mantel give this room all the modern feels and a space to decorate with all your favorite things! Down the hall you will discover 2 nicely sized bedrooms on the main floor and the Primary Suite! Fully renovated bathroom suite with modern tile finishes, walk-in shower and deep soaking bathtub. A roomy walk-in closet offers tons of space! Enjoy the direct access to the DREAMY OASIS in your backyard... We will get to that soon. To wrap up the first floor, you have a large laundry room w/ storage and sink off the direct access to your 3-car garage. Head up to the 2nd floor to enjoy a loft, 2 more bedrooms and a full bathroom. Perfect teen suite or guest space! Let's talk about this backyard... HOLY MOLY - WHAT A DREAM! Fenced in pool and spa area is where you will be enjoying all that CA sunshine. Covered patio with built-in island and BBQ is the place to BE! The mature trees and landscaping will take your breath away and give you the peace and enjoyment you desire. Water saving turf. Lights GALORE to enjoy those evenings outdoors filled with ambiance. Notable mentions, custom paint, hardware, lighting, solar panels, ceiling fans, and WAY too much to list! HURRY!
Sold for $988,000
Listed by: eXp Realty of California Inc • Autumn Leroux • Contact: 951-691-9282
Bought with: Abundance Real Estate
$988,000
30291 Laruns St, Murrieta, CA 92563
5beds
3,384sqft
Single Family Residence
Built in 2009
9,148 Square Feet Lot
$993,600 Zestimate®
$292/sqft
$4,676 Estimated rent
Home value
$993,600
$904,000 - $1.09M
$4,676/mo
Zestimate® history
Owner options
List your home for rent
$4,676/mo
Rent Zestimate®
Find your next renter with Zillow Rental Manager. Plus, with online applications, you can quickly screen prospective tenants – for free.
$4,676/mo
Rent Zestimate®
Refinance and save
$6,391/mo
Est. payment
Refinancing to a lower rate could help reduce your monthly payments and save thousands over the life of the loan.
$6,391/mo
Est. payment
Explore your selling options
Work with a Zillow partner agent
Leverage their expertise and Zillow's premium Showcase listings to get your home seen by more buyers.
Get startedList with your own agent
Get your home in front of millions of buyers by listing it on Zillow.
Learn how to do itSell it yourself
Take full control of how buyers see your home on Zillow by listing For Sale by Owner (FSBO).
List your homeWhat's special
Front covered porchMature trees and landscapingFully renovated gourmet kitchenStone stepsRoomy walk-in closetPendant lightingSparkling stainless steel appliances
Zillow last checked:
Listing updated:
Listed by:
Autumn Leroux DRE #01956032 951-691-9282,
eXp Realty of California Inc,
Adrian Leroux DRE #02060742,
eXp Realty of California Inc
Bought with:
Michael Gonzalez, DRE #02419525
Abundance Real Estate
Source: CRMLS,MLS#: SW26036580 Originating MLS: California Regional MLS
Originating MLS: California Regional MLSFacts & features
Interior
Bedrooms & bathrooms
- Bedrooms: 5
- Bathrooms: 4
- Full bathrooms: 3
- 1/2 bathrooms: 1
- Main level bathrooms: 2
- Main level bedrooms: 3
Rooms
- Room types: Bedroom, Den, Entry/Foyer, Family Room, Great Room, Kitchen, Laundry, Loft, Living Room, Primary Bathroom, Primary Bedroom, Office, Other, Pantry
Primary bedroom
- Features: Primary Suite
Primary bedroom
- Features: Main Level Primary
Bedroom
- Features: Bedroom on Main Level
Bathroom
- Features: Bathroom Exhaust Fan, Bathtub, Closet, Dual Sinks, Enclosed Toilet, Full Bath on Main Level, Linen Closet, Quartz Counters, Remodeled, Soaking Tub
Kitchen
- Features: Built-in Trash/Recycling, Butler's Pantry, Kitchen Island, Kitchen/Family Room Combo, Pots & Pan Drawers, Quartz Counters, Remodeled, Self-closing Cabinet Doors, Self-closing Drawers, Updated Kitchen
Heating
- Central
Cooling
- Central Air
Appliances
- Included: Built-In Range, Double Oven, Dishwasher, Disposal, Microwave, Range Hood, Tankless Water Heater
- Laundry: Inside, Laundry Room
Features
- Breakfast Bar, Built-in Features, Ceiling Fan(s), High Ceilings, Open Floorplan, Pantry, Quartz Counters, Recessed Lighting, Bedroom on Main Level, Loft, Main Level Primary, Primary Suite, Walk-In Pantry, Walk-In Closet(s)
- Flooring: Laminate, Vinyl, Wood
- Windows: Blinds, Custom Covering(s), Double Pane Windows, Drapes, Screens
- Has fireplace: Yes
- Fireplace features: Family Room, Gas
- Common walls with other units/homes: No Common Walls
Interior area
- Total interior livable area: 3,384 sqft
Property
Parking
- Total spaces: 3
- Parking features: Door-Multi, Door-Single, Garage Faces Front, Garage, RV Potential
- Attached garage spaces: 3
Features
- Levels: One,Two
- Stories: 1
- Entry location: 1
- Patio & porch: Covered, Front Porch, Patio, Porch
- Exterior features: Barbecue, Lighting
- Has private pool: Yes
- Pool features: Gas Heat, Heated, In Ground, Private
- Has spa: Yes
- Spa features: Heated, In Ground, Private
- Fencing: Good Condition,Wood
- Has view: Yes
- View description: None
Lot
- Size: 9,148 Square Feet
- Features: 0-1 Unit/Acre, Back Yard, Drip Irrigation/Bubblers, Front Yard, Lawn, Landscaped, Near Park, Sprinkler System
Details
- Parcel number: 480130040
- Zoning: R-1
- Special conditions: Standard
Construction
Type & style
- Home type: SingleFamily
- Architectural style: Modern
- Property subtype: Single Family Residence
Materials
- Stucco
- Foundation: Slab
- Roof: Spanish Tile
Condition
- Updated/Remodeled,Turnkey
- New construction: No
- Year built: 2009
Details
- Builder name: DR Horton
Utilities & green energy
- Sewer: Public Sewer
- Water: Public
- Utilities for property: Cable Connected, Electricity Connected, Natural Gas Connected, Phone Connected, Sewer Connected, Water Connected
Green energy
- Water conservation: Water-Smart Landscaping
Community & HOA
Community
- Features: Curbs, Dog Park, Hiking, Storm Drain(s), Street Lights, Suburban, Sidewalks, Park
- Security: Carbon Monoxide Detector(s), Smoke Detector(s)
HOA
- Has HOA: Yes
- Amenities included: Management
- HOA fee: $74 monthly
- HOA name: Country Roads
- HOA phone: 949-833-2600
Location
- Region: Murrieta
Financial & listing details
- Price per square foot: $292/sqft
- Tax assessed value: $497,481
- Annual tax amount: $8,267
- Date on market: 3/4/2026
- Cumulative days on market: 7 days
- Listing terms: Cash,Conventional,Cal Vet Loan,1031 Exchange,VA Loan
Price history
| Date | Event | Price |
|---|---|---|
| 4/10/2026 | Sold | $988,000+1.3%$292/sqft |
Source:  CRMLS #SW26036580 Report a problem CRMLS #SW26036580 Report a problem | ||
| 3/12/2026 | Pending sale | $975,000$288/sqft |
Source: CRMLS #SW26036580 Report a problem | ||
| 3/4/2026 | Listed for sale | $975,000$288/sqft |
Source: CRMLS #SW26036580 Report a problem | ||
| 9/26/2025 | Sold | $975,000$288/sqft |
Source: Public Record Report a problem | ||
| 8/14/2025 | Pending sale | $975,000$288/sqft |
Source: CRMLS #SW25174089 Report a problem | ||
| 8/5/2025 | Listed for sale | $975,000+172.3%$288/sqft |
Source: CRMLS #SW25174089 Report a problem | ||
| 12/21/2009 | Sold | $358,000$106/sqft |
Source: Public Record Report a problem | ||
Public tax history
| Year | Property taxes | Tax assessment |
|---|---|---|
| 2025 | $8,267 +1.4% | $497,481 +2% |
| 2024 | $8,149 -5.4% | $487,727 +2% |
| 2023 | $8,611 +6.2% | $478,165 +2% |
| 2022 | $8,106 +1.4% | $468,790 +2% |
| 2021 | $7,991 +0.8% | $459,599 +1% |
| 2020 | $7,926 | $454,888 +2% |
| 2019 | -- | $445,970 +2% |
| 2018 | $7,621 +5.8% | $437,226 +9.8% |
| 2017 | $7,201 | $398,163 +2% |
| 2016 | $7,201 -1.5% | $390,357 +1.5% |
| 2015 | $7,309 +6.4% | $384,496 +2% |
| 2014 | $6,872 | $376,966 +6.5% |
| 2013 | -- | $354,000 -0.8% |
| 2012 | -- | $357,000 -1% |
| 2011 | -- | $360,695 +0.8% |
| 2010 | -- | $358,000 +268.3% |
| 2009 | -- | $97,192 +2% |
| 2008 | -- | $95,287 +2% |
| 2007 | -- | $93,419 +2% |
| 2006 | -- | $91,588 |
Find assessor info on the county website
Neighborhood: 92563
Nearby homes
- $1,125,0005 bd3 ba3.4k sqft30279 Laruns St, Murrieta, CA 92563For Sale

- $779,0005 bd3 ba3.4k sqft30303 Laruns St, Murrieta, CA 92563Pending
- $913,5004 bd4 ba3.9k sqft30280 Vercors St, Murrieta, CA 92563Off Market
- $817,4004 bd4 ba3.7k sqft30267 Laruns St, Murrieta, CA 92563Off Market
- $814,6005 bd3 ba3.4k sqft30292 Vercors St, Murrieta, CA 92563Off Market
- $655,0005 bd3 ba2.9k sqft30315 Laruns St, Murrieta, CA 92563Sold
- $945,0005 bd5 ba3.9k sqft30304 Vercors St, Murrieta, CA 92563Sold
- $794,2004 bd4 ba3.3k sqft30268 Vercors St, Murrieta, CA 92563Off Market
Nearby schools
GreatSchools rating
- 7/10Lisa J. Mails Elementary SchoolGrades: K-5Distance: 0.5 mi
- 9/10Dorothy McElhinney Middle SchoolGrades: 6-8Distance: 0.6 mi
- 9/10Vista Murrieta High SchoolGrades: 9-12Distance: 2.1 mi
Get a cash offer in 3 minutes
Find out how much your home could sell for in as little as 3 minutes with a no-obligation cash offer.
Estimated market value
$993,600
Get a cash offer in 3 minutes
Find out how much your home could sell for in as little as 3 minutes with a no-obligation cash offer.
Estimated market value
$993,600
- California
- Riverside County
- Murrieta
- 92563
- 30291 Laruns St
Nearby cities
Nearby zip codes
Other Murrieta Topics
