Just dropped the price so make this roomy 2,945 sf 2-story home, with 5 bedrooms, 3 full baths, and a spacious 3-car garage yours today! This versatile gem features a potential In-law or ADU living space, freshly adorned with NEW carpet and paint throughout, elevating its allure to new heights. Upon crossing the threshold, you are enveloped by the grandeur of a welcoming foyer that sets the tone for the expansive yet cozy ambiance within. The formal living room dazzles with soaring ceilings and streams of natural light, while the adjacent formal dining room exudes elegance with dark wood floors and a charming chandelier. Journeying through, a hallway leads to a private suite with its own bath and 1 car-garage access, offering an ideal retreat for a loved one, independent teen, or office for a remote workers dream space. The heart of the home beckons with an open-concept kitchen and family room, complete with a gas fireplace and captivating backyard vistas. The gourmet kitchen stuns with granite countertops, stainless steel appliances, and a generous island, perfect for culinary adventures and casual dining. A built-in desk/study area by the slider adds functional charm, while the massive walk-in pantry caters to all your storage needs. Ascend to the upper level to discover a luxurious master ensuite retreat, boasting a walk-in closet, indulgent garden tub, and dual vanities for a touch of everyday luxury. Additional built-in storage, three spacious bedrooms, and a convenient laundry room ensure both comfort and convenience are always at hand. Step outside to the inviting patio, a blank canvas for outdoor gatherings and family enjoyment. Nestled in a coveted community, this home is zoned in the top-rated VMHS district and is conveniently located near a host of amenities, including shopping centers, dining options, and entertainment venues, promising a lifestyle of ease and excellence. Don't miss your chance to make this remarkable property your own and embark on a new chapter of refined living. Discover the endless possibilities that await in this exceptional home, strategically positioned in a prime locale that offers the best of wineries and everything Murrieta and Temecula has to offer!
Sold for $655,000
Listed by: StockUp Realty • David Bowers • Contact: 951-365-7983
Bought with: Elevate Real Estate Agency
$655,000
30315 Laruns St, Murrieta, CA 92563
5beds
2,945sqft
Single Family Residence
Built in 2008
6,970 Square Feet Lot
$663,500 Zestimate®
$222/sqft
$3,914 Estimated rent
Home value
$663,500
$597,000 - $736,000
$3,914/mo
Zestimate® history
Owner options
List your home for rent
$3,914/mo
Rent Zestimate®
Find your next renter with Zillow Rental Manager. Plus, with online applications, you can quickly screen prospective tenants – for free.
$3,914/mo
Rent Zestimate®
Refinance and save
$4,228/mo
Est. payment
Refinancing to a lower rate could help reduce your monthly payments and save thousands over the life of the loan.
$4,228/mo
Est. payment
Explore your selling options
Work with a Zillow partner agent
Leverage their expertise and Zillow's premium Showcase listings to get your home seen by more buyers.
Get startedList with your own agent
Get your home in front of millions of buyers by listing it on Zillow.
Learn how to do itSell it yourself
Take full control of how buyers see your home on Zillow by listing For Sale by Owner (FSBO).
List your homeWhat's special
Gas fireplaceCharming chandelierGourmet kitchenCaptivating backyard vistasGenerous islandNatural lightDark wood floors
Zillow last checked:
Listing updated:
Listed by:
David Bowers DRE #01966164 951-365-7983,
StockUp Realty
Bought with:
WENDY MARTINEZ, DRE #01714309
Elevate Real Estate Agency
ALEXANDER MARTINEZ, DRE #02181381
Elevate Real Estate Agency
Source: CRMLS,MLS#: SW25129926 Originating MLS: California Regional MLS
Originating MLS: California Regional MLSFacts & features
Interior
Bedrooms & bathrooms
- Bedrooms: 5
- Bathrooms: 3
- Full bathrooms: 3
- Main level bathrooms: 1
- Main level bedrooms: 1
Rooms
- Room types: Bedroom, Entry/Foyer, Family Room, Great Room, Kitchen, Laundry, Living Room, Primary Bedroom, Other, Pantry, Utility Room, Dining Room
Primary bedroom
- Features: Primary Suite
Bedroom
- Features: Bedroom on Main Level
Bathroom
- Features: Bathroom Exhaust Fan, Bathtub, Dual Sinks, Remodeled, Soaking Tub, Separate Shower, Tub Shower, Vanity, Walk-In Shower
Other
- Features: Walk-In Closet(s)
Heating
- Central, Natural Gas
Cooling
- Central Air
Appliances
- Included: Built-In Range, Dishwasher, Gas Cooktop, Disposal, Gas Oven, Gas Water Heater, Microwave, Range Hood
- Laundry: Washer Hookup, Gas Dryer Hookup, Inside, Laundry Room, Upper Level
Features
- Breakfast Area, Ceiling Fan(s), Cathedral Ceiling(s), Separate/Formal Dining Room, Eat-in Kitchen, Granite Counters, High Ceilings, In-Law Floorplan, Open Floorplan, Pantry, Recessed Lighting, Storage, Two Story Ceilings, Bedroom on Main Level, Primary Suite, Utility Room, Walk-In Pantry, Walk-In Closet(s)
- Flooring: Carpet, Tile, Wood
- Doors: Insulated Doors, Sliding Doors
- Windows: Blinds, Double Pane Windows
- Has fireplace: Yes
- Fireplace features: Family Room, Gas
- Common walls with other units/homes: No Common Walls
Interior area
- Total interior livable area: 2,945 sqft
- Finished area below ground: 0
Property
Parking
- Total spaces: 3
- Parking features: Concrete, Door-Multi, Door-Single, Driveway Up Slope From Street, Garage Faces Front, Garage, Garage Door Opener, Paved, Garage Faces Side
- Attached garage spaces: 3
Accessibility
- Accessibility features: Safe Emergency Egress from Home
Features
- Levels: Two
- Stories: 2
- Entry location: Front
- Patio & porch: Concrete, Open, Patio
- Pool features: None
- Spa features: None
- Fencing: Fair Condition,Wood
- Has view: Yes
- View description: Hills, Neighborhood
Lot
- Size: 6,970 Square Feet
- Features: Back Yard, Front Yard, Lawn, Landscaped, Sloped Up, Yard
Details
- Parcel number: 480130038
- Zoning: R-1
- Special conditions: Standard
Construction
Type & style
- Home type: SingleFamily
- Architectural style: Spanish,Traditional
- Property subtype: Single Family Residence
Materials
- Drywall, Frame, Glass, Concrete, Stucco
- Foundation: Slab
- Roof: Spanish Tile,Tile
Condition
- Updated/Remodeled,Turnkey
- New construction: No
- Year built: 2008
Utilities & green energy
- Electric: Standard
- Sewer: Public Sewer
- Water: Public
- Utilities for property: Cable Connected, Electricity Connected, Natural Gas Connected, Phone Connected, Sewer Connected, Water Connected
Community & HOA
Community
- Features: Curbs, Street Lights, Sidewalks
- Security: Carbon Monoxide Detector(s), Fire Detection System, Smoke Detector(s)
HOA
- Has HOA: Yes
- Amenities included: Call for Rules, Management
- HOA fee: $71 monthly
- HOA name: Keystone
- HOA phone: 949-833-2600
Location
- Region: Murrieta
Financial & listing details
- Price per square foot: $222/sqft
- Tax assessed value: $400,139
- Annual tax amount: $7,890
- Date on market: 6/11/2025
- Cumulative days on market: 61 days
- Listing terms: Cash,Cash to Existing Loan,Cash to New Loan,Conventional,Contract,FHA,Submit,VA Loan
- Road surface type: Paved
Price history
| Date | Event | Price |
|---|---|---|
| 9/17/2025 | Sold | $655,000+0.8%$222/sqft |
Source:  CRMLS #SW25129926 Report a problem CRMLS #SW25129926 Report a problem | ||
| 8/18/2025 | Pending sale | $650,000$221/sqft |
Source: CRMLS #SW25129926 Report a problem | ||
| 8/7/2025 | Price change | $650,000-7.1%$221/sqft |
Source: CRMLS #SW25129926 Report a problem | ||
| 7/24/2025 | Price change | $700,000-2.8%$238/sqft |
Source: CRMLS #SW25129926 Report a problem | ||
| 7/14/2025 | Price change | $720,000-2.7%$244/sqft |
Source: CRMLS #SW25129926 Report a problem | ||
| 6/26/2025 | Price change | $740,000-1.3%$251/sqft |
Source: CRMLS #SW25129926 Report a problem | ||
| 6/11/2025 | Listed for sale | $750,000+141.9%$255/sqft |
Source: CRMLS #SW25129926 Report a problem | ||
| 7/29/2022 | Listing removed | -- |
Source: Zillow Rental Network Premium Report a problem | ||
| 7/19/2022 | Listed for rent | $3,500$1/sqft |
Source: Zillow Rental Network Premium Report a problem | ||
| 8/10/2009 | Sold | $310,000$105/sqft |
Source: Public Record Report a problem | ||
Public tax history
| Year | Property taxes | Tax assessment |
|---|---|---|
| 2025 | $7,890 +10.7% | $400,139 +2% |
| 2024 | $7,130 -0.4% | $392,294 +2% |
| 2023 | $7,161 +4.8% | $384,603 +2% |
| 2022 | $6,836 -4.4% | $377,063 +2% |
| 2021 | $7,151 +6.9% | $369,671 +1% |
| 2020 | $6,686 +2.5% | $365,882 +2% |
| 2019 | $6,521 -1.4% | $358,709 +2% |
| 2018 | $6,613 +3.9% | $351,676 +2% |
| 2017 | $6,363 | $344,781 +2% |
| 2016 | $6,363 -5.6% | $338,021 +1.5% |
| 2015 | $6,738 +6.3% | $332,946 +2% |
| 2014 | $6,341 | $326,423 +7% |
| 2013 | -- | $305,000 -4.3% |
| 2012 | -- | $318,579 +2% |
| 2011 | -- | $312,333 +0.8% |
| 2010 | -- | $310,000 +45.8% |
| 2009 | -- | $212,592 +123.1% |
| 2008 | -- | $95,287 +2% |
| 2007 | -- | $93,419 |
Find assessor info on the county website
Neighborhood: 92563
Nearby homes
- $732,5004 bd3 ba2.7k sqft30327 Laruns St, Murrieta, CA 92563Sold

- $779,0005 bd3 ba3.4k sqft30303 Laruns St, Murrieta, CA 92563Pending
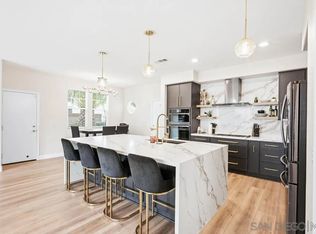
- $685,0005 bd3 ba2.9k sqft30316 Vercors St, Murrieta, CA 92563Sold
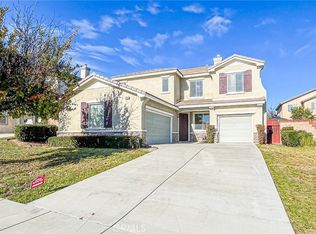
- $945,0005 bd5 ba3.9k sqft30304 Vercors St, Murrieta, CA 92563Sold

- $698,5003 bd4 ba2.8k sqft30339 Laruns St, Murrieta, CA 92563Off Market
- $704,0004 bd3 ba2.7k sqft30328 Vercors St, Murrieta, CA 92563Sold
- $988,0005 bd4 ba3.3k sqft30291 Laruns St, Murrieta, CA 92563Sold
- $721,5005 bd3 ba2.9k sqft30300 Laruns St, Murrieta, CA 92563Off Market
Nearby schools
GreatSchools rating
- 7/10Lisa J. Mails Elementary SchoolGrades: K-5Distance: 0.5 mi
- 9/10Dorothy McElhinney Middle SchoolGrades: 6-8Distance: 0.6 mi
- 9/10Vista Murrieta High SchoolGrades: 9-12Distance: 2.1 mi
Schools provided by the listing agent
- Elementary: Lisa J. Mails
- Middle: Dorothy Mcelhinney
- High: Vista Murrieta
Source: CRMLS. This data may not be complete. We recommend contacting the local school district to confirm school assignments for this home.
Get a cash offer in 3 minutes
Find out how much your home could sell for in as little as 3 minutes with a no-obligation cash offer.
Estimated market value
$663,500
Get a cash offer in 3 minutes
Find out how much your home could sell for in as little as 3 minutes with a no-obligation cash offer.
Estimated market value
$663,500
- California
- Riverside County
- Murrieta
- 92563
- 30315 Laruns St
Nearby cities
Nearby zip codes
Other Murrieta Topics
