Welcome to this incredible two-story home in Murrieta, featuring 4 bedrooms, 2.5 bathrooms, and a generous 2,718 square feet of living space. With a large 6,970 square foot lot, this property offers great curb appeal, including a front patio with a seating area and a 3-car attached garage. The highlight of this 2008 built home is the custom in-ground pool and spa, perfect for relaxation and entertainment. As you enter inside, you will be greeted by a natural light-filled open concept floor plan, boasting beautiful plank vinyl hardwood and tile floors, high ceilings, and a light paint scheme. The formal living and dining room create an inviting atmosphere, while the inviting staircase adds a touch of elegance. On the main level, you will find convenient features such as a coat closet, half bathroom, laundry room with washer and dryer hookups, sink, and built-in cabinets for storage. The spacious family room is the heart of the home, offering a cozy fireplace, a built-in media niche with shelving, large windows for ample natural lighting, a ceiling fan, and wood flooring. It also provides easy access to the backyard. The kitchen boasting an abundance of cabinets, a pantry with ample storage space, an eating nook area, and beautiful granite counters. The kitchen also features a bar seating area, an island, stainless steel gas cooktop, oven, and other appliances, as well as plenty of recessed lighting overhead. Upstairs, you will discover 3 additional bedrooms, each with walk-in closets, and a loft with wood floors throughout the entire upper level. Ceiling fans in every bedroom ensure comfort and airflow. The spacious master suite is a true retreat, offering 2 walk-in closets, a ceiling fan, and 4 windows providing a beautiful view of the backyard. The attached master bath features a walk-in shower, a separate soaking tub with a picture window, a vanity sitting area, dual sinks with ample counter space and storage. The hallway bathroom also includes dual sinks and a shower/tub combo. Outside, the backyard is a perfect oasis for entertaining, complete with the stunning custom in-ground pool and spa. The blank concrete canvas side yard is ready for your personal touches, and the low-maintenance landscaping adds to the appeal of this home. Conveniently located near major highways, shopping centers, public transportation, and dining options, this home offers both comfort and convenience.
Sold for $732,500
Listed by: RE/MAX Empire Properties • Chris Murray • Contact: 951-487-7007
Bought with: eXp Realty of California, Inc.
$732,500
30327 Laruns St, Murrieta, CA 92563
4beds
2,718sqft
Single Family Residence
Built in 2008
6,970 Square Feet Lot
$755,100 Zestimate®
$269/sqft
$4,061 Estimated rent
Home value
$755,100
$717,000 - $793,000
$4,061/mo
Zestimate® history
Owner options
List your home for rent
$4,061/mo
Rent Zestimate®
Find your next renter with Zillow Rental Manager. Plus, with online applications, you can quickly screen prospective tenants – for free.
$4,061/mo
Rent Zestimate®
Refinance and save
$4,741/mo
Est. payment
Refinancing to a lower rate could help reduce your monthly payments and save thousands over the life of the loan.
$4,741/mo
Est. payment
Explore your selling options
Work with a Zillow partner agent
Leverage their expertise and Zillow's premium Showcase listings to get your home seen by more buyers.
Get startedList with your own agent
Get your home in front of millions of buyers by listing it on Zillow.
Learn how to do itSell it yourself
Take full control of how buyers see your home on Zillow by listing For Sale by Owner (FSBO).
List your homeWhat's special
Custom in-ground poolCozy fireplaceIncredible two-story homeGreat curb appealBeautiful plank vinyl hardwoodSpacious family roomVanity sitting area
Zillow last checked:
Listing updated:
Listed by:
Chris Murray DRE #01339816 951-487-7007,
RE/MAX Empire Properties,
Andrea Murray DRE #01474696 951-487-7007,
RE/MAX Empire Properties
Bought with:
Blake Cory, DRE #01781649
eXp Realty of California, Inc.
Jonathan Hernandez, DRE #02138316
eXp Realty of California, Inc.
Source: CRMLS,MLS#: TR23107260 Originating MLS: California Regional MLS
Originating MLS: California Regional MLSFacts & features
Interior
Bedrooms & bathrooms
- Bedrooms: 4
- Bathrooms: 3
- Full bathrooms: 2
- 1/2 bathrooms: 1
- Main level bathrooms: 1
Rooms
- Room types: Entry/Foyer, Family Room, Kitchen, Laundry, Loft, Living Room, Primary Bathroom, Primary Bedroom, Other, Dining Room
Primary bedroom
- Features: Primary Suite
Bathroom
- Features: Bathroom Exhaust Fan, Bathtub, Dual Sinks, Enclosed Toilet, Laminate Counters, Linen Closet, Soaking Tub, Separate Shower, Tile Counters, Tub Shower
Kitchen
- Features: Granite Counters, Kitchen Island, Kitchen/Family Room Combo
Heating
- Central, Forced Air, Fireplace(s), Natural Gas, Wood
Cooling
- Central Air, Electric
Appliances
- Included: Dishwasher, Exhaust Fan, Gas Cooktop, Disposal, Gas Oven, Gas Water Heater, Microwave, Range Hood, Water To Refrigerator, Water Heater
- Laundry: Washer Hookup, Electric Dryer Hookup, Gas Dryer Hookup, Inside, Laundry Room
Features
- Breakfast Bar, Built-in Features, Ceiling Fan(s), Separate/Formal Dining Room, Eat-in Kitchen, Granite Counters, High Ceilings, Open Floorplan, Pantry, Storage, Two Story Ceilings, Unfurnished, Loft, Primary Suite, Walk-In Closet(s)
- Flooring: Tile, Wood
- Doors: Double Door Entry, French Doors
- Windows: Blinds, Custom Covering(s), Screens
- Has fireplace: Yes
- Fireplace features: Gas, Gas Starter, Living Room, Wood Burning
- Common walls with other units/homes: No Common Walls
Interior area
- Total interior livable area: 2,718 sqft
Property
Parking
- Total spaces: 3
- Parking features: Concrete, Door-Multi, Direct Access, Driveway, Driveway Up Slope From Street, Garage Faces Front, Garage, Garage Door Opener
- Attached garage spaces: 3
Accessibility
- Accessibility features: Accessible Doors
Features
- Levels: Two
- Stories: 2
- Entry location: Front Door
- Patio & porch: Concrete, Front Porch, Open, Patio
- Exterior features: Lighting
- Has private pool: Yes
- Pool features: Heated, In Ground, Private
- Has spa: Yes
- Spa features: Heated, In Ground, Private
- Fencing: Fair Condition,Wood
- Has view: Yes
- View description: Hills, Neighborhood
Lot
- Size: 6,970 Square Feet
- Features: Back Yard, Drip Irrigation/Bubblers, Front Yard, Sprinklers In Rear, Sprinklers In Front, Lawn, Landscaped, Sprinklers Timer, Sprinkler System, Yard
Details
- Parcel number: 480130037
- Zoning: R-1
- Special conditions: Standard
Construction
Type & style
- Home type: SingleFamily
- Architectural style: Traditional
- Property subtype: Single Family Residence
Materials
- Drywall, Frame, Stucco
- Foundation: Slab
- Roof: Tile
Condition
- Turnkey
- New construction: No
- Year built: 2008
Utilities & green energy
- Electric: Standard
- Sewer: Public Sewer
- Water: Public
- Utilities for property: Cable Available, Cable Connected, Electricity Available, Electricity Connected, Natural Gas Available, Natural Gas Connected, Phone Available, Phone Connected, Sewer Available, Sewer Connected, Water Available, Water Connected
Community & HOA
Community
- Features: Gutter(s), Storm Drain(s), Street Lights, Sidewalks
- Security: Carbon Monoxide Detector(s), Smoke Detector(s)
HOA
- Has HOA: Yes
- Amenities included: Call for Rules
- HOA fee: $63 monthly
- HOA name: Country Roads
- HOA phone: 951-491-6866
Location
- Region: Murrieta
Financial & listing details
- Price per square foot: $269/sqft
- Tax assessed value: $747,149
- Annual tax amount: $10,775
- Date on market: 6/21/2023
- Cumulative days on market: 21 days
- Listing terms: Cash,Cash to New Loan,Conventional,Fannie Mae,Freddie Mac,VA Loan
- Road surface type: Paved
Price history
| Date | Event | Price |
|---|---|---|
| 8/7/2023 | Sold | $732,500+1%$269/sqft |
Source:  CRMLS #TR23107260 Report a problem CRMLS #TR23107260 Report a problem | ||
| 7/19/2023 | Pending sale | $724,900$267/sqft |
Source: CRMLS #TR23107260 Report a problem | ||
| 7/15/2023 | Listed for sale | $724,900$267/sqft |
Source: CRMLS #TR23107260 Report a problem | ||
| 7/7/2023 | Pending sale | $724,900$267/sqft |
Source: CRMLS #TR23107260 Report a problem | ||
| 7/5/2023 | Price change | $724,900-3.3%$267/sqft |
Source: CRMLS #TR23107260 Report a problem | ||
| 6/22/2023 | Listed for sale | $749,900+50%$276/sqft |
Source: CRMLS #TR23107260 Report a problem | ||
| 8/27/2020 | Sold | $500,000$184/sqft |
Source:  CRMLS #SW20133739 Report a problem CRMLS #SW20133739 Report a problem | ||
| 7/15/2020 | Pending sale | $500,000$184/sqft |
Source: Trillion Real Estate #SW20133739 Report a problem | ||
| 7/8/2020 | Listed for sale | $500,000+18.5%$184/sqft |
Source: Trillion Real Estate #SW20133739 Report a problem | ||
| 6/21/2017 | Sold | $422,000-1.4%$155/sqft |
Source: Public Record Report a problem | ||
| 5/23/2017 | Pending sale | $427,900$157/sqft |
Source: Gold Team Real Estate, Inc. #IG17085310 Report a problem | ||
| 5/1/2017 | Price change | $427,900-1.6%$157/sqft |
Source: Gold Team Real Estate, Inc. #IG17085310 Report a problem | ||
| 4/20/2017 | Listed for sale | $434,900+24.3%$160/sqft |
Source: Gold Team Real Estate, Inc. #IG17085310 Report a problem | ||
| 7/15/2013 | Sold | $350,000+11.1%$129/sqft |
Source: Public Record Report a problem | ||
| 3/31/2009 | Sold | $315,000$116/sqft |
Source: Public Record Report a problem | ||
Public tax history
| Year | Property taxes | Tax assessment |
|---|---|---|
| 2025 | $10,775 +1.6% | $747,149 +2% |
| 2024 | $10,604 +18.5% | $732,500 +30.4% |
| 2023 | $8,945 +7.2% | $561,700 +10.1% |
| 2022 | $8,346 +1.5% | $510,000 +2% |
| 2021 | $8,222 +7.9% | $500,000 +11.7% |
| 2020 | $7,617 +2.5% | $447,828 +2% |
| 2019 | $7,433 +1.6% | $439,048 +2% |
| 2018 | $7,315 +11.4% | $430,440 +16.4% |
| 2017 | $6,567 | $369,680 +2% |
| 2016 | $6,567 +1.6% | $362,433 +1.5% |
| 2015 | $6,462 +3.2% | $356,992 +2% |
| 2014 | $6,264 | $350,000 +19% |
| 2013 | -- | $294,000 -9% |
| 2012 | -- | $322,949 +2% |
| 2011 | -- | $316,617 +4.4% |
| 2010 | -- | $303,201 +42.6% |
| 2009 | -- | $212,692 +123.2% |
| 2008 | -- | $95,287 +2% |
| 2007 | -- | $93,419 |
Find assessor info on the county website
Neighborhood: 92563
Nearby homes
- $655,0005 bd3 ba2.9k sqft30315 Laruns St, Murrieta, CA 92563Sold

- $700,6003 bd4 ba2.8k sqft30339 Laruns St, Murrieta, CA 92563Off Market

- $704,0004 bd3 ba2.7k sqft30328 Vercors St, Murrieta, CA 92563Sold

- $685,0005 bd3 ba2.9k sqft30316 Vercors St, Murrieta, CA 92563Sold
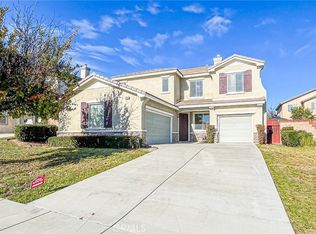
- $779,0005 bd3 ba3.4k sqft30303 Laruns St, Murrieta, CA 92563Pending
- $721,8005 bd3 ba3.2k sqft30351 Laruns St, Murrieta, CA 92563Off Market
- $735,8005 bd3 ba3.1k sqft30340 Vercors St, Murrieta, CA 92563Off Market
- $945,0005 bd5 ba3.9k sqft30304 Vercors St, Murrieta, CA 92563Sold
Nearby schools
GreatSchools rating
- 7/10Lisa J. Mails Elementary SchoolGrades: K-5Distance: 0.5 mi
- 9/10Dorothy McElhinney Middle SchoolGrades: 6-8Distance: 0.6 mi
- 9/10Vista Murrieta High SchoolGrades: 9-12Distance: 2.1 mi
Schools provided by the listing agent
- Elementary: Lisa J. Mails
- Middle: McElhinney
- High: Vista Murrieta
Source: CRMLS. This data may not be complete. We recommend contacting the local school district to confirm school assignments for this home.
Get a cash offer in 3 minutes
Find out how much your home could sell for in as little as 3 minutes with a no-obligation cash offer.
Estimated market value
$755,100
Get a cash offer in 3 minutes
Find out how much your home could sell for in as little as 3 minutes with a no-obligation cash offer.
Estimated market value
$755,100
- California
- Riverside County
- Murrieta
- 92563
- 30327 Laruns St
Nearby cities
Nearby zip codes
Other Murrieta Topics
