Skip main navigation
Sold for $700,000
  • $700,000

    30292 Sterling Dr, Novi, MI 48377

    4beds
    3,088sqft
    Single Family Residence
    Built in 2004
    0.34 Acres Lot
    $722,100 Zestimate®
    $227/sqft
    $4,159 Estimated rent

    Home value

    $722,100

    $672,000 - $780,000

    $4,159/mo

    Zestimate® history
    Loading
    Loading...

    Owner options

    List your home for rent

    $4,159/mo

    Rent Zestimate®

    Find your next renter with Zillow Rental Manager. Plus, with online applications, you can quickly screen prospective tenants – for free.

    Learn more

    $4,159/mo

    Rent Zestimate®

    Refinance and save

    $5,226/mo

    Est. payment

    Refinancing to a lower rate could help reduce your monthly payments and save thousands over the life of the loan.

    See today's rates

    $5,226/mo

    Est. payment

    Explore your selling options

    Work with a Zillow partner agent

    Leverage their expertise and Zillow's premium Showcase listings to get your home seen by more buyers.

    Get started

    List with your own agent

    Get your home in front of millions of buyers by listing it on Zillow.

    Learn how to do it

    Sell it yourself

    Take full control of how buyers see your home on Zillow by listing For Sale by Owner (FSBO).

    List your home

    What's special

    Cozy fireplaceIsland with seatingMaster suiteGranite countertopsTwo-story ceilingWood flooringHis-and-her closets
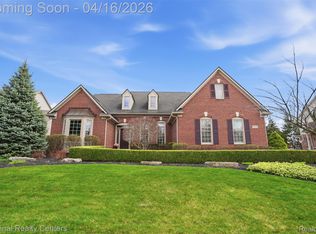
    Welcome Home to 30292 Sterling Drive located in highly sought after Bristol Subdivision! This beautiful 4 bedroom colonial boast of luxury living. Light-filled interiors highlight the spacious main level, where you'll find a beautifully updated kitchen with granite countertops, an island with seating, a stainless steel appliance package, and a coffee bar—all perfect for gathering and entertaining. The adjoining breakfast nook, family room, and living room are also newly refreshed, featuring wood flooring and stunning, tall windows that bring in natural light. The living room boasts a two-story ceiling and a cozy fireplace located in the family room. The master suite provides a luxurious retreat, with his-and-her closets, and a private bath with a soaking tub. Enjoy coming home to warm ambiance and luxurious living. Schedule you appointment today!

    Zillow last checked:

    Listing updated:

    Listed by:

    Lisa Moore Brown 248-361-9695,

    Front Page Properties

    Bought with:

    Sakina Arastu, 6501282749

    KW Advantage

    Source: Realcomp II,MLS#: 20250001008MLS Logo

    Facts & features

    Interior

    Bedrooms & bathrooms
    • Bedrooms: 4
    • Bathrooms: 4
    • Full bathrooms: 3
    • 1/2 bathrooms: 1
    Primary bedroom
    • Level: Second
    • Dimensions: 15 x 18
    Primary bedroom
    • Level: Second
    • Dimensions: 15 x 18
    Bedroom
    • Level: Second
    • Dimensions: 12 x 15
    Bedroom
    • Level: Second
    • Dimensions: 12 x 15
    Other
    • Level: Second
    • Dimensions: 8 x 15
    Other
    • Level: Second
    Other
    • Level: Second
    • Dimensions: 7 x 12
    Other
    • Level: Entry
    • Dimensions: 5 x 6
    Kitchen
    • Level: Entry
    • Dimensions: 11 x 14
    Living room
    • Level: Entry
    • Dimensions: 12 x 14
    Heating
    • Forced Air, Natural Gas
    Cooling
    • Central Air
    Appliances
    • Included: Gas Cooktop
    Features
    • Basement: Full,Unfinished
    • Has fireplace: Yes
    • Fireplace features: Great Room
    Interior area
    • Total interior livable area: 3,088 sqft
    • Finished area above ground: 3,088

    Property

    Parking
    • Total spaces: 3
    • Parking features: Three Car Garage, Attached
    • Attached garage spaces: 3
    Features
    • Levels: Three
    • Stories: 3
    • Entry location: GroundLevelwSteps
    • Pool features: None
    Lot
    • Size: 0.34 Acres
    • Dimensions: 90.00 x 165.00
    Details
    • Parcel number: 2204405005
    • Special conditions: Short Sale No,Standard

    Construction

    Type & style
    • Home type: SingleFamily
    • Architectural style: Colonial
    • Property subtype: Single Family Residence
    Materials
    • Brick
    • Foundation: Basement, Poured
    • Roof: Asphalt
    Condition
    • New construction: No
    • Year built: 2004
    Details
    • Warranty included: Yes

    Utilities & green energy

    • Sewer: Public Sewer
    • Water: Public

    Community & HOA

    Community
    • Subdivision: BRISTOL CORNERS WEST NO 3
    HOA
    • Has HOA: Yes
    • HOA fee: $675 annually
    • HOA phone: 248-347-0460
    Location
    • Region: Novi

    Financial & listing details

    • Price per square foot: $227/sqft
    • Tax assessed value: $445,620
    • Annual tax amount: $140
    • Date on market: 1/8/2025
    • Cumulative days on market: 54 days
    • Listing agreement: Exclusive Right To Sell
    • Listing terms: Cash,Conventional,FHA,Va Loan

    Price history

    DateEventPrice
    4/4/2025Sold$700,000-6.7%$227/sqft
    Source: Realcomp II #20250001008 Report a problem
    3/8/2025Pending sale$750,000$243/sqft
    Source: Realcomp II #20250001008 Report a problem
    2/3/2025Price change$750,000-3.8%$243/sqft
    Source: Realcomp II #20250001008 Report a problem
    1/8/2025Listed for sale$780,000+24.8%$253/sqft
    Source: Realcomp II #20250001008 Report a problem
    5/18/2022Sold$625,000+4.9%$202/sqft
    Source: Realcomp II #2220021976 Report a problem
    4/13/2022Pending sale$595,916$193/sqft
    Source: Realcomp II #2220021976 Report a problem
    4/4/2022Listed for sale$595,916+80.6%$193/sqft
    Source: Realcomp II #2220021976 Report a problem
    12/9/2009Listing removed$330,000$107/sqft
    Source: Keller Williams Realty #28186646 Report a problem
    6/21/2009Listed for sale$330,000+18.7%$107/sqft
    Source: Keller Williams Realty #28186646 Report a problem
    3/20/2009Sold$278,000-11.7%$90/sqft
    Source: Public Record Report a problem
    12/30/2008Price change$315,000-4.5%$102/sqft
    Source: NCI #28186646 Report a problem
    11/23/2008Listed for sale$330,000+25.7%$107/sqft
    Source: NCI #28186646 Report a problem
    10/28/2008Sold$262,620+162.6%$85/sqft
    Source: Public Record Report a problem
    5/17/2005Sold$100,000-76.8%$32/sqft
    Source: Public Record Report a problem
    1/26/2005Sold$431,510$140/sqft
    Source: Public Record Report a problem

    Public tax history

    YearProperty taxesTax assessment
    2024-- --
    2023-- --
    2022-- $222,810 +0.5%
    2021-- $221,650 -0.5%
    2020-- $222,850 +1.2%
    2019-- $220,100 +17.2%
    2015-- $187,850 +7.7%
    2014-- $174,500 +18.1%
    2011-- $147,800 -16.5%
    2010-- $177,050
    2009-- $177,050 +326.6%
    2003-- $41,500
    2002-- $41,500
    Find assessor info on the county website

    Neighborhood: 48377

    Nearby schools

    GreatSchools rating
    Get a cash offer in 3 minutes
    Find out how much your home could sell for in as little as 3 minutes with a no-obligation cash offer.
    Estimated market value
    $722,100
    Get a cash offer in 3 minutes
    Find out how much your home could sell for in as little as 3 minutes with a no-obligation cash offer.
    Estimated market value
    $722,100