Skip main navigation
Sold for $739,900
  • $739,900

    30304 Sterling Dr, Novi, MI 48377

    4beds
    2,825sqft
    Single Family Residence
    Built in 2004
    0.34 Acres Lot
    $745,300 Zestimate®
    $262/sqft
    $3,766 Estimated rent

    Home value

    $745,300

    $708,000 - $783,000

    $3,766/mo

    Zestimate® history
    Loading
    Loading...

    Owner options

    List your home for rent

    $3,766/mo

    Rent Zestimate®

    Find your next renter with Zillow Rental Manager. Plus, with online applications, you can quickly screen prospective tenants – for free.

    Learn more

    $3,766/mo

    Rent Zestimate®

    Refinance and save

    $5,547/mo

    Est. payment

    Refinancing to a lower rate could help reduce your monthly payments and save thousands over the life of the loan.

    See today's rates

    $5,547/mo

    Est. payment

    Explore your selling options

    Work with a Zillow partner agent

    Leverage their expertise and Zillow's premium Showcase listings to get your home seen by more buyers.

    Get started

    List with your own agent

    Get your home in front of millions of buyers by listing it on Zillow.

    Learn how to do it

    Sell it yourself

    Take full control of how buyers see your home on Zillow by listing For Sale by Owner (FSBO).

    List your home

    What's special

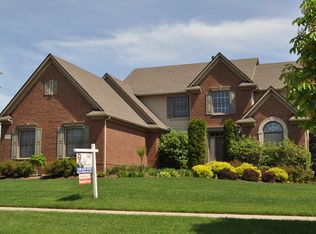
    FIRST FLOOR PRIMARY SUITE in NOVI!! Welcome to 30304 Sterling Drive, located in the prestigious and highly sought-after Bristol Corners Subdivision. This custom-built Archer Elevation colonial offers 4 bedrooms and 2.1 baths, showcasing premium builder upgrades and meticulous care by its original owners. From the moment you step inside, you’ll appreciate the home’s elegance and comfort, highlighted by soaring ceilings, crown molding, wainscoting, updated fixtures, Bruce hardwood flooring, and an open, light-filled floor plan. The stunning kitchen features high-end cabinetry with LED under-cabinet lighting, quartz countertops, a spacious island, stainless steel GE Profile appliances, a white glass backsplash, a large stainless-steel sink, a double oven and two generous pantries—perfect for both everyday living and entertaining. The luxurious first-floor primary suite includes a wall of 3 large windows, vaulted ceilings, a Euro glass shower, spa-like soaking tub, and a spacious walk-in closet. Upstairs, you’ll find three additional bedrooms, two with walk-in closets, along with a convenient Jack-and-Jill full bathroom. The full basement includes an egress window, is plumbed for a future bathroom, and has freshly painted walls and floors—ready for your finishing touches. Outside enjoy the professionally landscaped yard on your 2-tier deck. 2018 New Lenox Furnace & AC, New Carpet, New Door wall & Front Door, Fresh Interior & Exterior Paint, plus more. See complete list of upgrades and improvements in DOCS. Bristol Corners is a welcoming community with sidewalks and beautifully maintained pickleball and tennis courts, just a short walk away. Close to Walled Lake, Lakeshore Beach, Lakeshore Park, Pavillion Shore Park, Twelve Oaks Mall, Shopping, Restaurants and Expressways, this home combines luxury living, comfort and convenience. Don’t miss the opportunity to make this your forever home.

    Zillow last checked:

    Listing updated:

    Listed by:

    Tammie Lowery 248-468-1444,

    National Realty Centers, Inc

    Bought with:

    Denise Opland, 6501438362

    EXP Realty Shelby

    Source: Realcomp II,MLS#: 20261022666MLS Logo

    Facts & features

    Interior

    Bedrooms & bathrooms
    • Bedrooms: 4
    • Bathrooms: 3
    • Full bathrooms: 2
    • 1/2 bathrooms: 1
    Primary bedroom
    • Level: Entry
    • Area: 221
    • Dimensions: 17 X 13
    Bedroom
    • Level: Second
    • Area: 169
    • Dimensions: 13 X 13
    Bedroom
    • Level: Second
    • Area: 143
    • Dimensions: 13 X 11
    Bedroom
    • Level: Second
    • Area: 240
    • Dimensions: 16 X 15
    Primary bathroom
    • Level: Entry
    • Area: 120
    • Dimensions: 12 X 10
    Other
    • Level: Second
    • Area: 80
    • Dimensions: 16 X 5
    Other
    • Level: Entry
    • Area: 30
    • Dimensions: 6 X 5
    Dining room
    • Level: Entry
    • Area: 130
    • Dimensions: 10 X 13
    Family room
    • Level: Entry
    • Area: 418
    • Dimensions: 22 X 19
    Kitchen
    • Level: Entry
    • Area: 208
    • Dimensions: 16 X 13
    Laundry
    • Level: Entry
    • Area: 63
    • Dimensions: 9 X 7
    Library
    • Level: Entry
    • Area: 208
    • Dimensions: 16 X 13
    Living room
    • Level: Entry
    • Area: 414
    • Dimensions: 18 X 23
    Heating
    • Forced Air, Natural Gas
    Appliances
    • Included: Dishwasher, Disposal, Double Oven, Dryer, Free Standing Refrigerator, Gas Cooktop, Microwave, Washer
    • Laundry: Laundry Room
    Features
    • Programmable Thermostat
    • Windows: Egress Windows
    • Basement: Full,Unfinished
    • Has fireplace: Yes
    • Fireplace features: Family Room, Gas
    Interior area
    • Total interior livable area: 2,825 sqft
    • Finished area above ground: 2,825

    Property

    Parking
    • Total spaces: 3
    • Parking features: Three Car Garage, Attached
    • Garage spaces: 3
    Features
    • Levels: Two
    • Stories: 2
    • Entry location: GroundLevelwSteps
    • Patio & porch: Deck
    • Exterior features: Lighting
    • Pool features: None
    Lot
    • Size: 0.34 Acres
    • Dimensions: 90 x 165
    Details
    • Parcel number: 2204405004
    • Special conditions: Short Sale No,Standard

    Construction

    Type & style
    • Home type: SingleFamily
    • Architectural style: Colonial
    • Property subtype: Single Family Residence
    Materials
    • Brick
    • Foundation: Basement, Poured
    • Roof: Asphalt
    Condition
    • New construction: No
    • Year built: 2004
    • Major remodel year: 2023

    Utilities & green energy

    • Sewer: Public Sewer, Sewer At Street
    • Water: Public

    Community & HOA

    Community
    • Features: Tennis Courts
    • Subdivision: BRISTOL CORNERS WEST 3
    HOA
    • Has HOA: Yes
    • HOA fee: $750 annually
    • HOA phone: 248-625-7203
    Location
    • Region: Novi

    Financial & listing details

    • Price per square foot: $262/sqft
    • Tax assessed value: $250,740
    • Annual tax amount: $6,137
    • Date on market: 4/16/2026
    • Cumulative days on market: 6 days
    • Listing agreement: Exclusive Right To Sell
    • Listing terms: Cash,Conventional,FHA,Va Loan

    Price history

    DateEventPrice
    5/19/2026Sold$739,900$262/sqft
    Source: Realcomp II #20261022666 Report a problem
    4/20/2026Pending sale$739,900$262/sqft
    Source: Realcomp II #20261022666 Report a problem
    4/16/2026Listed for sale$739,900+639.9%$262/sqft
    Source: Realcomp II #20261022666 Report a problem
    5/17/2005Sold$100,000-77.4%$35/sqft
    Source: Public Record Report a problem
    1/21/2005Sold$442,685$157/sqft
    Source: Public Record Report a problem

    Public tax history

    YearProperty taxesTax assessment
    2024-- $250,740 +9.2%
    2023-- $229,670 +6.7%
    2022-- $215,180 +0.5%
    2021-- $214,050 -0.5%
    2020-- $215,100 +1.3%
    2019-- $212,350 +16.2%
    2015-- $182,800 +7.7%
    2014-- $169,700 +18%
    2011-- $143,800 -16.7%
    2010-- $172,550
    2009-- $172,550 +315.8%
    2003-- $41,500
    2002-- $41,500
    Find assessor info on the county website

    Neighborhood: 48377

    Nearby schools

    GreatSchools rating
    Get a cash offer in 3 minutes
    Find out how much your home could sell for in as little as 3 minutes with a no-obligation cash offer.
    Estimated market value
    $745,300
    Get a cash offer in 3 minutes
    Find out how much your home could sell for in as little as 3 minutes with a no-obligation cash offer.
    Estimated market value
    $745,300