Welcome to your dream home nestled on a serene golf course lot! This charming 3-bedroom, 2-bathroom abode boasts a flexible space ideal for an office, gym, or teen hangout. With 1,440 square feet of space, this freshly painted exterior home welcomes you with a modern and neutral color palette throughout. Step into the heart of the home where the kitchen dazzles with just the right amount of cabinetry and a perfect cutout that overlooks the inviting family room, perfect for entertaining guests or keeping an eye on the family activities.
Retreat to the tranquil primary bedroom tucked away at the rear of the home, featuring a spacious walk-in closet and a beautiful ensuite bath. Step outside to your own private oasis where the low maintenance backyard awaits with pavers, lush turf, twinkling cafe lights, and an inviting above-ground hot tub perrfect for unwinding after a long day or hosting lively gatherings with friends and family. With its prime location and irresistible amenities, this home promises endless fun and relaxation for years to come!
Sold for $340,000
$340,000
30295 N CORAL BEAN Drive, San Tan Valley, AZ 85143
3beds
2baths
1,441sqft
Single Family Residence
Built in 2002
5,028 Square Feet Lot
$324,800 Zestimate®
$236/sqft
$1,797 Estimated rent
Home value
$324,800
$309,000 - $341,000
$1,797/mo
Zestimate® history
Owner options
List your home for rent
$1,797/mo
Rent Zestimate®
Find your next renter with Zillow Rental Manager. Plus, with online applications, you can quickly screen prospective tenants – for free.
$1,797/mo
Rent Zestimate®
Refinance and save
$2,284/mo
Est. payment
Refinancing to a lower rate could help reduce your monthly payments and save thousands over the life of the loan.
$2,284/mo
Est. payment
Explore your selling options
Work with a Zillow partner agent
Leverage their expertise and Zillow's premium Showcase listings to get your home seen by more buyers.
Get startedList with your own agent
Get your home in front of millions of buyers by listing it on Zillow.
Learn how to do itSell it yourself
Take full control of how buyers see your home on Zillow by listing For Sale by Owner (FSBO).
List your homeWhat's special
Zillow last checked:
Listing updated:
Listed by:
Mike Schude 480-201-9593,
Keller Williams Integrity First,
Ashley McCombs 480-925-8668,
Keller Williams Integrity First
Bought with:
Eric Nicks, SA561267000
My Home Group Real Estate
Source: ARMLS,MLS#: 6689471
Facts & features
Interior
Bedrooms & bathrooms
- Bedrooms: 3
- Bathrooms: 2
Heating
- Natural Gas
Cooling
- Central Air, Ceiling Fan(s)
Appliances
- Included: Refrigerator, Built-in Microwave, Dishwasher, Disposal
- Laundry: In Garage
Features
- High Speed Internet, Eat-in Kitchen, Vaulted Ceiling(s), Pantry, Full Bth Master Bdrm, Laminate Counters
- Flooring: Carpet, Laminate, Tile
- Has basement: No
- Has fireplace: Yes
- Fireplace features: Fire Pit
Interior area
- Total structure area: 1,441
- Total interior livable area: 1,441 sqft
Property
Parking
- Total spaces: 4
- Parking features: Garage Door Opener, Direct Access, Attch'd Gar Cabinets
- Garage spaces: 2
- Uncovered spaces: 2
Features
- Stories: 1
- Patio & porch: Covered
- Exterior features: Misting System
- Pool features: None
- Has spa: Yes
- Spa features: Above Ground, Private
- Fencing: Block,Wrought Iron
Lot
- Size: 5,028 Square Feet
- Features: East/West Exposure, Desert Front, On Golf Course, Synthetic Grass Back
Details
- Parcel number: 21057048
Construction
Type & style
- Home type: SingleFamily
- Architectural style: Ranch
- Property subtype: Single Family Residence
Materials
- Stucco, Wood Frame, Painted
- Roof: Tile
Condition
- Year built: 2002
Details
- Builder name: Shea Homes
Utilities & green energy
- Sewer: Private Sewer
- Water: Pvt Water Company
Community & HOA
Community
- Features: Pool, Golf, Gated, Community Spa, Tennis Court(s), Playground, Biking/Walking Path
- Subdivision: JOHNSON RANCH UNIT 7
HOA
- Has HOA: Yes
- Services included: Maintenance Grounds, Street Maint, Trash
- HOA fee: $294 quarterly
- HOA name: Johnson Ranch HOA
- HOA phone: 480-987-8073
Location
- Region: San Tan Valley
Financial & listing details
- Price per square foot: $236/sqft
- Tax assessed value: $242,432
- Annual tax amount: $1,052
- Date on market: 3/30/2026
- Cumulative days on market: 79 days
- Listing terms: Cash,Conventional,FHA,VA Loan
- Ownership: Fee Simple
Price history
| Date | Event | Price |
|---|---|---|
| 6/27/2024 | Sold | $340,000-5.6%$236/sqft |
Source:  ARMLS #6689471 Report a problem ARMLS #6689471 Report a problem | ||
| 5/1/2024 | Price change | $360,000-1.4%$250/sqft |
Source: ARMLS #6689471 Report a problem | ||
| 4/10/2024 | Listed for sale | $365,000+25.9%$253/sqft |
Source: ARMLS #6689471 Report a problem | ||
| 2/11/2021 | Sold | $289,900+1.8%$201/sqft |
Source: ARMLS #6179074 Report a problem | ||
| 1/12/2021 | Pending sale | $284,900$198/sqft |
Source: ARMLS #6179074 Report a problem | ||
| 1/9/2021 | Listed for sale | $284,900+7.5%$198/sqft |
Source: Conway Real Estate #6179074 Report a problem | ||
| 11/2/2020 | Sold | $265,000$184/sqft |
Source: Public Record Report a problem | ||
| 11/1/2020 | Pending sale | $265,000$184/sqft |
Source: AZ Home Seekers #6154741 Report a problem | ||
| 11/1/2020 | Listed for sale | $265,000+152.4%$184/sqft |
Source: AZ Home Seekers #6154741 Report a problem | ||
| 5/27/2011 | Sold | $105,000+28.8%$73/sqft |
Source: Public Record Report a problem | ||
| 4/26/2011 | Sold | $81,500-32%$57/sqft |
Source: Public Record Report a problem | ||
| 9/27/2002 | Sold | $119,791$83/sqft |
Source: Public Record Report a problem | ||
Public tax history
| Year | Property taxes | Tax assessment |
|---|---|---|
| 2026 | $1,254 +1% | $24,242 +28.1% |
| 2025 | $1,242 +18% | $18,918 -23.4% |
| 2024 | $1,052 +1.7% | $24,683 +30.8% |
| 2023 | $1,035 -10.1% | $18,869 -15% |
| 2022 | $1,151 -4.7% | $22,195 +10.4% |
| 2021 | $1,207 +0.1% | $20,097 +2.5% |
| 2020 | $1,206 +4% | $19,600 +57.5% |
| 2019 | $1,160 +5.8% | $12,441 +12.9% |
| 2018 | $1,096 +1.7% | $11,016 -1.1% |
| 2017 | $1,078 -5.8% | $11,139 |
| 2016 | $1,144 +8.2% | -- |
| 2014 | $1,058 | $7,470 |
| 2013 | -- | -- |
| 2012 | -- | -- |
| 2011 | -- | $7,876 -25.9% |
| 2010 | -- | $10,635 |
| 2009 | -- | -- |
| 2008 | -- | -- |
| 2007 | -- | -- |
| 2006 | -- | -- |
| 2005 | -- | -- |
| 2004 | -- | -- |
| 2003 | -- | -- |
| 2002 | -- | -- |
Find assessor info on the county website
Neighborhood: 85143
Nearby homes
- $309,100-- bd-- ba1.3k sqft30281 N Coral Bean Dr, San Tan Valley, AZ 85143Off Market
- $324,9003 bd2 ba1.4k sqft30309 N Coral Bean Dr, San Tan Valley, AZ 85143For Sale
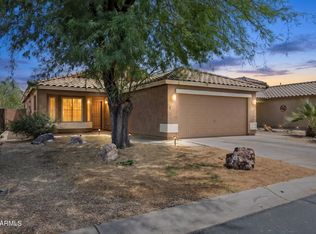
- $298,800-- bd-- ba1.1k sqft30323 N Coral Bean Dr, San Tan Valley, AZ 85143Off Market
- $314,900-- bd-- ba1.3k sqft30267 N Coral Bean Dr, San Tan Valley, AZ 85143Off Market

- $307,800-- bd-- ba1.4k sqft160 E Desert Bell Way, San Tan Valley, AZ 85143Off Market
- $306,600-- bd-- ba1.4k sqft30253 N Coral Bean Dr, San Tan Valley, AZ 85143Off Market
- $304,800-- bd-- ba1.4k sqft30337 N Coral Bean Dr, San Tan Valley, AZ 85143Off Market
- $312,100-- bd-- ba1.2k sqft149 E Lupine Pl, San Tan Valley, AZ 85143Off Market
Nearby schools
GreatSchools rating
- 2/10Walker Butte K-8Grades: PK-8Distance: 0.7 mi
- 4/10San Tan Foothills High SchoolGrades: 7-12Distance: 1.4 mi
Schools provided by the listing agent
- Elementary: Walker Butte K-8
- Middle: Walker Butte K-8
- High: San Tan Foothills High School
- District: Florence Unified School District
Source: ARMLS. This data may not be complete. We recommend contacting the local school district to confirm school assignments for this home.
Get a cash offer in 3 minutes
Find out how much your home could sell for in as little as 3 minutes with a no-obligation cash offer.
Estimated market value
$324,800
Get a cash offer in 3 minutes
Find out how much your home could sell for in as little as 3 minutes with a no-obligation cash offer.
Estimated market value
$324,800
- Arizona
- Pinal County
- San Tan Valley
- 85143
- 30295 N CORAL BEAN Drive
Nearby cities
Nearby zip codes
Other San Tan Valley Topics
