Welcome to your private retreat in the gated golf course community of Johnson Ranch. Situated on a premium lot with stunning golf course views, this 3-bedroom, 2-bath home offers the perfect blend of comfort, functionality, and outdoor living.
Step inside to a bright, open layout with a great room concept, updated lighting, and fresh interior paint throughout. The kitchen features stainless steel appliances, a pantry, reverse osmosis system, and flows seamlessly into the main living space, making it ideal for both everyday living and entertaining.
The real showstopper is the backyard. Enjoy Arizona living at its finest with a sparkling play pool, above-ground heated spa, paver patio, and covered seating area, all overlooking the golf course. Whether you're hosting guests or unwinding... at the end of the day, this outdoor space delivers.
Additional highlights include a 2-car garage with built-in cabinetry, water softener, updated hardware and finishes, and all appliances included for a true move-in ready experience.
Located in a highly sought-after community offering golf, pools, tennis, pickleball, walking paths, and more, this home checks all the boxes.
Homes with views, upgrades, and this level of outdoor living do not last
Accepting backups
Price cut: $25K (6/4)
$324,900
30309 N CORAL BEAN Drive, San Tan Valley, AZ 85143
3beds
1,441sqft
Single Family Residence
Built in 2002
5,021 Square Feet Lot
$-- Zestimate®
$225/sqft
$101/mo HOA
What's special
Sparkling play poolUpdated lightingFresh interior paint throughoutReverse osmosis systemUpdated hardware and finishesAbove-ground heated spaCovered seating area
- 124 days
- 58
- 3
Likely to sell faster than
Zillow last checked:
Listing updated:
Listed by:
James Greenwalt 602-833-7377,
Compass,
Kathryn Burke 503-473-1591,
Compass
Source: ARMLS,MLS#: 7019906
Facts & features
Interior
Bedrooms & bathrooms
- Bedrooms: 3
- Bathrooms: 2
- Full bathrooms: 2
Heating
- Natural Gas
Cooling
- Central Air, Ceiling Fan(s)
Appliances
- Included: Water Softener Owned, Built-in Microwave, Dishwasher, Disposal
- Laundry: Inside
Features
- High Speed Internet, Double Vanity, Eat-in Kitchen, No Interior Steps, Pantry, 3/4 Bath Master Bdrm, Laminate Counters
- Windows: Solar Screens, Double Pane Windows
- Has basement: No
- Has fireplace: No
Interior area
- Total structure area: 1,441
- Total interior livable area: 1,441 sqft
Property
Parking
- Total spaces: 2
- Parking features: Garage Door Opener, Attch'd Gar Cabinets
- Garage spaces: 2
Features
- Stories: 1
- Patio & porch: Covered
- Exterior features: Built-in Barbecue
- Has private pool: Yes
- Pool features: Play Pool
- Has spa: Yes
- Spa features: Above Ground, Heated
- Fencing: Block,Wrought Iron
Lot
- Size: 5,021 Square Feet
- Features: North/South Exposure, Sprinklers In Rear, Sprinklers In Front, On Golf Course, Gravel/Stone Front, Gravel/Stone Back, Auto Timer H2O Front, Auto Timer H2O Back
Details
- Parcel number: 21057047
- Special conditions: Short Sale
Construction
Type & style
- Home type: SingleFamily
- Property subtype: Single Family Residence
Materials
- Stucco, Wood Frame, Painted
- Roof: Tile
Condition
- Year built: 2002
Details
- Builder name: Shea
Utilities & green energy
- Sewer: Private Sewer
- Water: Pvt Water Company
Community & HOA
Community
- Features: Pool, Golf, Pickleball, Gated, Community Spa, Community Spa Htd, Tennis Court(s), Playground, Biking/Walking Path
- Subdivision: JOHNSON RANCH UNIT 7
HOA
- Has HOA: Yes
- Services included: Maintenance Grounds, Street Maint, Trash
- HOA fee: $302 quarterly
- HOA name: Johnson Ranch HOA
- HOA phone: 480-987-8073
Location
- Region: San Tan Valley
Financial & listing details
- Price per square foot: $225/sqft
- Tax assessed value: $242,432
- Annual tax amount: $1,068
- Date on market: 4/27/2026
- Cumulative days on market: 124 days
- Listing terms: Cash,Conventional,FHA,VA Loan
- Ownership: Fee Simple
Estimated market value
Not available
Estimated sales range
Not available
Not available
Price history
| Date | Event | Price |
|---|---|---|
| 6/4/2026 | Price change | $324,900-7.1%$225/sqft |
Source:  ARMLS #7019906 Report a problem ARMLS #7019906 Report a problem | ||
| 4/27/2026 | Listed for sale | $349,900-11.4%$243/sqft |
Source: ARMLS #7019906 Report a problem | ||
| 12/19/2023 | Sold | $395,000-1.1%$274/sqft |
Source: ARMLS #6617498 Report a problem | ||
| 11/4/2023 | Contingent | $399,500$277/sqft |
Source: ARMLS #6617498 Report a problem | ||
| 10/30/2023 | Listed for sale | $399,500$277/sqft |
Source: ARMLS #6617498 Report a problem | ||
| 10/20/2023 | Listing removed | $399,500$277/sqft |
Source: ARMLS #6617498 Report a problem | ||
| 10/13/2023 | Listed for sale | $399,500+256.5%$277/sqft |
Source: ARMLS #6617498 Report a problem | ||
| 8/22/2002 | Sold | $112,076$78/sqft |
Source: Public Record Report a problem | ||
Public tax history
| Year | Property taxes | Tax assessment |
|---|---|---|
| 2026 | $1,068 +0.6% | $24,242 +28.1% |
| 2025 | $1,062 -0.2% | $18,918 -23.4% |
| 2024 | $1,064 +1.7% | $24,683 +30.8% |
| 2023 | $1,046 -10.1% | $18,869 -15% |
| 2022 | $1,164 +11.1% | $22,195 +10.4% |
| 2021 | $1,047 -0.1% | $20,097 +2.5% |
| 2020 | $1,048 +4.5% | $19,600 +57.5% |
| 2019 | $1,004 +6.4% | $12,441 +12.9% |
| 2018 | $943 -1.5% | $11,016 -1.1% |
| 2017 | $957 -2.9% | $11,139 |
| 2016 | $986 +5.8% | -- |
| 2014 | $932 | $7,558 |
| 2013 | -- | -- |
| 2012 | -- | -- |
| 2011 | -- | $7,954 -26% |
| 2010 | -- | $10,744 |
| 2009 | -- | -- |
| 2008 | -- | -- |
| 2007 | -- | -- |
| 2006 | -- | -- |
| 2005 | -- | -- |
| 2004 | -- | -- |
| 2003 | -- | -- |
| 2002 | -- | -- |
Find assessor info on the county website
Monthly payment
Est. payment
Payment breakdown
Explore the cost of this home by adjusting the details. Changes won't be saved.Climate risks
Neighborhood: 85143
Nearby schools
Schools provided by the listing agent
- Elementary: Walker Butte K-8
- Middle: Walker Butte K-8
- High: San Tan Foothills High School
- District: Florence Unified School District
Source: ARMLS. This data may not be complete. We recommend contacting the local school district to confirm school assignments for this home.
- $299,600-- bd-- ba1.1k sqft30323 N Coral Bean Dr, San Tan Valley, AZ 85143Off Market
- $340,0003 bd2 ba1.4k sqft30295 N Coral Bean Dr, San Tan Valley, AZ 85143Sold

- $305,200-- bd-- ba1.4k sqft30337 N Coral Bean Dr, San Tan Valley, AZ 85143Off Market
- $310,100-- bd-- ba1.3k sqft30281 N Coral Bean Dr, San Tan Valley, AZ 85143Off Market
Similar homes
- $334,9993 bd2 ba1.4k sqft30743 N Coral Bean Drive, San Tan Valley, AZ 85143For Sale
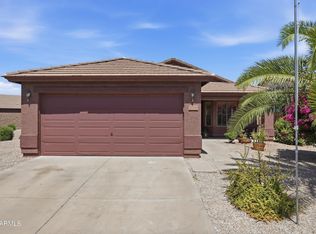 MLS ID #7032883, Julie Sims, Coldwell Banker Realty. ARMLS
 - $319,9993 bd2 ba1.4k sqft1840 E DUST DEVIL Drive, San Tan Valley, AZ 85143For Sale
 MLS ID #7059190, Kenny Klaus, Real Broker. ARMLS
 - $340,0003 bd2 ba2k sqft424 E CANYON ROCK Road, San Tan Valley, AZ 85143For Sale
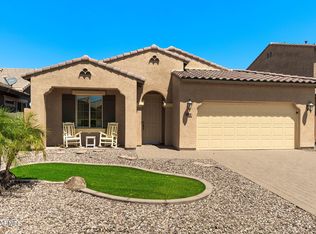 MLS ID #7065940, Chris Allen, 72SOLD. ARMLS
 - $359,5003 bd2 ba1.6k sqft29839 N LITTLE LEAF Drive, San Tan Valley, AZ 85143For Sale
 MLS ID #7033556, Dani Miller, United Country AZ Ranch, Land & Homes. ARMLS
