RARE two primary suites and nearly 3,000 square feet of thoughtfully designed living space makes 303 Aldene Court a standout value in Cherokee County. Inside, this 4-bedroom, 3.5-bath home offers almost 3,000 square feet of open and flexible space and was designed to impress. The main living area features soaring ceilings with wood beams, a gas log fireplace with upgraded stone, and beautiful wood flooring throughout—no carpet. Fresh paint on the main level and updated light fixtures add a clean, modern feel. The open-concept kitchen is designed for both everyday living and entertaining. It includes a large Quartz island, walk-in pantry, gas range, stainless steel appliances, and generous prep and storage space. A front bonus room works well as a home office, sitting room, or formal dining area. Designed with two primary suites, this thoughtful layout offers the flexibility today’s buyers want perfect for extended family, a nanny suite, or welcoming guests with their own private retreat. The main-level primary suite features a tray ceiling, dual vanities, soaking tub, walk-in tile shower, and spacious closet. Upstairs, a second large primary suite offers similar comfort and accommodations. Two additional bedrooms share a Jack-and-Jill bath. A cozy landing nook creates the perfect reading nook or homework space. Throughout the home, you’ll notice thoughtful upgrades like designer light fixtures, plantation shutters, and crown molding that add warmth, character, and a luxurious feel. Step outside into the private, fully fenced flat backyard with a patio. Complete with a 2-car garage and thoughtful upgrades throughout, this home blends comfort, style, and community living. Whole house air purification system added in 2025. Located in Riverside, known for tree-lined streets, sidewalks, a pool, tennis courts, and a playground. It’s an active community where evening walks, bike rides, and neighbor gatherings are part of daily life. Central location within minutes of everything that Woodstock, Canton, and Holly Springs has to offer - Downtown Woodstock, The Mill on Etowah, Outlet Shoppes of Atlanta, Towne Lake and more! Quick access to shopping, dining, parks, local schools, and I-575 for an easy commute. Schedule your private showing today!
Closed
$615,000
303 Aldene Ct, Woodstock, GA 30188
4beds
2,947sqft
Single Family Residence, Residential
Built in 2017
6,098 Square Feet Lot
$610,600 Zestimate®
$209/sqft
$2,956 Estimated rent
Home value
$610,600
$574,000 - $647,000
$2,956/mo
Zestimate® history
Owner options
List your home for rent
$2,956/mo
Rent Zestimate®
Find your next renter with Zillow Rental Manager. Plus, with online applications, you can quickly screen prospective tenants – for free.
$2,956/mo
Rent Zestimate®
Refinance and save
$4,497/mo
Est. payment
Refinancing to a lower rate could help reduce your monthly payments and save thousands over the life of the loan.
$4,497/mo
Est. payment
Explore your selling options
Work with a Zillow partner agent
Leverage their expertise and Zillow's premium Showcase listings to get your home seen by more buyers.
Get startedList with your own agent
Get your home in front of millions of buyers by listing it on Zillow.
Learn how to do itSell it yourself
Take full control of how buyers see your home on Zillow by listing For Sale by Owner (FSBO).
List your homeWhat's special
Zillow last checked:
Listing updated:
Listed by:
Allison Waldrip,
Ansley Real Estate 706-994-3952
Bought with:
Stephen Corrao, 318448
Priority Realty Group, LLC.
Source: FMLS GA,MLS#: 7728594
Facts & features
Interior
Bedrooms & bathrooms
- Bedrooms: 4
- Bathrooms: 4
- Full bathrooms: 3
- 1/2 bathrooms: 1
- Main level bathrooms: 1
- Main level bedrooms: 1
Rooms
- Room types: Office
Primary bedroom
- Features: Double Master Bedroom, In-Law Floorplan, Master on Main
- Level: Double Master Bedroom, In-Law Floorplan, Master on Main
Bedroom
- Features: Double Master Bedroom, In-Law Floorplan, Master on Main
Primary bathroom
- Features: Double Vanity, Separate Tub/Shower, Soaking Tub
Dining room
- Features: Open Concept, Separate Dining Room
Kitchen
- Features: Cabinets White, Eat-in Kitchen, Kitchen Island, Pantry Walk-In, Stone Counters, View to Family Room
Heating
- Central
Cooling
- Ceiling Fan(s), Central Air
Appliances
- Included: Dishwasher, Disposal, Gas Oven, Gas Range, Microwave, Range Hood, Refrigerator
- Laundry: Laundry Room, Main Level
Features
- Beamed Ceilings, Crown Molding, Double Vanity, High Ceilings 9 ft Main, High Ceilings 10 ft Main, Recessed Lighting, Tray Ceiling(s), Walk-In Closet(s)
- Flooring: Tile, Wood
- Windows: Double Pane Windows, Plantation Shutters
- Basement: None
- Number of fireplaces: 1
- Fireplace features: Family Room, Gas Log
- Common walls with other units/homes: No Common Walls
Interior area
- Total structure area: 2,947
- Total interior livable area: 2,947 sqft
Property
Parking
- Total spaces: 2
- Parking features: Driveway, Garage
- Garage spaces: 2
- Has uncovered spaces: Yes
Accessibility
- Accessibility features: None
Features
- Levels: Two
- Stories: 2
- Patio & porch: Patio
- Exterior features: Private Yard, Rain Gutters
- Pool features: None
- Spa features: Community
- Fencing: Back Yard
- Has view: Yes
- View description: Neighborhood
- Waterfront features: None
- Body of water: None
Lot
- Size: 6,098 Square Feet
- Features: Back Yard, Level
Details
- Additional structures: None
- Parcel number: 15N16J 126
- Other equipment: Air Purifier
- Horse amenities: None
Construction
Type & style
- Home type: SingleFamily
- Architectural style: Craftsman,Traditional
- Property subtype: Single Family Residence, Residential
Materials
- HardiPlank Type, Stone
- Foundation: Slab
- Roof: Shingle
Condition
- Resale
- New construction: No
- Year built: 2017
Utilities & green energy
- Electric: 220 Volts
- Sewer: Public Sewer
- Water: Public
- Utilities for property: Cable Available, Electricity Available, Natural Gas Available, Phone Available, Sewer Available, Underground Utilities, Water Available
Green energy
- Energy efficient items: None
- Energy generation: None
Community & HOA
Community
- Features: Homeowners Assoc, Near Schools, Near Shopping, Park, Playground, Pool, Sidewalks, Street Lights, Tennis Court(s)
- Security: Smoke Detector(s)
- Subdivision: Riverside
HOA
- Has HOA: Yes
- Services included: Maintenance Grounds, Swim, Tennis
- HOA fee: $800 annually
Location
- Region: Woodstock
Financial & listing details
- Price per square foot: $209/sqft
- Tax assessed value: $547,700
- Annual tax amount: $6,899
- Date on market: 3/5/2026
- Cumulative days on market: 33 days
- Electric utility on property: Yes
- Road surface type: Paved
Price history
| Date | Event | Price |
|---|---|---|
| 5/15/2026 | Sold | $615,000-1.6%$209/sqft |
Source:  FMLS GA #7728594 Report a problem FMLS GA #7728594 Report a problem | ||
| 4/16/2026 | Pending sale | $625,000$212/sqft |
Source:  GAMLS #10703643 Report a problem GAMLS #10703643 Report a problem | ||
| 3/5/2026 | Listed for sale | $625,000+82.6%$212/sqft |
Source: GAMLS #10703643 Report a problem | ||
| 3/14/2018 | Sold | $342,343$116/sqft |
Source: Public Record Report a problem | ||
Public tax history
| Year | Property taxes | Tax assessment |
|---|---|---|
| 2025 | $6,834 +4.1% | $219,080 +1% |
| 2024 | $6,567 -0.1% | $217,000 -0.5% |
| 2023 | $6,573 +27.2% | $218,200 +27.2% |
| 2022 | $5,166 +12.4% | $171,480 +22.3% |
| 2021 | $4,597 +4.9% | $140,200 +5.7% |
| 2020 | $4,382 +36.6% | $132,680 +4% |
| 2019 | $3,207 +101.4% | $127,520 -18.9% |
| 2018 | $1,592 +246.7% | $157,200 +249.3% |
| 2017 | $459 | $45,000 |
Find assessor info on the county website
Neighborhood: 30188
Nearby homes
- $538,1004 bd3 ba2.9k sqft305 Aldene Ct, Woodstock, GA 30188Off Market
- $475,8004 bd2 ba2.6k sqft199 Camdyn Cir, Woodstock, GA 30188Off Market
- $483,1005 bd4 ba2.5k sqft197 Camdyn Cir, Woodstock, GA 30188Off Market
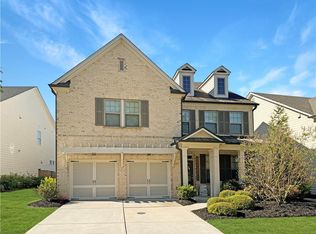
- $665,0006 bd4 ba3.8k sqft307 Aldene Ct, Woodstock, GA 30188Sold
- $578,1005 bd3 ba3.3k sqft402 Boyd Ct, Woodstock, GA 30188Off Market
- $471,4004 bd2 ba2.4k sqft195 Camdyn Cir, Woodstock, GA 30188Off Market
- $581,9005 bd3 ba3.3k sqft404 Boyd Ct, Woodstock, GA 30188Off Market
- $7,500-- bd-- ba-- sqft300 Aldene Ct, Woodstock, GA 30188Off Market
Nearby schools
GreatSchools rating
- 8/10Woodstock Elementary SchoolGrades: PK-5Distance: 2.1 mi
- 8/10Woodstock Middle SchoolGrades: 6-8Distance: 3.3 mi
- 8/10Woodstock High SchoolGrades: 9-12Distance: 3.2 mi
Schools provided by the listing agent
- Elementary: Woodstock
- Middle: Woodstock
- High: Woodstock
Source: FMLS GA. This data may not be complete. We recommend contacting the local school district to confirm school assignments for this home.
Get a cash offer in 3 minutes
Find out how much your home could sell for in as little as 3 minutes with a no-obligation cash offer.
Estimated market value
$610,600
Get a cash offer in 3 minutes
Find out how much your home could sell for in as little as 3 minutes with a no-obligation cash offer.
Estimated market value
$610,600
- Georgia
- Cherokee County
- Holly Springs
- 30188
- 303 Aldene Ct
Nearby cities
Nearby neighborhoods
Nearby zip codes
Other Holly Springs Topics
