Calling all buyers with an eye for exquisite living! Prepare to be captivated by the epitome of modern luxury showcased in this stunning property. From its majestic brick front harmoniously paired with durable Hardiplank siding to the opulent interior adorned with crown molding and chair railing, every corner exudes an air of refinement and elegance. Step into the heart of the home, where the kitchen reigns supreme with its inviting island, extended cabinets, and the sheer convenience of a pot filler above the gas stove. And let's not forget the butler's pantry and the spacious walk-in pantry, offering storage solutions fit for royalty. Indulge in comfort and relaxation in the living area, complete with a mesmerizing stacked stone tile fireplace and a serene screened porch adorned with ceramic tiles. As you step outside, you'll be greeted by an outdoor sanctuary boasting a tiled patio, a sprawling fenced yard, and the enchanting presence of Crape myrtle trees. Throughout the home, hardwood floors envelop you in warmth, while the presence of a full bath on the first floor adds a practical touch to this luxurious retreat. Prepare to be pampered in the master suite, where an oversized shower with dual shower heads and exquisite river rock detailing awaits your indulgence. Crafted by the renowned builder, Ashton Woods, this home stands as a testament to quality craftsmanship and meticulous attention to detail. From the expansive master closet to the thoughtful touches woven throughout, every aspect speaks of refined living at its finest. Venture upstairs to discover a versatile loft bedroom with a convenient wet bar, perfectly suited for accommodating guests or serving as a private sanctuary for a teen or family member. With the inclusion of all appliances except the washer and dryer, your transition into this luxurious haven promises to be seamless and effortless. In essence, this home is more than just a dwelling; it's a sanctuary of luxury living where every detail has been meticulously curated to offer unparalleled comfort and style. Seize the opportunity to make this masterpiece yours by sending in your offer today!
Closed
$665,000
307 Aldene Ct, Woodstock, GA 30188
6beds
3,845sqft
Single Family Residence, Residential
Built in 2017
7,840 Square Feet Lot
$674,000 Zestimate®
$173/sqft
$3,651 Estimated rent
Home value
$674,000
$640,000 - $708,000
$3,651/mo
Zestimate® history
Owner options
List your home for rent
$3,651/mo
Rent Zestimate®
Find your next renter with Zillow Rental Manager. Plus, with online applications, you can quickly screen prospective tenants – for free.
$3,651/mo
Rent Zestimate®
Refinance and save
$4,784/mo
Est. payment
Refinancing to a lower rate could help reduce your monthly payments and save thousands over the life of the loan.
$4,784/mo
Est. payment
Explore your selling options
Work with a Zillow partner agent
Leverage their expertise and Zillow's premium Showcase listings to get your home seen by more buyers.
Get startedList with your own agent
Get your home in front of millions of buyers by listing it on Zillow.
Learn how to do itSell it yourself
Take full control of how buyers see your home on Zillow by listing For Sale by Owner (FSBO).
List your homeWhat's special
Zillow last checked:
Listing updated:
Listed by:
MARJORY CESAR,
Keller Williams Realty Atl North
Bought with:
JASON HATCHER, 280817
Atlanta Fine Homes Sotheby's International
Source: FMLS GA,MLS#: 7365732
Facts & features
Interior
Bedrooms & bathrooms
- Bedrooms: 6
- Bathrooms: 4
- Full bathrooms: 4
- Main level bathrooms: 2
- Main level bedrooms: 4
Rooms
- Room types: Bonus Room
Primary bedroom
- Features: Oversized Master
- Level: Oversized Master
Bedroom
- Features: Oversized Master
Primary bathroom
- Features: Double Shower, Double Vanity, Separate Tub/Shower, Soaking Tub
Dining room
- Features: Butlers Pantry
Kitchen
- Features: Cabinets Other, Kitchen Island, Pantry
Heating
- Central, Forced Air, Natural Gas
Cooling
- Ceiling Fan(s), Central Air
Appliances
- Included: Dishwasher, Disposal, ENERGY STAR Qualified Appliances, Gas Cooktop, Gas Oven, Gas Water Heater, Microwave, Range Hood, Refrigerator
- Laundry: Common Area
Features
- Crown Molding
- Flooring: Carpet, Ceramic Tile, Hardwood, Other
- Windows: None
- Basement: None
- Number of fireplaces: 1
- Fireplace features: Factory Built, Stone
- Common walls with other units/homes: No Common Walls
Interior area
- Total structure area: 3,845
- Total interior livable area: 3,845 sqft
Property
Parking
- Total spaces: 2
- Parking features: Attached, Garage
- Attached garage spaces: 2
Accessibility
- Accessibility features: None
Features
- Levels: Three Or More
- Patio & porch: Covered, Enclosed, Front Porch, Patio, Screened
- Exterior features: Private Yard, No Dock
- Pool features: None
- Spa features: None
- Fencing: Back Yard,Privacy,Wood
- Has view: Yes
- View description: Other
- Waterfront features: None
- Body of water: None
Lot
- Size: 7,840 Square Feet
- Features: Back Yard, Front Yard, Level, Private
Details
- Additional structures: None
- Parcel number: 15N16J 124
- Other equipment: None
- Horse amenities: None
Construction
Type & style
- Home type: SingleFamily
- Architectural style: Traditional
- Property subtype: Single Family Residence, Residential
Materials
- Brick Front, Shingle Siding
- Foundation: Concrete Perimeter
- Roof: Other
Condition
- Resale
- New construction: No
- Year built: 2017
Utilities & green energy
- Electric: None
- Sewer: Public Sewer
- Water: Public
- Utilities for property: Cable Available, Electricity Available, Natural Gas Available, Underground Utilities
Green energy
- Energy efficient items: None
- Energy generation: None
Community & HOA
Community
- Features: Homeowners Assoc, Near Schools, Near Shopping, Near Trails/Greenway, Playground, Pool, Sidewalks, Street Lights, Tennis Court(s)
- Security: Smoke Detector(s)
- Subdivision: Riverside
HOA
- Has HOA: Yes
- Services included: Maintenance Grounds, Reserve Fund, Swim, Tennis, Trash
- HOA fee: $800 semi-annually
Location
- Region: Woodstock
Financial & listing details
- Price per square foot: $173/sqft
- Tax assessed value: $679,800
- Annual tax amount: $7,647
- Date on market: 4/7/2024
- Cumulative days on market: 20 days
- Electric utility on property: Yes
- Road surface type: Asphalt
Price history
| Date | Event | Price |
|---|---|---|
| 6/18/2024 | Sold | $665,000$173/sqft |
Source:  FMLS GA #7365732 Report a problem FMLS GA #7365732 Report a problem | ||
| 4/29/2024 | Contingent | $665,000$173/sqft |
Source:  GAMLS #20178827 Report a problem GAMLS #20178827 Report a problem | ||
| 4/12/2024 | Listed for sale | $665,000+67.1%$173/sqft |
Source: FMLS GA #7365732 Report a problem | ||
| 7/14/2017 | Sold | $398,062$104/sqft |
Source: Public Record Report a problem | ||
Public tax history
| Year | Property taxes | Tax assessment |
|---|---|---|
| 2025 | $8,391 +2.9% | $271,920 +0.9% |
| 2024 | $8,152 +6.4% | $269,400 +5.9% |
| 2023 | $7,662 +22.2% | $254,360 +22.2% |
| 2022 | $6,269 +10.1% | $208,120 +19.8% |
| 2021 | $5,695 +10% | $173,680 +6.4% |
| 2020 | $5,178 +30.3% | $163,280 +0.2% |
| 2019 | $3,975 +5.3% | $162,920 -57% |
| 2018 | $3,776 +722.3% | $379,300 +742.9% |
| 2017 | $459 | $45,000 |
Find assessor info on the county website
Neighborhood: 30188
Nearby homes
- $587,9005 bd4 ba3.7k sqft309 Aldene Ct, Woodstock, GA 30188Off Market
- $580,9005 bd4 ba3.7k sqft311 Aldene Court, Woodstock, GA 30188Off Market
- $545,0004 bd3 ba2.9k sqft305 Aldene Ct, Woodstock, GA 30188Off Market
- $615,0004 bd4 ba2.9k sqft303 Aldene Ct, Woodstock, GA 30188Sold
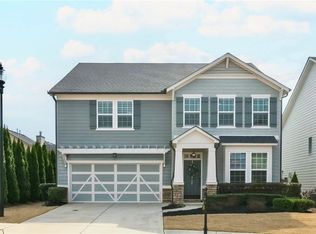
- $596,4005 bd4 ba3.5k sqft311 Aldene Ct, Woodstock, GA 30188Off Market
- $605,3005 bd5 ba3.7k sqft313 Aldene Court, Woodstock, GA 30188Off Market
- $638,3006 bd4 ba3.7k sqft307 Aldene Court, Woodstock, GA 30188Off Market
- $592,4005 bd3 ba3.2k sqft406 Boyd Ct, Woodstock, GA 30188Off Market
Nearby schools
GreatSchools rating
- 8/10Woodstock Elementary SchoolGrades: PK-5Distance: 2.1 mi
- 8/10Woodstock Middle SchoolGrades: 6-8Distance: 3.3 mi
- 8/10Woodstock High SchoolGrades: 9-12Distance: 3.2 mi
Schools provided by the listing agent
- Elementary: Woodstock
- Middle: Woodstock
- High: Woodstock
Source: FMLS GA. This data may not be complete. We recommend contacting the local school district to confirm school assignments for this home.
Get a cash offer in 3 minutes
Find out how much your home could sell for in as little as 3 minutes with a no-obligation cash offer.
Estimated market value
$674,000
Get a cash offer in 3 minutes
Find out how much your home could sell for in as little as 3 minutes with a no-obligation cash offer.
Estimated market value
$674,000
- Georgia
- Cherokee County
- Holly Springs
- 30188
- 307 Aldene Ct
Nearby cities
Nearby neighborhoods
Nearby zip codes
Other Holly Springs Topics
