Completely remodeled and expanded one level Madrid bungalow home with nobody above or below in a very convenient serene area surrounded by beautiful gardens. Enter your home through a private gated courtyard with large covered patio with garden area and huge storage closet as well as storage cabinet. Glass double doors welcome you to a gleaming open floorplan. Great room lends itself well for comfortable living, decorating and entertaining. Exquisite custom white kitchen with vaulted ceiling, breakfast counter, exceptional cabinet space and glass door accents, pantry, roll outs, stainless steel appliances including range, microwave, French door refrigerator with dispenser, wine/beverage cooler and Bosch dishwasher, marble slab counters and full backsplash tile to compliment the sophisticated look- there is also a glass door from kitchen to patio for easy access to patio where you might barbecue and makes it easy to serve your guests. Dining room has vaulted ceiling and dual skylights that open. Primary suite has excellent closet space and linen storage, ceiling fan as well as a new en-suite bath with walk-in shower and solatube for natural light. Secondary bedroom has a operable skylight, a Murphy bed discreetly placed in the wall closet leaving more space for everyday use and ample remaining closet storage and new en-suite bathroom with walk-in shower and another skylight that opens. Features private laundry neatly tucked away in the hallway, central air conditioning and heat, dual pane windows, warm wood look luxury vinyl flooring throughout, closet organizers, and crown molding. Carport 240 space 7 is located nearby and has additional storage cabinets.
Laguna Woods Village offers over 200 clubs, 7 clubhouses, 5 pools, 3 gyms, tennis, paddle tennis, Pickleball, library, free bus system, 27 holes of golf, equestrian facilities, riding trails, Aliso Creek walk path, woodworking shop, sewing, art classes, RV Parking, gardening area and so much more. HOA fee includes water, sewer, trash, cable TV, insurance on the building, exterior maintenance of the building, amenities and so much more. Property can be rented with 30 days minimum term. Buyer must be 55+ and second occupant can be 45+.
Sold for $555,000
Listed by: Regency Real Estate Brokers • John Sturdevant • 949-584-5619
Bought with: Laguna Premier Realty Inc.
$555,000
303 Avenida Sevilla Unit D, Laguna Woods, CA 92637
2beds
1,050sqft
Stock Cooperative
Built in 1968
-- sqft lot
$589,400 Zestimate®
$529/sqft
$2,881 Estimated rent
Home value
$589,400
$536,000 - $642,000
$2,881/mo
Zestimate® history
Owner options
List your home for rent
$2,881/mo
Rent Zestimate®
Find your next renter with Zillow Rental Manager. Plus, with online applications, you can quickly screen prospective tenants – for free.
$2,881/mo
Rent Zestimate®
Refinance and save
$3,712/mo
Est. payment
Refinancing to a lower rate could help reduce your monthly payments and save thousands over the life of the loan.
$3,712/mo
Est. payment
Explore your selling options
Work with a Zillow partner agent
Leverage their expertise and Zillow's premium Showcase listings to get your home seen by more buyers.
Get startedList with your own agent
Get your home in front of millions of buyers by listing it on Zillow.
Learn how to do itSell it yourself
Take full control of how buyers see your home on Zillow by listing For Sale by Owner (FSBO).
List your homeWhat's special
Garden areaPaddle tennisGardening areaRiding trailsEquestrian facilitiesRv parkingWoodworking shop
Zillow last checked:
Listing updated:
Listed by:
John Sturdevant DRE #01193545 949-584-5619,
Regency Real Estate Brokers
Bought with:
Shawn Mcadam, DRE #02114187
Laguna Premier Realty Inc.
Source: CRMLS,MLS#: OC23148470 Originating MLS: California Regional MLS
Originating MLS: California Regional MLSFacts & features
Interior
Bedrooms & bathrooms
- Bedrooms: 2
- Bathrooms: 2
- Full bathrooms: 2
- Main level bathrooms: 2
- Main level bedrooms: 2
Rooms
- Room types: Bedroom, Foyer, Great Room, Kitchen, Laundry, Primary Bathroom, Primary Bedroom, Dining Room
Primary bedroom
- Features: Primary Suite
Primary bedroom
- Features: Main Level Primary
Bedroom
- Features: All Bedrooms Down
Bedroom
- Features: Bedroom on Main Level
Bathroom
- Features: Bathroom Exhaust Fan, Granite Counters, Linen Closet, Remodeled, Separate Shower, Upgraded, Walk-In Shower
Kitchen
- Features: Kitchen/Family Room Combo, Stone Counters, Updated Kitchen
Heating
- Central, Electric, Forced Air
Cooling
- Central Air
Appliances
- Included: Dishwasher, Electric Range, Electric Water Heater, Disposal, Microwave, Refrigerator, Vented Exhaust Fan, Water To Refrigerator, Dryer, Washer
- Laundry: Washer Hookup, Electric Dryer Hookup, Inside, Laundry Room, Stacked
Features
- Breakfast Bar, Separate/Formal Dining Room, Open Floorplan, Pantry, Stone Counters, Recessed Lighting, All Bedrooms Down, Bedroom on Main Level, Entrance Foyer, Main Level Primary, Primary Suite
- Flooring: Vinyl
- Doors: Double Door Entry
- Windows: Blinds, Double Pane Windows
- Has fireplace: No
- Fireplace features: None
- Common walls with other units/homes: 2+ Common Walls,End Unit,No One Above,No One Below
Interior area
- Total interior livable area: 1,050 sqft
Property
Parking
- Total spaces: 1
- Parking features: Carport, Detached Carport, Guest, RV Access/Parking
- Carport spaces: 1
Accessibility
- Accessibility features: Safe Emergency Egress from Home, No Stairs
Features
- Levels: One
- Stories: 1
- Entry location: Ground
- Patio & porch: Covered, Patio, Tile
- Exterior features: Lighting
- Pool features: Heated, Association
- Has spa: Yes
- Spa features: Association, Heated
- Fencing: Stucco Wall
- Has view: Yes
- View description: Park/Greenbelt, Trees/Woods
Lot
- Features: Cul-De-Sac, Greenbelt
Details
- Special conditions: Standard
- Horse amenities: Riding Trail
Construction
Type & style
- Home type: Cooperative
- Architectural style: Bungalow,Cottage
- Property subtype: Stock Cooperative
- Attached to another structure: Yes
Materials
- Foundation: Slab
- Roof: Flat
Condition
- Additions/Alterations,Updated/Remodeled,Turnkey
- New construction: No
- Year built: 1968
Details
- Builder model: Madrid
Utilities & green energy
- Electric: 220 Volts in Kitchen, 220 Volts in Laundry
- Sewer: Public Sewer
- Water: Public
- Utilities for property: Cable Connected, Electricity Connected, Natural Gas Not Available, Phone Connected, Sewer Connected, Water Connected
Community & HOA
Community
- Features: Curbs, Golf, Horse Trails, Stable(s), Street Lights, Suburban, Sidewalks, Gated
- Security: Gated with Guard, Gated Community, Gated with Attendant, 24 Hour Security, Smoke Detector(s)
- Senior community: Yes
- Subdivision: Leisure World (Lw)
HOA
- Has HOA: Yes
- Amenities included: Bocce Court, Billiard Room, Clubhouse, Controlled Access, Fitness Center, Golf Course, Maintenance Grounds, Game Room, Horse Trails, Insurance, Meeting Room, Management, Meeting/Banquet/Party Room, Maintenance Front Yard, Paddle Tennis, Pickleball, Pool, Pets Allowed, Recreation Room, RV Parking, Spa/Hot Tub
- HOA fee: $691 monthly
- HOA name: United Mutual
- HOA phone: 949-597-4600
Location
- Region: Laguna Woods
Financial & listing details
- Price per square foot: $529/sqft
- Date on market: 8/13/2023
- Cumulative days on market: 23 days
- Listing terms: Cash
- Inclusions: Carport 240 Space 7, Refrigerator, Wine Refrigerator, Washer, Dryer
- Road surface type: Paved
Price history
| Date | Event | Price |
|---|---|---|
| 10/13/2023 | Sold | $555,000$529/sqft |
Source:  CRMLS #OC23148470 Report a problem CRMLS #OC23148470 Report a problem | ||
| 9/5/2023 | Pending sale | $555,000$529/sqft |
Source: CRMLS #OC23148470 Report a problem | ||
| 8/21/2023 | Price change | $555,000-3.5%$529/sqft |
Source: CRMLS #OC23148470 Report a problem | ||
| 8/14/2023 | Listed for sale | $575,000+92.3%$548/sqft |
Source: CRMLS #OC23148470 Report a problem | ||
| 12/9/2013 | Listing removed | $299,000$285/sqft |
Source: CENTURY 21 Rainbow Realty #OC1302313 Report a problem | ||
| 12/7/2013 | Pending sale | $299,000$285/sqft |
Source: CENTURY 21 Rainbow Realty #OC1302313 Report a problem | ||
| 10/5/2013 | Listed for sale | $299,000$285/sqft |
Source: Century 21 Rainbow Realty #OC13202313 Report a problem | ||
Public tax history
Tax history is unavailable.
Neighborhood: 92637
Nearby homes
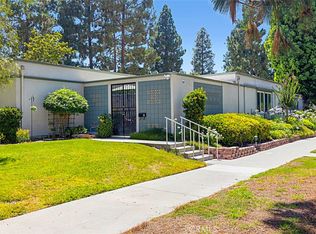
- $535,0002 bd2 ba1k sqft302 Avenida Sevilla UNIT C, Laguna Woods, CA 92637Sold
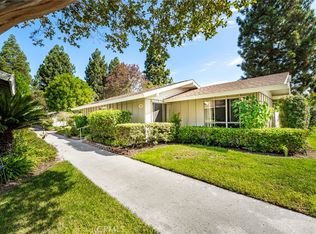
- $435,0002 bd2 ba953 sqft305 Avenida Sevilla #A, Laguna Woods, CA 92637Sold
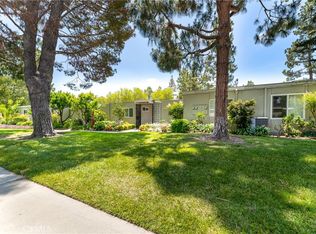
- $579,0002 bd2 ba1.3k sqft312 Avenue Castilla #D, Laguna Woods, CA 92637Sold

- $665,0002 bd2 ba1.4k sqft310 Avenida Castilla UNIT C, Laguna Woods, CA 92637Sold
- $249,0001 bd1 ba770 sqft284 Avenida Carmel UNIT C, Laguna Woods, CA 92637Sold
- $259,5001 bd1 ba770 sqft284 Avenida Carmel UNIT B, Laguna Woods, CA 92637Sold
- $432,9002 bd2 ba1k sqft306 Avenida Sevilla UNIT C, Laguna Woods, CA 92637Off Market
- $425,8002 bd1 ba940 sqft301 Avenida Sevilla UNIT C, Laguna Woods, CA 92637Off Market
Nearby schools
GreatSchools rating
- 4/10Olivewood Elementary SchoolGrades: K-6Distance: 1.3 mi
- 5/10Los Alisos Intermediate SchoolGrades: 7-8Distance: 1.7 mi
- 8/10Laguna Hills High SchoolGrades: 9-12Distance: 1.3 mi


Get pre-qualified for a loan
At Zillow Home Loans, we can pre-qualify you in as little as 5 minutes with no impact to your credit score.An equal housing lender. NMLS #10287.
- California
- Orange County
- Laguna Woods
- 92637
- 303 Avenida Sevilla Unit D
Nearby cities
Nearby zip codes
Other Laguna Woods Topics
