Your dream Cordoba. Completely remodeled and expanded into the perfect 2 bedroom 2 bathroom one level floorplan unlike any you have seen. High quality features that you find only in a home that was custom built to the exacting specifications of private owners, not a flip. This home was torn down to the studs on the inside. Living space was maximized with an expanded kitchen into a portion of the front patio to an add both a breakfast nook/office and walk-in pantry. The atrium was enclosed to create the most incredible en-suite primary bath with walk-in closet and make space for an actual laundry room with side by side washer and dryer, utility sink and tons of storage cabinets. Electrical wiring and above ground plumbing was all redone. Kitchen has peninsula breakfast bar and is open to the living space, breakfast room/office and dining room with shiplap wall and skylight. Cabinetry throughout the home has soft close features. Kitchen, baths and laundry have quartz counters. Recessed LED lights, crown molding, plantation shutters, wood look porcelain tile throughout, ceiling fans, skylights, tons of storage in each bedroom, bathroom and laundry. Laguna Woods Village offers over 200 clubs, 7 clubhouses, 5 pools, 3 gyms, tennis, paddle tennis, Pickleball, library, free bus system, 27 holes of golf, equestrian facilities, riding trails, Aliso Creek walk path, woodworking shop, sewing, art classes, RV Parking, gardening area and so much more. HOA fee includes water, sewer, trash, cable TV, insurance on the building, exterior maintenance of the building, amenities and so much more. Property can be rented with 30 days minimum term and any age person can buy the home. Occupant must be 55+ and second occupant 45+.
Sold for $665,000
Listed by: Regency Real Estate Brokers • John Sturdevant • 949-584-5619
Bought with: Regency Real Estate Brokers
$665,000
310 Avenida Castilla Unit C, Laguna Woods, CA 92637
2beds
1,400sqft
Stock Cooperative
Built in 1968
-- sqft lot
$712,700 Zestimate®
$475/sqft
$3,320 Estimated rent
Home value
$712,700
$641,000 - $784,000
$3,320/mo
Zestimate® history
Owner options
List your home for rent
$3,320/mo
Rent Zestimate®
Find your next renter with Zillow Rental Manager. Plus, with online applications, you can quickly screen prospective tenants – for free.
$3,320/mo
Rent Zestimate®
Refinance and save
$4,311/mo
Est. payment
Refinancing to a lower rate could help reduce your monthly payments and save thousands over the life of the loan.
$4,311/mo
Est. payment
Explore your selling options
Work with a Zillow partner agent
Leverage their expertise and Zillow's premium Showcase listings to get your home seen by more buyers.
Get startedList with your own agent
Get your home in front of millions of buyers by listing it on Zillow.
Learn how to do itSell it yourself
Take full control of how buyers see your home on Zillow by listing For Sale by Owner (FSBO).
List your homeWhat's special
Rv parkingPaddle tennisGardening areaWoodworking shopEquestrian facilitiesRecessed led lightsWalk-in closet
Zillow last checked:
Listing updated:
Listed by:
John Sturdevant DRE #01193545 949-584-5619,
Regency Real Estate Brokers
Bought with:
John Sturdevant, DRE #01193545
Regency Real Estate Brokers
Source: CRMLS,MLS#: OC23119144 Originating MLS: California Regional MLS
Originating MLS: California Regional MLSFacts & features
Interior
Bedrooms & bathrooms
- Bedrooms: 2
- Bathrooms: 2
- Full bathrooms: 2
- Main level bathrooms: 2
- Main level bedrooms: 2
Rooms
- Room types: Bedroom, Entry/Foyer, Great Room, Kitchen, Laundry, Living Room, Primary Bathroom, Primary Bedroom, Other, Pantry, Dining Room
Primary bedroom
- Features: Main Level Primary
Bedroom
- Features: All Bedrooms Down
Bedroom
- Features: Bedroom on Main Level
Bathroom
- Features: Bathroom Exhaust Fan, Bathtub, Dual Sinks, Enclosed Toilet, Linen Closet, Multiple Shower Heads, Quartz Counters, Remodeled, Separate Shower, Tub Shower
Kitchen
- Features: Built-in Trash/Recycling, Pots & Pan Drawers, Quartz Counters, Remodeled, Self-closing Cabinet Doors, Self-closing Drawers, Updated Kitchen, Walk-In Pantry
Heating
- Central, Electric, Forced Air, Heat Pump
Cooling
- Central Air, Electric, Heat Pump
Appliances
- Included: Convection Oven, Dishwasher, Electric Range, Electric Water Heater, Disposal, Microwave, Refrigerator, Self Cleaning Oven, Vented Exhaust Fan, Water To Refrigerator, Dryer, Washer
- Laundry: Washer Hookup, Electric Dryer Hookup, Inside, Laundry Room
Features
- Breakfast Bar, Built-in Features, Breakfast Area, Ceiling Fan(s), Crown Molding, Separate/Formal Dining Room, Open Floorplan, Pantry, Quartz Counters, Recessed Lighting, Storage, All Bedrooms Down, Bedroom on Main Level, Dressing Area, Main Level Primary, Primary Suite, Walk-In Pantry, Walk-In Closet(s)
- Flooring: Tile
- Doors: Panel Doors
- Windows: Double Pane Windows, Low-Emissivity Windows, Plantation Shutters, Screens, Skylight(s)
- Has fireplace: No
- Fireplace features: None
- Common walls with other units/homes: 2+ Common Walls,No One Above,No One Below
Interior area
- Total interior livable area: 1,400 sqft
Property
Parking
- Total spaces: 1
- Parking features: Concrete, Carport, Detached Carport, Guest, Storage
- Carport spaces: 1
Accessibility
- Accessibility features: No Stairs, Accessible Doors, Accessible Entrance
Features
- Levels: One
- Stories: 1
- Entry location: ground
- Patio & porch: Front Porch, Patio, Tile
- Exterior features: Lighting
- Pool features: Heated, Association
- Has spa: Yes
- Spa features: Association, Heated
- Fencing: Stucco Wall,Wrought Iron
- Has view: Yes
- View description: Park/Greenbelt
Lot
- Features: Cul-De-Sac, Greenbelt, Level, Street Level
Details
- Special conditions: Standard
- Horse amenities: Riding Trail
Construction
Type & style
- Home type: Cooperative
- Architectural style: Modern
- Property subtype: Stock Cooperative
- Attached to another structure: Yes
Materials
- Foundation: Slab
- Roof: Flat
Condition
- Updated/Remodeled,Turnkey
- New construction: No
- Year built: 1968
Details
- Builder model: Cordoba
- Builder name: Rossmoor
Utilities & green energy
- Electric: 220 Volts in Kitchen, 220 Volts in Laundry
- Sewer: Public Sewer
- Water: Public
- Utilities for property: Cable Connected, Electricity Connected, Natural Gas Not Available, Phone Available, Sewer Connected, Water Connected
Community & HOA
Community
- Features: Biking, Curbs, Dog Park, Golf, Gutter(s), Hiking, Horse Trails, Stable(s), Park, Storm Drain(s), Street Lights, Sidewalks, Gated
- Security: Security Gate, Gated with Guard, Gated Community, Gated with Attendant, 24 Hour Security, Smoke Detector(s)
- Senior community: Yes
- Subdivision: Leisure World (Lw)
HOA
- Has HOA: Yes
- Amenities included: Bocce Court, Billiard Room, Clubhouse, Controlled Access, Fitness Center, Golf Course, Maintenance Grounds, Game Room, Horse Trails, Insurance, Meeting Room, Management, Meeting/Banquet/Party Room, Maintenance Front Yard, Paddle Tennis, Pickleball, Pool, Pets Allowed, Recreation Room, RV Parking, Guard
- Services included: Sewer
- HOA fee: $695 monthly
- HOA name: United Mutual
- HOA phone: 949-597-4600
Location
- Region: Laguna Woods
Financial & listing details
- Price per square foot: $475/sqft
- Date on market: 7/6/2023
- Cumulative days on market: 10 days
- Listing terms: Cash
- Inclusions: Carport 240 Space 3, Washer dryer refrigerator (TV's may be negotiable)
- Road surface type: Paved
Price history
| Date | Event | Price |
|---|---|---|
| 8/29/2023 | Sold | $665,000-1.5%$475/sqft |
Source:  CRMLS #OC23119144 Report a problem CRMLS #OC23119144 Report a problem | ||
| 7/26/2023 | Pending sale | $675,000$482/sqft |
Source: CRMLS #OC23119144 Report a problem | ||
| 7/20/2023 | Listed for sale | $675,000+27.4%$482/sqft |
Source: CRMLS #OC23119144 Report a problem | ||
| 3/3/2021 | Sold | $530,000-2.8%$379/sqft |
Source: Agent Provided Report a problem | ||
| 12/24/2020 | Contingent | $545,000$389/sqft |
Source: HomeSmart via Local MLS #OC20254099 Report a problem | ||
| 12/19/2020 | Pending sale | $545,000$389/sqft |
Source: HomeSmart, Evergreen Realty #OC20254099 Report a problem | ||
| 12/9/2020 | Listed for sale | $545,000+66.7%$389/sqft |
Source: HomeSmart, Evergreen Realty #OC20254099 Report a problem | ||
| 5/5/2016 | Sold | $327,000$234/sqft |
Source: Agent Provided Report a problem | ||
| 3/22/2016 | Pending sale | $327,000$234/sqft |
Source: PREA Realty, Inc. #OC16052911 Report a problem | ||
| 3/16/2016 | Listed for sale | $327,000$234/sqft |
Source: PREA Realty, Inc. #OC16052911 Report a problem | ||
Public tax history
Tax history is unavailable.
Neighborhood: 92637
Nearby homes
- $627,0003 bd2 ba1.3k sqft311 Avenida Castilla UNIT A, Laguna Woods, CA 92637Sold

- $555,0002 bd2 ba1k sqft303 Avenida Sevilla UNIT D, Laguna Woods, CA 92637Sold

- $649,9002 bd2 ba1.4k sqft312 Avenida Castilla UNIT E, Laguna Woods, CA 92637Pending

- $535,0002 bd2 ba1k sqft302 Avenida Sevilla UNIT C, Laguna Woods, CA 92637Sold
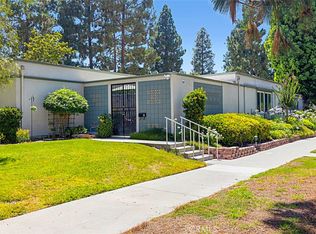
- $337,8002 bd2 ba850 sqft275 Avenida Carmel UNIT A, Laguna Woods, CA 92637Off Market
- $427,1002 bd2 ba850 sqft275 Avenida Carmel UNIT B, Laguna Woods, CA 92637Off Market
- $299,3002 bd1 ba850 sqft275 Aveinda Carmel C, Laguna Woods, CA 92637Off Market
- $457,2002 bd2 ba953 sqft285 Avenida Carmel UNIT B, Laguna Woods, CA 92637Off Market
Nearby schools
GreatSchools rating
- 4/10Olivewood Elementary SchoolGrades: K-6Distance: 1.3 mi
- 5/10Los Alisos Intermediate SchoolGrades: 7-8Distance: 1.7 mi
- 8/10Laguna Hills High SchoolGrades: 9-12Distance: 1.3 mi


Get pre-qualified for a loan
At Zillow Home Loans, we can pre-qualify you in as little as 5 minutes with no impact to your credit score.An equal housing lender. NMLS #10287.
- California
- Orange County
- Laguna Woods
- 92637
- 310 Avenida Castilla Unit C
Nearby cities
Nearby zip codes
Other Laguna Woods Topics
