Skip main navigation
Off market
Street View
  • $445,100

    303 Belle Arbor Dr, Cherry Hill, NJ 08034

    3beds
    1,448sqft
    SingleFamily
    Built in 1958
    8,720 Square Feet Lot
    $445,100 Zestimate®
    $307/sqft
    $3,345 Estimated rent

    Home value

    $445,100

    $423,000 - $467,000

    $3,345/mo

    Zestimate® history
    Loading
    Loading...

    Owner options

    List your home for rent

    $3,345/mo

    Rent Zestimate®

    Find your next renter with Zillow Rental Manager. Plus, with online applications, you can quickly screen prospective tenants – for free.

    Learn more

    $3,345/mo

    Rent Zestimate®

    Refinance and save

    $3,268/mo

    Est. payment

    Refinancing to a lower rate could help reduce your monthly payments and save thousands over the life of the loan.

    See today's rates

    $3,268/mo

    Est. payment

    Explore your selling options

    Work with a Zillow partner agent

    Leverage their expertise and Zillow's premium Showcase listings to get your home seen by more buyers.

    Get started

    List with your own agent

    Get your home in front of millions of buyers by listing it on Zillow.

    Learn how to do it

    Sell it yourself

    Take full control of how buyers see your home on Zillow by listing For Sale by Owner (FSBO).

    List your home

    What's special

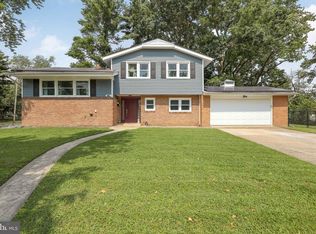
    This is IT! Welcome to 303 Belle Arbor Drive, a beautifully updated home with sleek, modern finishes throughout. The exterior is well-maintained and features charming curb appeal with its brick facade and mature landscaping. As you walk inside, you will love the light and bright open atmosphere. Take a few steps up to the main level, and immediately notice the dark stained hardwood floors that are in mint condition and fresh paint throughout. This home truly feels like it is brand new! The large living space features newer windows and a lovely brick fireplace as the focal point. This room flows right into the dining room which features a beautiful door leading to the large back deck, making it the perfect space for entertaining. While outside, notice that your property backs to open space making it very private and serene. Back inside, you will love that the dining room opens directly to the stunning kitchen which you can also access from the living room. This kitchen is a dream, boasting desirable design elements such as white-washed wood-look tile flooring, granite countertops, white cabinetry, brand new stainless steel appliances, subway tile backsplash, and a picture window with views of the tranquil, lush back yard. There is plenty of cabinet storage and countertop workspace, as well as floating shelving for displaying your favorite decor. Head to the upper level and you will find 3 bedrooms and a full bathroom. The bathroom features brand new dual vanities, and all new flooring, shower, and paint. The bedrooms are bright and spacious. Make your way back down to the lower level of the home to find yet another large living space, half bathroom and laundry area. From this area you can also access the backyard. This home is truly move-in ready and it is waiting for YOU. Make your appointment today.

    This property is not currently displayed as for sale or rent on Zillow. This may be different from what's on other websites or public sources.
    Facts & features

    Interior

    Bedrooms & bathrooms
    • Bedrooms: 3
    • Bathrooms: 2
    • Full bathrooms: 1
    • 1/2 bathrooms: 1
    Heating
    • Forced air, Gas
    Cooling
    • Central
    Appliances
    • Included: Dishwasher, Microwave, Range / Oven
    Features
    • Kitchen - Eat-In
    • Has fireplace: Yes
    Interior area
    • Total interior livable area: 1,448 sqft

    Property

    Parking
    • Parking features: Garage - Attached
    Features
    • Exterior features: Wood
    Lot
    • Size: 8,720 Square Feet
    Details
    • Parcel number: 09003392300002

    Construction

    Type & style
    • Home type: SingleFamily
    • Architectural style: Traditional
    Condition
    • Year built: 1958

    Community & HOA

    Location
    • Region: Cherry Hill

    Financial & listing details

    • Price per square foot: $307/sqft
    • Tax assessed value: $185,500
    • Annual tax amount: $8,066

    Price history

    DateEventPrice
    12/7/2018Sold$243,500-2.6%$168/sqft
    Source: Public Record Report a problem
    10/1/2018Listed for sale$249,900+102.3%$173/sqft
    Source: Pat McKenna Realtors #1007734156 Report a problem
    3/27/2000Sold$123,500$85/sqft
    Source: Public Record Report a problem

    Public tax history

    YearProperty taxesTax assessment
    2025$8,066 +5.2%$185,500
    2024$7,667 -1.6%$185,500
    2023$7,795 +2.8%$185,500
    2022$7,580 +0.9%$185,500
    2021$7,509 +12.8%$185,500
    2020$6,660 +0.2%$185,500 +12.7%
    2019$6,643 +1.4%$164,600
    2018$6,553 +1.3%$164,600
    2017$6,465 +2.2%$164,600
    2016$6,329 +1.1%$164,600 +0.5%
    2015$6,258 +2.1%$163,700
    2014$6,129 -9.1%$163,700
    2013$6,741 +2.3%$163,700 +54.7%
    2012$6,588 +5.6%$105,800
    2011$6,238 +2.3%$105,800
    2010$6,100 +2.1%$105,800
    2009$5,977 $105,800
    2008-- $105,800
    2007-- $105,800
    2006-- $105,800
    2005-- $105,800
    2004-- $105,800
    2003-- $105,800
    2002-- $105,800
    2001-- $105,800
    Find assessor info on the county website

    Neighborhood: Barclay-Kingston

    Nearby schools

    GreatSchools rating
    Schools provided by the listing agent
    • District: Cherry Hill Township Public Schools

    Source: The MLS. This data may not be complete. We recommend contacting the local school district to confirm school assignments for this home.

    Get a cash offer in 3 minutes
    Find out how much your home could sell for in as little as 3 minutes with a no-obligation cash offer.
    Estimated market value
    $445,100
    Get a cash offer in 3 minutes
    Find out how much your home could sell for in as little as 3 minutes with a no-obligation cash offer.
    Estimated market value
    $445,100