Welcome to 303 Big Lake in the sought-after Detente Lakes subdivision, ideally located near the Youngsville Sports Complex and Southside High School--this meticulously maintained home with incredible curb appeal truly has it all! Offering 4 bedrooms and a fiberglass saltwater heated pool with spa, it's designed for both comfort and style. The inviting exterior features beautiful landscaping and a cozy front porch with wood accents, leading into a spacious open living area with tall ceilings, luxury vinyl flooring, and a gas fireplace that flows into the dining room adorned with a wood accent ceiling and brick arch. The chef's kitchen impresses with a gas stove, ample custom cabinetry, a true pantry, upgraded lighting, undermount outlets, and a beautiful island. The primary suite is a retreat with a jeweled ceiling, barn door entry to a spa-like bath featuring a pedestal tub, massive custom-tiled walk-through shower, dual vanities, and a well-appointed walk-in closet. Two guest bedrooms share a custom-tiled bath, while a third bedroom--currently used as an office/den --boasts an oversized walk-in closet and an adjoining full bath, ideal as a ''mother-in-law'' suite. Step outside to find an entertainer's dream: a stunning outdoor kitchen with premium finishes, automated privacy screens that adapt to the weather, and a backyard designed for year-round enjoyment. Additional features include a tankless water heater, backyard gutters, hurricane plywood window coverings, and a decked attic for extra storage--this home is truly move-in ready with every detail thoughtfully considered.
Sold
Price Unknown
303 Big Lake Run, Youngsville, LA 70592
4beds
2,141sqft
Single Family Residence
Built in 2021
7,840 Square Feet Lot
$480,100 Zestimate®
$--/sqft
$2,529 Estimated rent
Home value
$480,100
$446,000 - $519,000
$2,529/mo
Zestimate® history
Owner options
List your home for rent
$2,529/mo
Rent Zestimate®
Find your next renter with Zillow Rental Manager. Plus, with online applications, you can quickly screen prospective tenants – for free.
$2,529/mo
Rent Zestimate®
Refinance and save
$500/mo
Est. payment
Refinancing to a lower rate could help reduce your monthly payments and save thousands over the life of the loan.
$500/mo
Est. payment
Explore your selling options
Work with a Zillow partner agent
Leverage their expertise and Zillow's premium Showcase listings to get your home seen by more buyers.
Get startedList with your own agent
Get your home in front of millions of buyers by listing it on Zillow.
Learn how to do itSell it yourself
Take full control of how buyers see your home on Zillow by listing For Sale by Owner (FSBO).
List your homeWhat's special
Beautiful landscapingAmple custom cabinetryBeautiful islandAutomated privacy screensUpgraded lightingOversized walk-in closetCustom-tiled bath
Zillow last checked:
Listing updated:
Listed by:
Arla Slaughter,
Compass
Source: RAA,MLS#: 2500002358
Facts & features
Interior
Bedrooms & bathrooms
- Bedrooms: 4
- Bathrooms: 3
- Full bathrooms: 3
Heating
- Central, Electric
Cooling
- Central Air
Appliances
- Included: Dishwasher, Disposal, Electric Stove Con, Gas Stove Con
- Laundry: Electric Dryer Hookup, Washer Hookup
Features
- High Ceilings, Crown Molding, Double Vanity, Kitchen Island, Separate Shower, Standalone Tub, Varied Ceiling Heights, Vaulted Ceiling(s), Walk-In Closet(s), Granite Counters
- Flooring: Tile, Wood Laminate
- Windows: Double Pane Windows
- Number of fireplaces: 1
- Fireplace features: 1 Fireplace, Gas, Gas Log
Interior area
- Total interior livable area: 2,141 sqft
Property
Parking
- Total spaces: 2
- Parking features: Attached, Garage, Garage Faces Front
- Garage spaces: 2
Features
- Stories: 1
- Patio & porch: Covered, Open, Screened
- Exterior features: Outdoor Grill, Outdoor Kitchen, Lighting
- Has private pool: Yes
- Pool features: Fiberglass, In Ground
- Fencing: Full,Privacy,Wood
- Waterfront features: Pond, Walk To
Lot
- Size: 7,840 Square Feet
- Dimensions: 60 x 125
- Features: 0 to 0.5 Acres, Landscaped
Details
- Parcel number: 6168124
- Special conditions: Arms Length
Construction
Type & style
- Home type: SingleFamily
- Architectural style: Traditional
- Property subtype: Single Family Residence
Materials
- Brick Veneer, Frame
- Foundation: Slab
- Roof: Composition
Condition
- Resale
- Year built: 2021
Details
- Builder name: Francez Builders
Utilities & green energy
- Electric: Elec: SLEMCO
- Gas: Gas: Delta Utilities
- Sewer: Public Sewer
Community & HOA
Community
- Subdivision: Detente Lakes
HOA
- Has HOA: Yes
- Amenities included: Management
- Services included: Maintenance Grounds
- HOA fee: $500 annually
Location
- Region: Youngsville
Financial & listing details
- Tax assessed value: $359,620
- Annual tax amount: $3,511
- Date on market: 8/14/2025
- Exclusions: Other - See Remarks
- Electric utility on property: Yes
Price history
| Date | Event | Price |
|---|---|---|
| 9/22/2025 | Sold | -- |
Source:  RAA #2500002358 Report a problem RAA #2500002358 Report a problem | ||
| 8/20/2025 | Pending sale | $485,000$227/sqft |
Source: RAA #2500002358 Report a problem | ||
| 8/14/2025 | Listed for sale | $485,000+31.9%$227/sqft |
Source: RAA #2500002358 Report a problem | ||
| 9/2/2021 | Sold | -- |
Source: RAA #20005817 Report a problem | ||
| 8/6/2021 | Pending sale | $367,777$172/sqft |
Source: RAA #20005817 Report a problem | ||
| 12/2/2020 | Price change | $367,777+4%$172/sqft |
Source: RAA #20005817 Report a problem | ||
| 7/2/2020 | Listed for sale | $353,777$165/sqft |
Source: Reliance Real Estate Group #20005817 Report a problem | ||
Public tax history
| Year | Property taxes | Tax assessment |
|---|---|---|
| 2024 | $3,511 +3.2% | $35,962 +3.7% |
| 2023 | $3,401 0% | $34,663 |
| 2022 | $3,403 +807.2% | $34,663 +810.5% |
| 2021 | $375 +100.2% | $3,807 +100.1% |
| 2020 | $187 | $1,903 |
Find assessor info on the county website
Neighborhood: 70592
Nearby homes
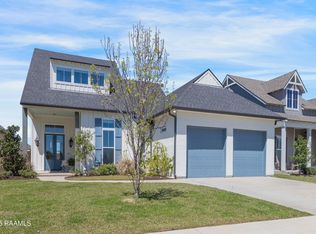
- $--4 bd3 ba2.5k sqft305 Big Lake Run, Youngsville, LA 70592Sold
- $426,100-- bd-- ba-- sqft301 Big Lake Run, Youngsville, LA 70592Off Market
- $---- bd-- ba-- sqft100 Maebeth Ln, Youngsville, LA 70592Sold
- $--4 bd3 ba3k sqft105 Maebeth Ln, Youngsville, LA 70592Sold

- $--10,018.8 Square Feet102 Maebeth Ln, Youngsville, LA 70592Sold
- $40,490-- bd-- ba-- sqft309 Big Lake Run, Youngsville, LA 70592Off Market
- $--4 bd3 ba2.4k sqft302 Big Lake Run, Youngsville, LA 70592Sold
- $--4 bd3 ba2.5k sqft306 Big Lake Run, Youngsville, LA 70592Sold
Nearby schools
GreatSchools rating
- 10/10Green T. Lindon Elementary SchoolGrades: PK-5Distance: 1.7 mi
- 6/10Youngsville Middle SchoolGrades: 6-8Distance: 2 mi
- 10/10Southside High SchoolGrades: 9-12Distance: 2.1 mi
Schools provided by the listing agent
- Elementary: G T Lindon
- Middle: Youngsville
- High: Southside
Source: RAA. This data may not be complete. We recommend contacting the local school district to confirm school assignments for this home.
Sell for more on Zillow
Get a Zillow Showcase℠ listing at no additional cost and you could sell for .
$480,100
2% more
+$9,602
With Zillow Showcase(estimated)
$489,702
- Louisiana
- Lafayette Parish
- Youngsville
- 70592
- 303 Big Lake Run
Nearby cities
Nearby zip codes
Other Youngsville Topics
