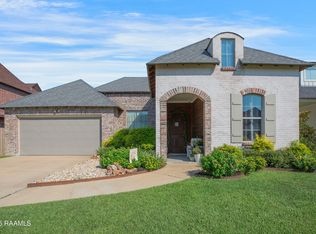
POOL + GENERATOR + OFFICE! Built in 2020 by Blue Wing Builders, this home will impress even the most selective buyer. Stylish colors such as Vanilla Milkshake, White Dove, and Oyster Shell are mixed with warm greys and a tasteful combination of gold fixtures and finishes. Painted tray ceilings and other extra touches add to the elegant feel of this home. As you go through the double wood entry front doors, you will note the extra-wide foyer, which serves as a sitting room. A small private office is present off of the foyer at the first of two brick arches. The living room is spacious and features wood flooring, a wood accent tray ceiling, and a brick gas fireplace. A second brick arch leads into the bright, cheerful kitchen. You will find a large island, gorgeous quartz, and just the right amount of accent color. The tile backsplash is composed of warm grey subway tile with arasbesque behind the stove. The primary bedroom suite plus two other bedrooms are located downstairs. The primary bath includes a large doorless shower with multi-shower heads, a multi-domed custom ceiling, and elegant cabinetry. Upstairs is the 4th bedroom/bonus flex space with a full bath. The attractive inground heated pool with hot tub is a delight for the coming summer months. The extended patio, outdoor fireplace, outdoor kitchen, and whole-house generator complete this attractive package.
Sold
Price Unknown
305 Big Lake Run, Youngsville, LA 70592
4beds
2,575sqft
Single Family Residence
Built in 2020
0.5 Acres Lot
$495,200 Zestimate®
$--/sqft
$2,887 Estimated rent
Home value
$495,200
$456,000 - $535,000
$2,887/mo
Zestimate® history
Owner options
List your home for rent
$2,887/mo
Rent Zestimate®
Find your next renter with Zillow Rental Manager. Plus, with online applications, you can quickly screen prospective tenants – for free.
$2,887/mo
Rent Zestimate®
Refinance and save
$500/mo
Est. payment
Refinancing to a lower rate could help reduce your monthly payments and save thousands over the life of the loan.
$500/mo
Est. payment
Explore your selling options
Work with a Zillow partner agent
Leverage their expertise and Zillow's premium Showcase listings to get your home seen by more buyers.
Get startedList with your own agent
Get your home in front of millions of buyers by listing it on Zillow.
Learn how to do itSell it yourself
Take full control of how buyers see your home on Zillow by listing For Sale by Owner (FSBO).
List your homeWhat's special
Extra-wide foyerGorgeous quartzMulti-shower headsElegant cabinetryInground heated poolExtended patioHot tub
Zillow last checked:
Listing updated:
Listed by:
Alma D Criddle,
Compass
Source: RAA,MLS#: 2020021789
Facts & features
Interior
Bedrooms & bathrooms
- Bedrooms: 4
- Bathrooms: 3
- Full bathrooms: 3
Rooms
- Room types: Office
Heating
- Central
Cooling
- Multi Units, Central Air
Appliances
- Included: Dishwasher, Disposal, Microwave, Gas Stove Con
- Laundry: Electric Dryer Hookup
Features
- High Ceilings, Bookcases, Crown Molding, Double Vanity, Kitchen Island, Multi-Head Shower, Separate Shower, Standalone Tub, Varied Ceiling Heights, Vaulted Ceiling(s), Walk-In Closet(s), Quartz Counters
- Flooring: Tile, Wood Laminate
- Windows: Aluminum Frames, Double Pane Windows
- Number of fireplaces: 2
- Fireplace features: 2 Fireplaces, Gas
Interior area
- Total interior livable area: 2,575 sqft
Property
Parking
- Total spaces: 2
- Parking features: Garage
- Garage spaces: 2
- Has uncovered spaces: Yes
Features
- Stories: 2
- Patio & porch: Covered, Open, Porch
- Exterior features: Outdoor Grill, Outdoor Kitchen, Lighting
- Has private pool: Yes
- Pool features: Fiberglass, In Ground
- Has spa: Yes
- Spa features: Heated, Outdoor
- Fencing: Full,Privacy,Wood
- Waterfront features: Pond, Walk To
Lot
- Size: 0.5 Acres
- Features: 0 to 0.5 Acres
Details
- Additional structures: Outdoor Kitchen
- Parcel number: 6168123
- Special conditions: Arms Length
- Other equipment: Generator
Construction
Type & style
- Home type: SingleFamily
- Architectural style: Modern Farm House
- Property subtype: Single Family Residence
Materials
- Brick Veneer, HardiPlank Type, Frame
- Foundation: Slab
- Roof: Composition
Condition
- Year built: 2020
Utilities & green energy
- Electric: Elec: SLEMCO
- Gas: Gas: Centerpoint
- Sewer: Public Sewer
Community & HOA
Community
- Subdivision: Detente Lakes
HOA
- Has HOA: Yes
- Services included: Maintenance Grounds
- HOA fee: $500 annually
Location
- Region: Youngsville
Financial & listing details
- Tax assessed value: $401,800
- Annual tax amount: $3,923
- Date on market: 3/19/2025
- Exclusions: Other - See Remarks
- Electric utility on property: Yes
Price history
| Date | Event | Price |
|---|---|---|
| 5/12/2025 | Sold | -- |
Source:  RAA #2020021789 Report a problem RAA #2020021789 Report a problem | ||
| 4/23/2025 | Pending sale | $494,000$192/sqft |
Source: RAA #2020021789 Report a problem | ||
| 4/14/2025 | Price change | $494,000-1%$192/sqft |
Source: RAA #2020021789 Report a problem | ||
| 3/19/2025 | Listed for sale | $499,000$194/sqft |
Source: RAA #2020021789 Report a problem | ||
| 8/24/2020 | Sold | -- |
Source: RAA #20007599 Report a problem | ||
| 2/20/2020 | Sold | -- |
Source: Public Record Report a problem | ||
Public tax history
| Year | Property taxes | Tax assessment |
|---|---|---|
| 2024 | $3,923 +5.8% | $40,180 +6.3% |
| 2023 | $3,708 0% | $37,787 |
| 2022 | $3,709 -0.4% | $37,787 |
| 2021 | $3,723 +1853.1% | $37,787 +1851.8% |
| 2020 | $191 | $1,936 |
Find assessor info on the county website
Neighborhood: 70592
Nearby homes
- $--4 bd3 ba2.1k sqft303 Big Lake Run, Youngsville, LA 70592Sold
- $---- bd-- ba-- sqft100 Maebeth Ln, Youngsville, LA 70592Sold
- $40,490-- bd-- ba-- sqft309 Big Lake Run, Youngsville, LA 70592Off Market
- $426,100-- bd-- ba-- sqft301 Big Lake Run, Youngsville, LA 70592Off Market
- $--10,018.8 Square Feet102 Maebeth Ln, Youngsville, LA 70592Sold
- $--4 bd3 ba3k sqft105 Maebeth Ln, Youngsville, LA 70592Sold
- $--4 bd3 ba2.5k sqft306 Big Lake Run, Youngsville, LA 70592Sold
- $--4 bd3 ba2.5k sqft308 Big Lake Run, Youngsville, LA 70592Sold
Nearby schools
GreatSchools rating
- 10/10Green T. Lindon Elementary SchoolGrades: PK-5Distance: 1.7 mi
- 6/10Youngsville Middle SchoolGrades: 6-8Distance: 2 mi
- 10/10Southside High SchoolGrades: 9-12Distance: 2.1 mi
Schools provided by the listing agent
- Elementary: G T Lindon
- Middle: Youngsville
- High: Southside
Source: RAA. This data may not be complete. We recommend contacting the local school district to confirm school assignments for this home.
Sell for more on Zillow
Get a Zillow Showcase℠ listing at no additional cost and you could sell for .
$495,200
2% more
+$9,904
With Zillow Showcase(estimated)
$505,104
- Louisiana
- Lafayette Parish
- Youngsville
- 70592
- 305 Big Lake Run
Nearby cities
Nearby zip codes
Other Youngsville Topics
