This impressive residence with 2 sizable bedrooms, 2 upgraded bathrooms, a den/office, and garage features a sun-drenched, remodeled eat-in kitchen with laminate flooring and countertops, offering plenty of cabinet and counter space, along with updated appliances to meet all your needs. The spacious living room, adorned with newer carpeting, opens to a formal dining room providing ample space for family gatherings and entertaining. Adjacent to the living room is a comfortable den/office, which has a sliding glass door leading to a newer outdoor Trex deck equipped with an overhead awning for those hot, sunny days. Down the hallway, you'll find a laundry room complete with a washer, dryer, and sink, leading to a garage that accommodates one car along with additional storage. For overnight guests, this home includes a hallway bathroom with heated tile floors and a generously sized guest bedroom. At the end of the hallway, the expansive primary bedroom features an ensuite bathroom that also boasts heated floors, along with a roll-in tile shower complete with multiple grab bars for convenience and safety. This home features several newer additions, including a newer roof and a deck and patio door (2018), as well as a water heater and air conditioning unit (2018). Join us for an open house on Saturday, July 19th, from 1-3 PM, and bring your offer!
Sold for $410,000
$410,000
303 Blackberry Cir, New Hope, PA 18938
2beds
1,690sqft
Manufactured Home
Built in 1992
-- sqft lot
$427,800 Zestimate®
$243/sqft
$2,986 Estimated rent
Home value
$427,800
$398,000 - $462,000
$2,986/mo
Zestimate® history
Owner options
List your home for rent
$2,986/mo
Rent Zestimate®
Find your next renter with Zillow Rental Manager. Plus, with online applications, you can quickly screen prospective tenants – for free.
$2,986/mo
Rent Zestimate®
Refinance and save
$2,644/mo
Est. payment
Refinancing to a lower rate could help reduce your monthly payments and save thousands over the life of the loan.
$2,644/mo
Est. payment
Explore your selling options
Work with a Zillow partner agent
Leverage their expertise and Zillow's premium Showcase listings to get your home seen by more buyers.
Get startedList with your own agent
Get your home in front of millions of buyers by listing it on Zillow.
Learn how to do itSell it yourself
Take full control of how buyers see your home on Zillow by listing For Sale by Owner (FSBO).
List your homeWhat's special
Deck and patio doorLaundry roomUpdated appliancesFormal dining roomHeated tile floorsNewer outdoor trex deckLaminate flooring and countertops
Zillow last checked:
Listing updated:
Listed by:
Vera Adamek 484-213-5644,
McKee Group Realty, LLC - North Wales
Bought with:
Vera Adamek, RS311990
McKee Group Realty, LLC - North Wales
Source: Bright MLS,MLS#: PABU2100636
Facts & features
Interior
Bedrooms & bathrooms
- Bedrooms: 2
- Bathrooms: 2
- Full bathrooms: 2
- Main level bathrooms: 2
- Main level bedrooms: 2
Rooms
- Room types: Living Room, Dining Room, Primary Bedroom, Kitchen, Den, Bedroom 1, Laundry, Attic
Primary bedroom
- Features: Ceiling Fan(s), Flooring - Carpet, Lighting - Ceiling, Walk-In Closet(s), Bathroom - Walk-In Shower
- Level: Main
- Area: 182 Square Feet
- Dimensions: 14 X 13
Bedroom 1
- Features: Ceiling Fan(s), Flooring - Carpet
- Level: Main
- Area: 130 Square Feet
- Dimensions: 13 X 10
Other
- Features: Attic - Pull-Down Stairs
- Level: Unspecified
Den
- Features: Flooring - Carpet, Lighting - Ceiling
- Level: Main
- Area: 130 Square Feet
- Dimensions: 10 x 13
Dining room
- Features: Ceiling Fan(s), Flooring - Carpet
- Level: Main
- Area: 140 Square Feet
- Dimensions: 14 X 10
Kitchen
- Features: Kitchen - Electric Cooking, Kitchen Island, Pantry
- Level: Main
- Area: 260 Square Feet
- Dimensions: 20 X 13
Laundry
- Features: Flooring - Vinyl
- Level: Main
- Area: 80 Square Feet
- Dimensions: 10 X 8
Living room
- Features: Flooring - Carpet
- Level: Main
- Area: 221 Square Feet
- Dimensions: 17 X 13
Heating
- Forced Air, Electric
Cooling
- Central Air, Electric
Appliances
- Included: Dishwasher, Microwave, Electric Water Heater
- Laundry: Main Level, Laundry Room
Features
- Primary Bath(s), Kitchen Island, Butlers Pantry, Ceiling Fan(s), Bathroom - Stall Shower, Dining Area, Cathedral Ceiling(s)
- Flooring: Carpet, Vinyl
- Windows: Skylight(s)
- Has basement: No
- Has fireplace: No
Interior area
- Total structure area: 1,690
- Total interior livable area: 1,690 sqft
- Finished area above ground: 1,690
- Finished area below ground: 0
Property
Parking
- Total spaces: 1
- Parking features: Oversized, Attached
- Attached garage spaces: 1
Accessibility
- Accessibility features: Grip-Accessible Features, Roll-in Shower
Features
- Levels: One
- Stories: 1
- Patio & porch: Deck
- Exterior features: Awning(s)
- Pool features: Community
- Spa features: Community
Lot
- Features: Level, Front Yard, Rear Yard, SideYard(s)
Details
- Additional structures: Above Grade, Below Grade
- Parcel number: 06018083 0500
- Lease amount: $800
- Zoning: MHP
- Special conditions: Standard
Construction
Type & style
- Home type: MobileManufactured
- Architectural style: Ranch/Rambler
- Property subtype: Manufactured Home
Materials
- Vinyl Siding
- Foundation: Concrete Perimeter, Brick/Mortar
- Roof: Pitched,Shingle
Condition
- New construction: No
- Year built: 1992
Utilities & green energy
- Electric: 200+ Amp Service
- Sewer: Community Septic Tank, Private Septic Tank
- Water: Private/Community Water
- Utilities for property: Cable Connected
Community & HOA
Community
- Features: Pool
- Senior community: Yes
- Subdivision: Buckingham Springs
HOA
- Has HOA: No
- Amenities included: Pool, Clubhouse
- Services included: Pool(s), Common Area Maintenance, Snow Removal, Trash, Sewer, Bus Service
Location
- Region: New Hope
- Municipality: BUCKINGHAM TWP
Financial & listing details
- Price per square foot: $243/sqft
- Tax assessed value: $17,320
- Annual tax amount: $2,953
- Date on market: 7/19/2025
- Listing agreement: Exclusive Right To Sell
- Listing terms: Conventional
- Ownership: Land Lease
Price history
| Date | Event | Price |
|---|---|---|
| 9/23/2025 | Sold | $410,000-2.3%$243/sqft |
Source:  Bright MLS #PABU2100636 Report a problem Bright MLS #PABU2100636 Report a problem | ||
| 7/25/2025 | Pending sale | $419,500$248/sqft |
Source: Bright MLS #PABU2100636 Report a problem | ||
| 7/19/2025 | Listed for sale | $419,500+115.1%$248/sqft |
Source: Bright MLS #PABU2100636 Report a problem | ||
| 2/16/2018 | Sold | $195,000-7.1%$115/sqft |
Source: Agent Provided Report a problem | ||
| 2/7/2018 | Pending sale | $210,000$124/sqft |
Source: Bucks County Central #1004239787 Report a problem | ||
| 11/29/2017 | Listed for sale | $210,000$124/sqft |
Source: Kw Real Estate-Doylestown #1004239787 Report a problem | ||
Public tax history
| Year | Property taxes | Tax assessment |
|---|---|---|
| 2025 | $2,953 +0.4% | $17,320 |
| 2024 | $2,940 +7.9% | $17,320 |
| 2023 | $2,724 +1.2% | $17,320 |
| 2022 | $2,692 +1.2% | $17,320 |
| 2021 | $2,659 | $17,320 |
| 2020 | $2,659 +0.7% | $17,320 |
| 2018 | $2,642 | $17,320 |
| 2017 | -- | $17,320 |
| 2016 | -- | $17,320 |
| 2015 | -- | $17,320 |
| 2014 | -- | $17,320 |
| 2013 | -- | $17,320 |
| 2012 | -- | $17,320 |
| 2011 | -- | $17,320 |
| 2010 | -- | $17,320 |
| 2009 | -- | $17,320 |
| 2008 | -- | $17,320 |
| 2007 | -- | $17,320 |
| 2006 | -- | $17,320 |
| 2005 | -- | $17,320 +300% |
| 2004 | -- | $4,330 |
| 2003 | -- | $4,330 |
| 2002 | -- | $4,330 |
| 2000 | -- | $4,330 |
Find assessor info on the county website
Neighborhood: 18938
Nearby homes
- $346,100-- bd-- ba-- sqft292 Blackberry Cir, New Hope, PA 18938Off Market
- $346,100-- bd-- ba-- sqft293 Blackberry Cir, New Hope, PA 18938Off Market
- $346,100-- bd-- ba-- sqft294 Blackberry Cir, New Hope, PA 18938Off Market
- $362,4002 bd2 ba1.5k sqft295 Blackberry Cir, New Hope, PA 18938Off Market
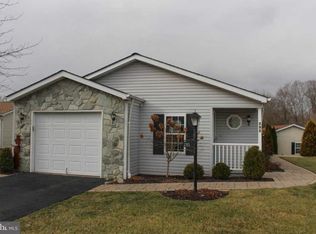
- $343,8002 bd2 ba1.3k sqft297 Blackberry Cir, New Hope, PA 18938Off Market
- $377,4002 bd2 ba-- sqft298 Blackberry Cir, New Hope, PA 18938Off Market
- $339,8002 bd2 ba1.4k sqft300 Blackberry Cir, New Hope, PA 18938Off Market
- $352,000-- bd-- ba-- sqft301 Blackberry Cir, New Hope, PA 18938Off Market
Nearby schools
GreatSchools rating
- 8/10Buckingham El SchoolGrades: K-6Distance: 1.8 mi
- 10/10Holicong Middle SchoolGrades: 7-9Distance: 3.1 mi
- 10/10Central Bucks High School-EastGrades: 10-12Distance: 2.8 mi
Schools provided by the listing agent
- High: Central Bucks High School East
- District: Central Bucks
Source: Bright MLS. This data may not be complete. We recommend contacting the local school district to confirm school assignments for this home.
Get a cash offer in 3 minutes
Find out how much your home could sell for in as little as 3 minutes with a no-obligation cash offer.
Estimated market value
$427,800
Get a cash offer in 3 minutes
Find out how much your home could sell for in as little as 3 minutes with a no-obligation cash offer.
Estimated market value
$427,800
- Pennsylvania
- Bucks County
- New Hope
- 18938
- 303 Blackberry Cir
Nearby cities
Nearby zip codes
Other New Hope Topics
