Brand-new roof and gutters (2025) plus a whole-house Generac generator crown this impeccably maintained home, ideally positioned on one of the most desirable lots in Greyhawk Landing. Offering over 3,200 sq. ft. of living space with 4 bedrooms, including a flexible 4th room ideal as a private office, guest space, or den, and 4 full bathrooms, this residence is designed with both elegance and functionality in mind. A two-foot extended walkway around the lanai, quiet cul-de-sac location, and peaceful pond views surrounded by nature further elevate its appeal. The home welcomes you with a grand entrance highlighted by large columns and soaring tray ceilings that carry throughout the main living spaces. The expansive living room is anchored by a built-in cherry entertainment center, surround sound, a cozy fireplace, and a dramatic paddle fan. With oversized 14-foot doorways and expansive sliding glass doors, the living area is bathed in natural light and flows effortlessly to the lanai, creating a seamless indoor–outdoor lifestyle. At the heart of the home, the chef’s kitchen impresses with rich wood cabinetry, granite counters, and premium appliances updated in 2021, including a gas stove with pot filler, warming drawer, trash compactor, beverage refrigerator and Advantium multifunction oven. The space is elevated with both a dry and wet bar, plus a dramatic center island with pot rack — perfect for daily living and entertaining. Just off the kitchen, a bright breakfast nook offers pool access, while a formal dining room adds a touch of sophistication. Nearby, the large laundry room features custom cabinetry, a built-in clothes-hanging rack, and a stand-alone Hoshizaki ice maker for added convenience. The primary suite is a true retreat with elegant tray ceilings, his-and-hers custom-designed closets, private pool access, and a spa-inspired bath beautifully renovated in 2018. A secondary suite with its own full bathroom provides privacy for family or guests. Toward the back of the home, a convenient pool bath serves the lanai and another bedroom, while at the front, a separate full bath is located near the 4th bedroom/office. The outdoor living area is a private escape, featuring a sparkling pool and spa with new equipment (2023), built-in bar stools, and a fully equipped outdoor kitchen with grill, sink, disposal, and an exhaust system above the grill. Wired for outdoor TV and designed for entertaining, this space blends resort living with everyday comfort. The irrigation system is powered by its own well, helping reduce water bills while keeping the landscape lush year-round. Additional highlights include exterior paint (2015), HVAC with air scrubbers (2020), gas water heater with recirculator (2023), and a central vacuum system. Every detail reflects pride of ownership and timeless quality. Greyhawk Landing offers resort-style amenities including two clubhouses, fitness center, pools, spa, tennis and pickleball courts, basketball, soccer, playgrounds, miles of walking trails, and 24-hour gated security — all with a low HOA fee. Perfectly located close to I-75, this home provides convenient access to Waterside, UTC shopping and dining, Marketplace at Heritage Harbour, and is just a short drive to the pristine Gulf Coast beaches of Anna Maria, Longboat Key, and Lido. Luxury, lifestyle, and location come together seamlessly in this exceptional residence.
Sold for $868,000
$868,000
303 BLACKBIRD CT, BRADENTON, FL 34212
4beds
3,240sqft
Single Family Residence
Built in 2005
0.44 Acres Lot
$874,400 Zestimate®
$268/sqft
$4,547 Estimated rent
Home value
$874,400
$804,000 - $953,000
$4,547/mo
Zestimate® history
Owner options
List your home for rent
$4,547/mo
Rent Zestimate®
Find your next renter with Zillow Rental Manager. Plus, with online applications, you can quickly screen prospective tenants – for free.
$4,547/mo
Rent Zestimate®
Refinance and save
$5,767/mo
Est. payment
Refinancing to a lower rate could help reduce your monthly payments and save thousands over the life of the loan.
$5,767/mo
Est. payment
Explore your selling options
Work with a Zillow partner agent
Leverage their expertise and Zillow's premium Showcase listings to get your home seen by more buyers.
Get startedList with your own agent
Get your home in front of millions of buyers by listing it on Zillow.
Learn how to do itSell it yourself
Take full control of how buyers see your home on Zillow by listing For Sale by Owner (FSBO).
List your homeWhat's special
Cozy fireplaceDramatic center islandGranite countersOutdoor kitchenLarge laundry roomBright breakfast nookBrand-new roof and gutters
Zillow last checked:
Listing updated:
Listed by:
Irina McKay 815-483-5052,
MCKAY MANAGEMENT & REALTY 815-483-5052
Bought with:
Non-Member Agent
STELLAR NON-MEMBER OFFICE
Source: Stellar MLS,MLS#: A4666191 Originating MLS: Sarasota - Manatee
Originating MLS: Sarasota - Manatee
Facts & features
Interior
Bedrooms & bathrooms
- Bedrooms: 4
- Bathrooms: 4
- Full bathrooms: 4
Rooms
- Room types: Breakfast Room Separate, Den/Library/Office, Dining Room
Other
- Description: Room9
- Features: En Suite Bathroom, Built-in Closet
- Level: First
- Area: 195 Square Feet
- Dimensions: 15x13
Primary bedroom
- Description: Room5
- Features: Walk-In Closet(s)
- Level: First
- Area: 288 Square Feet
- Dimensions: 16x18
Bedroom 2
- Description: Room4
- Features: Built-in Closet
- Level: First
- Area: 216 Square Feet
- Dimensions: 12x18
Primary bathroom
- Description: Room6
- Features: Bath w Spa/Hydro Massage Tub, Dual Sinks, En Suite Bathroom, Exhaust Fan, Split Vanities, Stone Counters, Tub with Separate Shower Stall
- Level: First
- Area: 272 Square Feet
- Dimensions: 16x17
Bathroom 4
- Description: Room8
- Features: Walk-In Closet(s)
- Level: First
- Area: 156 Square Feet
- Dimensions: 13x12
Dining room
- Description: Room3
- Level: First
- Area: 154 Square Feet
- Dimensions: 14x11
Kitchen
- Description: Room2
- Features: Stone Counters
- Level: First
- Area: 255 Square Feet
- Dimensions: 17x15
Laundry
- Description: Room7
- Level: First
- Area: 54 Square Feet
- Dimensions: 9x6
Living room
- Description: Room1
- Features: Built-In Shelving
- Level: First
- Area: 672 Square Feet
- Dimensions: 28x24
Heating
- Central, Electric
Cooling
- Central Air
Appliances
- Included: Bar Fridge, Oven, Convection Oven, Dishwasher, Disposal, Dryer, Exhaust Fan, Freezer, Gas Water Heater, Ice Maker, Microwave, Range, Range Hood, Refrigerator, Trash Compactor, Washer
- Laundry: Electric Dryer Hookup, Gas Dryer Hookup, Laundry Room, Washer Hookup
Features
- Ceiling Fan(s), Central Vacuum, Dry Bar, High Ceilings, Open Floorplan, Solid Surface Counters, Solid Wood Cabinets, Stone Counters, Thermostat, Tray Ceiling(s), Walk-In Closet(s), Wet Bar
- Flooring: Carpet, Ceramic Tile
- Doors: Outdoor Kitchen, Sliding Doors
- Windows: Blinds, Window Treatments
- Has fireplace: Yes
- Fireplace features: Gas, Living Room
Interior area
- Total structure area: 4,480
- Total interior livable area: 3,240 sqft
Property
Parking
- Total spaces: 3
- Parking features: Garage Door Opener, Split Garage
- Attached garage spaces: 3
Features
- Levels: One
- Stories: 1
- Patio & porch: Covered, Patio, Porch, Rear Porch, Screened
- Exterior features: Irrigation System, Outdoor Kitchen, Rain Gutters
- Has private pool: Yes
- Pool features: Heated, In Ground, Lighting, Pool Alarm, Screen Enclosure
- Has spa: Yes
- Spa features: In Ground
- Has view: Yes
- View description: Pool, Trees/Woods, Water, Pond
- Has water view: Yes
- Water view: Water,Pond
Lot
- Size: 0.44 Acres
- Features: Cul-De-Sac, Oversized Lot
Details
- Parcel number: 554847259
- Zoning: PDR
- Special conditions: None
Construction
Type & style
- Home type: SingleFamily
- Architectural style: Traditional
- Property subtype: Single Family Residence
Materials
- Block, Stucco
- Foundation: Slab
- Roof: Tile
Condition
- New construction: No
- Year built: 2005
Details
- Builder model: Cortez
- Builder name: Sam Rogers
Utilities & green energy
- Sewer: Public Sewer
- Water: Public
- Utilities for property: Cable Connected, Electricity Connected, Public, Sewer Connected, Sprinkler Recycled, Sprinkler Well, Street Lights, Water Connected
Community & HOA
Community
- Features: Fishing, Clubhouse, Deed Restrictions, Fitness Center, Gated Community - Guard, Park, Playground, Pool, Sidewalks, Tennis Court(s)
- Security: Gated Community, Security System, Smoke Detector(s)
- Pet fee: $0 monthly
- Subdivision: GREYHAWK LANDING PH 3
HOA
- Has HOA: Yes
- Amenities included: Basketball Court, Clubhouse, Fitness Center, Park, Pickleball Court(s), Playground, Pool, Security, Spa/Hot Tub, Tennis Court(s), Trail(s)
- Services included: 24-Hour Guard, Common Area Taxes, Community Pool, Maintenance Grounds, Pool Maintenance, Security
- HOA fee: $6 monthly
- HOA name: Channel Asbell
- HOA phone: 813-533-2950
Location
- Region: Bradenton
Financial & listing details
- Price per square foot: $268/sqft
- Tax assessed value: $680,867
- Annual tax amount: $8,506
- Date on market: 10/16/2025
- Cumulative days on market: 7 days
- Listing terms: Cash,Conventional,FHA,VA Loan
- Ownership: Fee Simple
- Total actual rent: 0
- Electric utility on property: Yes
- Road surface type: Paved
Price history
| Date | Event | Price |
|---|---|---|
| 11/10/2025 | Sold | $868,000-1.4%$268/sqft |
Source:  Stellar MLS #A4666191 Report a problem Stellar MLS #A4666191 Report a problem | ||
| 10/25/2025 | Pending sale | $879,900$272/sqft |
Source: Stellar MLS #A4666191 Report a problem | ||
| 10/16/2025 | Listed for sale | $879,900+49.2%$272/sqft |
Source: Stellar MLS #A4666191 Report a problem | ||
| 6/27/2008 | Listing removed | $589,900$182/sqft |
Source: NRT Florida #367764 Report a problem | ||
| 6/20/2008 | Price change | $589,900-1.7%$182/sqft |
Source: NRT Florida #367764 Report a problem | ||
| 3/12/2008 | Price change | $599,900-14.3%$185/sqft |
Source: Homes & Land #566587 Report a problem | ||
| 2/14/2008 | Listed for sale | $699,900+35%$216/sqft |
Source: Homes & Land #566587 Report a problem | ||
| 4/18/2005 | Sold | $518,600$160/sqft |
Source: Public Record Report a problem | ||
Public tax history
| Year | Property taxes | Tax assessment |
|---|---|---|
| 2025 | $8,647 +1.7% | $366,160 +2.9% |
| 2024 | $8,506 +2.3% | $355,841 +3% |
| 2023 | $8,315 +2.7% | $345,477 +3% |
| 2022 | $8,098 +3.4% | $335,415 +3% |
| 2021 | $7,829 +3.5% | $325,646 +1.4% |
| 2020 | $7,568 +2.5% | $321,150 +2.3% |
| 2019 | $7,382 | $313,930 +1.9% |
| 2018 | $7,382 +3.3% | $308,077 +2.1% |
| 2017 | $7,146 +3.6% | $301,740 +2.1% |
| 2016 | $6,901 | $295,534 +0.7% |
| 2015 | $6,901 | $293,480 +0.8% |
| 2014 | $6,901 +0.2% | $291,151 +1.5% |
| 2013 | $6,890 +688886% | $286,848 +1.7% |
| 2012 | $1 | $282,053 -6.1% |
| 2011 | $1 | $300,410 -2.7% |
| 2010 | -- | $308,839 -22.3% |
| 2009 | $8,861 +26.2% | $397,628 -15% |
| 2008 | $7,020 -1.6% | $467,583 +0.2% |
| 2007 | $7,131 -4.7% | $466,793 +2.5% |
| 2006 | $7,482 +339.4% | $455,408 +379.4% |
| 2005 | $1,703 +649.4% | $95,000 +660% |
| 2004 | $227 +69% | $12,500 +64.5% |
| 2003 | $134 | $7,600 |
Find assessor info on the county website
Neighborhood: Greyhawk Landing
Nearby homes
- $945,5004 bd3 ba3.5k sqft307 Blackbird Ct, Bradenton, FL 34212Off Market
- $1,087,0004 bd4 ba4k sqft311 Blackbird Ct, Bradenton, FL 34212Off Market
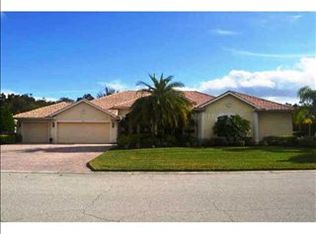
- $883,2004 bd3 ba3.5k sqft304 Blackbird Ct, Bradenton, FL 34212Off Market
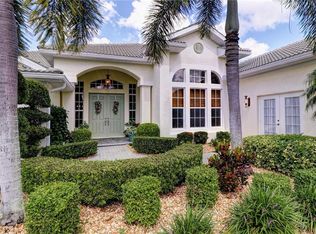
- $774,2003 bd3 ba2.8k sqft308 Blackbird Ct, Bradenton, FL 34212Off Market

- $727,3003 bd3 ba2.7k sqft312 Blackbird Ct, Bradenton, FL 34212Off Market
- $1,030,0005 bd3 ba3.2k sqft315 Blackbird Ct, Bradenton, FL 34212Sold
- $840,4003 bd3 ba3k sqft316 Blackbird Ct, Bradenton, FL 34212Off Market
- $950,0005 bd3 ba2.9k sqft319 Blackbird Ct, Bradenton, FL 34212Sold
Nearby schools
GreatSchools rating
- 7/10Freedom Elementary SchoolGrades: PK-5Distance: 2.4 mi
- 8/10Dr Mona Jain Middle SchoolGrades: 6-8Distance: 2.9 mi
- 6/10Lakewood Ranch High SchoolGrades: PK,9-12Distance: 4.4 mi
Schools provided by the listing agent
- Elementary: Gullett Elementary
- Middle: Carlos E. Haile Middle
- High: Lakewood Ranch High
Source: Stellar MLS. This data may not be complete. We recommend contacting the local school district to confirm school assignments for this home.
Get a cash offer in 3 minutes
Find out how much your home could sell for in as little as 3 minutes with a no-obligation cash offer.
Estimated market value
$874,400
Get a cash offer in 3 minutes
Find out how much your home could sell for in as little as 3 minutes with a no-obligation cash offer.
Estimated market value
$874,400
- Florida
- Manatee County
- Bradenton
- 34212
- Greyhawk Landing
- 303 BLACKBIRD CT
Nearby cities
Nearby neighborhoods
Nearby zip codes
Other Bradenton Topics
