Skip main navigation
Off market
  • $776,000

    308 Blackbird Ct, Bradenton, FL 34212

    3beds
    2,864sqft
    Single Family Residence
    Built in 2006
    0.41 Acres Lot
    $776,000 Zestimate®
    $271/sqft
    $3,777 Estimated rent

    Home value

    $776,000

    $729,000 - $830,000

    $3,777/mo

    Zestimate® history
    Loading
    Loading...

    Owner options

    List your home for rent

    $3,777/mo

    Rent Zestimate®

    Find your next renter with Zillow Rental Manager. Plus, with online applications, you can quickly screen prospective tenants – for free.

    Learn more

    $3,777/mo

    Rent Zestimate®

    Refinance and save

    $5,142/mo

    Est. payment

    Refinancing to a lower rate could help reduce your monthly payments and save thousands over the life of the loan.

    See today's rates

    $5,142/mo

    Est. payment

    Explore your selling options

    Work with a Zillow partner agent

    Leverage their expertise and Zillow's premium Showcase listings to get your home seen by more buyers.

    Get started

    List with your own agent

    Get your home in front of millions of buyers by listing it on Zillow.

    Learn how to do it

    Sell it yourself

    Take full control of how buyers see your home on Zillow by listing For Sale by Owner (FSBO).

    List your home

    What's special

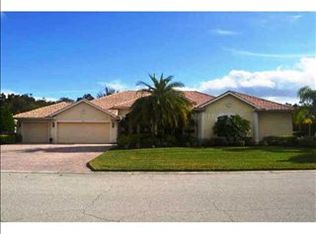
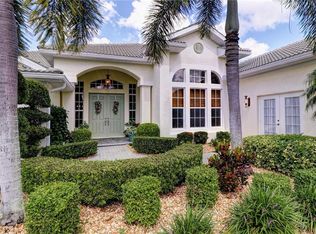
    BACK ON MARKET, BUYERS LIFE CHANGED. Appreciate the privacy & beauty in a Sam Rodgers executive home on a quiet Cul-de-sac. An ideal well-appointed home with views of the preserve & pond, it sits on almost a ½ acre lot. With 2864 Sq.Ft. the home shows 3 bed, 3 bath, 3 car garage, formal living & dining room, family room & bonus rooms used as an office, fitness room or additional master suite. As you enter the East facing property, the brick pavers lead you past freshly painted French doors to a home with volume, coffered & crown molding ceilings, tile floors, an open floor plan with views thru triple sliding glass doors of the heated salt water pool/spa, & screened lanai. The kitchen boasts 42" cherry cabinets, granite countertops, KitchenAid stainless steel 6 burner gas cooktop with chefs hood vent, KitchenAid double/convection oven, Bosch dishwasher, Frigidaire refrigerator (2019), a 5'x5' walk-in pantry & room for counter stools & a breakfast table. New carpet installed in bonus rooms & family room (2020) with triple pocket sliding doors to the pool. A master bedroom w/en-suite bath has double vanities, garden tub & large walk-in closets. The home is equipped with a Generac generator (new battery 2020), solar-electric panels with verified savings, & new pool pump (2019). A hard-wired surround sound w/speakers throughout the home add to your entertainment pleasure. 120 MPH winds - impact windows. GreyHawk is gated, 24 hr. security, clubhouses, pools, fitness center & more. CDD FEE INCLUDED in TAX AMT

    This property is not currently displayed as for sale or rent on Zillow. This may be different from what's on other websites or public sources.
    Originating MLS: Pinellas Suncoast

    Facts & features

    Interior

    Bedrooms & bathrooms
    • Bedrooms: 3
    • Bathrooms: 3
    • Full bathrooms: 3
    Heating
    • Forced air, Electric, Gas
    Cooling
    • Central
    Appliances
    • Included: Dishwasher, Dryer, Garbage disposal, Microwave, Range / Oven, Refrigerator, Washer
    • Laundry: Inside, Laundry Closet
    Features
    • Ceiling Fans(s), Eating Space In Kitchen, High Ceiling(s), Master Bedroom Downstairs, Open Floorplan, Stone Counters, Walk-In Closet(s), Crown Molding, Solid Wood Cabinets, Thermostat, Kitchen/Family Room Combo, Living Room/Dining Room Combo, Window Treatments, Cathedral Ceiling(s), Vaulted Ceiling(s), Tray Ceiling(s), Coffered Ceiling(s)
    • Flooring: Tile, Carpet
    • Windows: Blinds, Shutters
    • Has fireplace: No
    Interior area
    • Structure area source: Public Records
    • Total interior livable area: 2,864 sqft

    Property

    Parking
    • Total spaces: 3
    • Parking features: Garage - Attached
    Features
    • Levels: One
    • Patio & porch: Deck, Patio, Porch, Screened, Covered, Front Porch
    • Exterior features: Stone, Brick
    • Pool features: Child Safety Fence, Gunite, Heated, In Ground, Salt Water, Screen Enclosure, Lighting, Tile
    • Has spa: Yes
    • Spa features: Heated, In Ground
    • Has view: Yes
    • View description: Water
    • Has water view: Yes
    • Water view: Water
    Lot
    • Size: 0.41 Acres
    • Features: In County, Oversized Lot, Sidewalk, Street Paved, Cul-de-sac, Street Dead-End
    • Residential vegetation: Mature Landscaping, Trees/Landscaped, Wooded
    Details
    • Parcel number: 554847159
    • Zoning: PDR

    Construction

    Type & style
    • Home type: SingleFamily
    • Architectural style: Contemporary, Florida
    • Property subtype: Single Family Residence
    Materials
    • masonry
    • Roof: Tile
    Condition
    • Year built: 2006

    Utilities & green energy

    • Sewer: Public Sewer
    • Water: Public
    • Utilities for property: Electricity Connected, Natural Gas Connected, Sewer Connected, Cable Available, Public, Street Lights, Cable Connected, Electricity Available, Water Available, Sewer Available, Sprinkler Meter, Solar, Natural Gas Available

    Community & HOA

    Community
    • Security: Smoke Detector(s), Security Gate, Gated Community
    • Subdivision: GREYHAWK LANDING PH 3
    HOA
    • Has HOA: Yes
    • Amenities included: Playground, Clubhouse, Fitness Center, Pool, Spa/Hot Tub, Fence Restrictions, Gated, Tennis Court(s), Vehicle Restrictions, Basketball Court
    • Services included: Community Pool, Maintenance Grounds, Security, Pool Maintenance, 24-Hour Guard
    • HOA fee: $4 monthly
    Location
    • Region: Bradenton

    Financial & listing details

    • Price per square foot: $271/sqft
    • Tax assessed value: $641,941
    • Annual tax amount: $3,682
    • Listing terms: Cash, Conventional, FHA, VA Loan
    • Ownership: Fee Simple

    Price history

    DateEventPrice
    3/27/2020Sold$519,000-2.1%$181/sqft
    Source: Public Record Report a problem
    2/14/2020Pending sale$529,900$185/sqft
    Source: CHARLES RUTENBERG REALTY INC #U8068661 Report a problem
    2/12/2020Listed for sale$529,900$185/sqft
    Source: CHARLES RUTENBERG REALTY INC #U8068661 Report a problem
    2/8/2020Pending sale$529,900$185/sqft
    Source: CHARLES RUTENBERG REALTY INC #U8068661 Report a problem
    2/2/2020Price change$529,900-1.9%$185/sqft
    Source: CHARLES RUTENBERG REALTY INC #U8068661 Report a problem
    1/10/2020Listed for sale$540,000+35.7%$189/sqft
    Source: CHARLES RUTENBERG REALTY INC #U8068661 Report a problem
    11/10/2016Listing removed$3,100+3.3%$1/sqft
    Source: Mount Vernon Property Management Report a problem
    11/21/2015Listing removed$3,000$1/sqft
    Source: Zillow Rental Network Report a problem
    9/18/2015Listed for rent$3,000+3.4%$1/sqft
    Source: Leasing Department Report a problem
    4/13/2014Listing removed$2,900$1/sqft
    Source: MOUNT VERNON PROPERTY MGMT INC #A3994010 Report a problem
    3/6/2014Listed for rent$2,900$1/sqft
    Source: MOUNT VERNON PROPERTY MGMT INC #A3994010 Report a problem
    3/4/2014Sold$398,000-4.1%$139/sqft
    Source: Public Record Report a problem
    12/20/2013Listed for sale$414,900-0.3%$145/sqft
    Source: Coldwell Banker Residential Real Estate - Lakewood Ranch #M5842636 Report a problem
    2/13/2006Sold$416,064$145/sqft
    Source: Public Record Report a problem

    Public tax history

    YearProperty taxesTax assessment
    2025$3,682 $480,204 +2.9%
    2024$3,682 +3.7%$466,671 +3%
    2023$3,549 +2.7%$453,079 +9.8%
    2022$3,455 +8.8%$412,531 +3%
    2021$3,175 -64.8%$400,516 +5.6%
    2020$9,006 -2.4%$379,273 -4.5%
    2019$9,224 $397,199 +1.7%
    2018$9,224 +2.5%$390,456 +2%
    2017$8,998 +10.5%$382,683 +5.1%
    2016$8,143 $364,028 +1.9%
    2015$8,143 $357,380 +6.9%
    2014$8,143 +25.9%$334,252 +27.2%
    2013$6,467 +646624%$262,850 +1.7%
    2012$1 $258,456 -6.8%
    2011$1 $277,433 -2.7%
    2010-- $285,193 -19.3%
    2009$8,110 +30.1%$353,306 -16.1%
    2008$6,233 -13.2%$421,154 -10.3%
    2007$7,179 +293.3%$469,770 +347.4%
    2006$1,825 +7.2%$105,000 +10.5%
    2005$1,703 +649.4%$95,000 +660%
    2004$227 +69%$12,500 +64.5%
    2003$134 $7,600
    Find assessor info on the county website

    Neighborhood: Greyhawk Landing

    Nearby schools

    GreatSchools rating
    Schools provided by the listing agent
    • Elementary: Gullett Elementary
    • Middle: Dr Mona Jain Middle
    • High: Lakewood Ranch High

    Source: The MLS. This data may not be complete. We recommend contacting the local school district to confirm school assignments for this home.

    Get a cash offer in 3 minutes
    Find out how much your home could sell for in as little as 3 minutes with a no-obligation cash offer.
    Estimated market value
    $776,000
    Get a cash offer in 3 minutes
    Find out how much your home could sell for in as little as 3 minutes with a no-obligation cash offer.
    Estimated market value
    $776,000