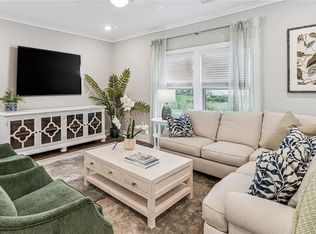
Move-in Ready New Construction! Grant’s Ferry Cove is a lovely neighborhood situated by an expansive freshwater lake setting perfect for today’s discerning homeowner. This vibrant community pairs the ease of single-level design with the sophistication of modern finishes and the richness of resort-style amenities.At its heart, a beautifully appointed clubhouse welcomes gatherings with a caterer’s kitchen, fitness center, TV lounge, and game room. Outdoors, residents can enjoy a sparkling pool, tennis, and two pickleball courts—all just steps from home.Each residence showcases refined craftsmanship: open floor plans, luxury vinyl plank flooring, quartz countertops, stainless steel appliances, and soft-close shaker cabinetry. The great room flows seamlessly to a covered porch, creating effortless indoor-outdoor living. The primary suite serves as a private retreat with walk-in closet, spa-style bath, and double vanity, while two additional bedrooms and a two-car garage offer both space and convenience.Centrally located near I-95, shopping, dining, medical facilities, and golf, Grant’s Ferry Cove offers quick access to the Golden Isles’ best amenities. The new Buc-ee’s, FLETC, and Brunswick Airport are within minutes, while Savannah and Jacksonville are just an hour’s drive away.Visit our furnished model at 225 Bottlebrush Walk and experience Grant’s Ferry Cove for yourself. Take advantage of a seller-offered FLEX credit of $20,000 and customize your purchase to fit your needs. Your choice, your way!! Call for details—the time to embrace this lifestyle is now.
New construction
$314,990
303 Bottlebrush Walk, Brunswick, GA 31525
3beds
1,704sqft
Duplex
Built in 2025
-- sqft lot
$-- Zestimate®
$185/sqft
$127/mo HOA
What's special
Sparkling poolExpansive freshwater lake settingTwo-car garageOpen floor plansStainless steel appliancesWalk-in closetSoft-close shaker cabinetry
- 404 days
- 68
- 5
Zillow last checked:
Listing updated:
Listed by:
Mikey Zinskie 912-602-0839,
Maritime Realty Group LLC
Source: Scout MLS,MLS#: 1656665
Facts & features
Interior
Bedrooms & bathrooms
- Bedrooms: 3
- Bathrooms: 2
- Full bathrooms: 2
Heating
- Central, Electric, Heat Pump
Cooling
- Central Air, Ceiling Fan(s), Electric, Heat Pump
Appliances
- Included: Disposal, Dishwasher, Electric Range, Microwave, Range, Refrigerator
- Laundry: Laundry Room
Features
- Built-in Features, Ceiling Fan(s), Crown Molding, Double Vanity, Pantry, Recessed Lighting, Walk-In Closet(s), Painted Woodwork, Dressing Area, Shower Only, Split Plan, Kitchen Island
- Flooring: Tile, Vinyl
- Windows: Window Treatments
- Has basement: No
- Common walls with other units/homes: 1 Common Wall
Interior area
- Total interior livable area: 1,704 sqft
Video & virtual tour
Property
Parking
- Total spaces: 2
- Parking features: Attached, Driveway, Garage Door Opener, Other, Paved
- Attached garage spaces: 2
- Has uncovered spaces: Yes
Features
- Patio & porch: Covered, Patio
- Has view: Yes
- View description: Neighborhood
Lot
- Size: 6,969 Square Feet
- Features: Landscaped
Details
- Parcel number: 0327697
- Zoning description: Patio/Duplex
- Special conditions: Other
Construction
Type & style
- Home type: MultiFamily
- Property subtype: Duplex
- Attached to another structure: Yes
Materials
- HardiPlank Type, Spray Foam Insulation
- Foundation: Slab
- Roof: Asphalt
Condition
- New Construction
- New construction: Yes
- Year built: 2025
Details
- Builder name: Grants Ferry Development Group
- Warranty included: Yes
Utilities & green energy
- Electric: Circuit Breakers
- Sewer: Public Sewer
- Water: Public
- Utilities for property: Cable Available, Electricity Available, Phone Available, Sewer Available, Underground Utilities, Water Available
Green energy
- Energy efficient items: Insulation
Community & HOA
Community
- Features: Street Lights, Lake
- Security: Smoke Detector(s)
- Subdivision: Grant's Ferry Cove
HOA
- Has HOA: Yes
- Amenities included: Barbecue, Clubhouse, Cable TV, Fitness Center, Game Room, Landscaping, Management, Picnic Area, Pool, Tennis Court(s), Pavilion
- Services included: Maintenance Grounds
- HOA fee: $127 monthly
- HOA name: Grants Ferry Cove
- HOA phone: 912-638-4590
Location
- Region: Brunswick
Financial & listing details
- Price per square foot: $185/sqft
- Tax assessed value: $26,000
- Annual tax amount: $253
- Date on market: 6/27/2026
- Listing terms: Cash,Conventional,FHA,VA Loan
- Electric utility on property: Yes
- Road surface type: Asphalt
Estimated market value
Not available
Estimated sales range
Not available
Not available
Price history
| Date | Event | Price |
|---|---|---|
| 6/27/2026 | Listed for sale | $314,990$185/sqft |
Source: Scout MLS #1656665 Report a problem | ||
| 3/10/2026 | Pending sale | $314,990$185/sqft |
Source: Scout MLS #1656665 Report a problem | ||
| 9/12/2025 | Listed for sale | $314,990$185/sqft |
Source: Scout MLS #1656665 Report a problem | ||
Public tax history
| Year | Property taxes | Tax assessment |
|---|---|---|
| 2025 | $253 +0.9% | $10,400 |
| 2024 | $250 -2% | $10,400 |
| 2023 | $256 -2% | $10,400 |
| 2022 | $261 | $10,400 |
Find assessor info on the county website
Monthly payment
Est. payment
Payment breakdown
Explore the cost of this home by adjusting the details. Changes won't be saved.Climate risks
Neighborhood: 31525
Nearby schools
Schools provided by the listing agent
- Elementary: Golden Isles
- Middle: Needwood Middle School
- High: Brunswick High School
Source: Scout MLS. This data may not be complete. We recommend contacting the local school district to confirm school assignments for this home.
Similar homes
- $314,9903 bd2 ba1.7k sqft289 Bottlebrush Walk, Brunswick, GA 31525New Construction
 MLS ID #1660506, Mikey Zinskie, Maritime Realty Group LLC. Scout MLS
 - $314,9903 bd2 ba1.7k sqft291 Bottlebrush Walk, Brunswick, GA 31525New ConstructionMLS ID #1660505, Mikey Zinskie, Maritime Realty Group LLC. Scout MLS
- $314,9903 bd2 ba1.7k sqft283 Bottlebrush Walk, Brunswick, GA 31525New ConstructionMLS ID #1660508, Mikey Zinskie, Maritime Realty Group LLC. Scout MLS
- $314,9903 bd2 ba1.7k sqft295 Bottlebrush Walk, Brunswick, GA 31525New ConstructionMLS ID #1660510, Mikey Zinskie, Maritime Realty Group LLC. Scout MLS
- $294,8803 bd2 ba1.4k sqft1069 Lakes Boulevard, Brunswick, GA 31525New Construction
 MLS ID #SA354910, Kathy Ballowe, DR Horton Realty of Georgia. Hive MLS
