This stunning home truly has it all! Welcome to Sunset Knoll in Douglassville! This is the one of the largest of the homes in this neighborhood. You will first notice the beautiful portico at the entrance which is unique to this model and to the development....A dramatic two-story foyer welcomes you into a bright and inviting layout. To the left, enjoy hosting gatherings in the spacious formal dining room, while the generously sized living room across the foyer offers endless possibilities for work, play and entertaining. The eat-in kitchen is a standout, featuring a center island, granite countertops, stainless steel appliances and stylish white cabinetry, flowing seamlessly into a huge but cozy two-story family room with a gas fireplace — ideal for everyday living and entertaining. The main level also includes a dedicated office for quiet work or study and a half bath. Upstairs, you’ll find 3 spacious bedrooms, a full bathroom and dedicated laundry room. The 4th bedroom being the primary suite is a true retreat, complete with a sitting area, two walk-in closets, and a beautifully appointed bath with walk-in shower and soaking, jetted tub. The huge finished lower level adds incredible living space, including a theater room, wet bar, gym area, and a partially finished half bath — perfect for entertaining or family fun. Step outside to a backyard designed for relaxation and recreation, featuring a large patio and an inground pool — ideal for summer gatherings and outdoor enjoyment. Move-in ready with nothing left to do but add your personal touch -- quick settlement available — this home truly has it all!
Sold for $638,500
$638,500
303 Buckhead Ln, Douglassville, PA 19518
4beds
4,698sqft
Single Family Residence
Built in 2005
0.25 Acres Lot
$657,400 Zestimate®
$136/sqft
$4,717 Estimated rent
Home value
$657,400
$611,000 - $703,000
$4,717/mo
Zestimate® history
Owner options
List your home for rent
$4,717/mo
Rent Zestimate®
Find your next renter with Zillow Rental Manager. Plus, with online applications, you can quickly screen prospective tenants – for free.
$4,717/mo
Rent Zestimate®
Refinance and save
$4,537/mo
Est. payment
Refinancing to a lower rate could help reduce your monthly payments and save thousands over the life of the loan.
$4,537/mo
Est. payment
Explore your selling options
Work with a Zillow partner agent
Leverage their expertise and Zillow's premium Showcase listings to get your home seen by more buyers.
Get startedList with your own agent
Get your home in front of millions of buyers by listing it on Zillow.
Learn how to do itSell it yourself
Take full control of how buyers see your home on Zillow by listing For Sale by Owner (FSBO).
List your homeWhat's special
Gas fireplaceInground poolStylish white cabinetryBeautifully appointed bathLarge patioHuge finished lower levelSoaking jetted tub
Zillow last checked:
Listing updated:
Listed by:
Jennifer Frye 215-500-3658,
Realty One Group Restore - Collegeville
Bought with:
Rindi Latshaw, rs357399
Keller Williams Realty Group
Source: Bright MLS,MLS#: PABK2068410
Facts & features
Interior
Bedrooms & bathrooms
- Bedrooms: 4
- Bathrooms: 4
- Full bathrooms: 2
- 1/2 bathrooms: 2
- Main level bathrooms: 1
Rooms
- Room types: Living Room, Dining Room, Bedroom 2, Bedroom 3, Bedroom 4, Kitchen, Family Room, Basement, Foyer, Bedroom 1, Laundry, Office, Bathroom 1, Bathroom 2, Half Bath
Bedroom 1
- Level: Upper
Bedroom 2
- Level: Upper
Bedroom 3
- Level: Upper
Bedroom 4
- Level: Upper
Bathroom 1
- Level: Upper
Bathroom 2
- Level: Upper
Basement
- Level: Lower
Dining room
- Level: Main
Family room
- Level: Main
Foyer
- Level: Main
Half bath
- Level: Main
Half bath
- Level: Lower
Kitchen
- Level: Main
Laundry
- Level: Upper
Living room
- Level: Main
Office
- Level: Main
Heating
- Forced Air, Natural Gas
Cooling
- Central Air, Electric
Appliances
- Included: Microwave, Dishwasher, Disposal, Dryer, Self Cleaning Oven, Oven/Range - Gas, Refrigerator, Stainless Steel Appliance(s), Washer, Water Heater, Gas Water Heater
- Laundry: Upper Level, Laundry Room
Features
- Attic, Additional Stairway, Bar, Soaking Tub, Bathroom - Stall Shower, Bathroom - Tub Shower, Bathroom - Walk-In Shower, Breakfast Area, Ceiling Fan(s), Curved Staircase, Dining Area, Family Room Off Kitchen, Open Floorplan, Eat-in Kitchen, Kitchen Island, Pantry, Primary Bath(s), Upgraded Countertops, Wainscotting, Walk-In Closet(s)
- Flooring: Carpet
- Doors: Sliding Glass
- Windows: Bay/Bow, Window Treatments
- Basement: Finished,Full,Heated,Improved,Interior Entry,Exterior Entry,Sump Pump,Walk-Out Access,Windows,Rough Bath Plumb
- Number of fireplaces: 1
- Fireplace features: Gas/Propane, Mantel(s), Stone
Interior area
- Total structure area: 4,698
- Total interior livable area: 4,698 sqft
- Finished area above ground: 3,198
- Finished area below ground: 1,500
Property
Parking
- Total spaces: 2
- Parking features: Garage Faces Front, Attached, Driveway, Off Street
- Attached garage spaces: 2
- Has uncovered spaces: Yes
Accessibility
- Accessibility features: None
Features
- Levels: Three
- Stories: 3
- Patio & porch: Patio
- Exterior features: Awning(s), Lighting, Sidewalks, Street Lights
- Has private pool: Yes
- Pool features: In Ground, Vinyl, Private
- Spa features: Bath
- Fencing: Privacy,Vinyl
Lot
- Size: 0.25 Acres
- Features: Backs - Open Common Area, Backs to Trees
Details
- Additional structures: Above Grade, Below Grade
- Parcel number: 24536506299416
- Zoning: RES
- Special conditions: Standard
Construction
Type & style
- Home type: SingleFamily
- Architectural style: Traditional
- Property subtype: Single Family Residence
Materials
- Stick Built, Stone, Stucco, Vinyl Siding
- Foundation: Concrete Perimeter
Condition
- New construction: No
- Year built: 2005
Utilities & green energy
- Sewer: Public Septic
- Water: Public
Community & HOA
Community
- Security: Exterior Cameras
- Subdivision: Sunset Knoll
HOA
- Has HOA: Yes
- HOA fee: $286 annually
- HOA name: SUNSET KNOLL HOA
Location
- Region: Douglassville
- Municipality: AMITY TWP
Financial & listing details
- Price per square foot: $136/sqft
- Tax assessed value: $219,300
- Annual tax amount: $10,155
- Date on market: 2/24/2026
- Listing agreement: Exclusive Right To Sell
- Listing terms: Cash,Conventional
- Inclusions: Washer, Dryer, Refrigerator, Wine Fridge, Dehumidifier All In As-is Condition
- Exclusions: Car Lift In Garage, Ice Maker In Basement, Exercise Equipment
- Ownership: Fee Simple
Price history
| Date | Event | Price |
|---|---|---|
| 3/27/2026 | Sold | $638,500+6.4%$136/sqft |
Source:  Bright MLS #PABK2068410 Report a problem Bright MLS #PABK2068410 Report a problem | ||
| 3/4/2026 | Pending sale | $599,999$128/sqft |
Source: Bright MLS #PABK2068410 Report a problem | ||
| 2/24/2026 | Listed for sale | $599,999+69.9%$128/sqft |
Source: Bright MLS #PABK2068410 Report a problem | ||
| 7/26/2005 | Sold | $353,189$75/sqft |
Source: Public Record Report a problem | ||
Public tax history
| Year | Property taxes | Tax assessment |
|---|---|---|
| 2025 | $10,155 +3.8% | $219,300 |
| 2024 | $9,784 +2.1% | $219,300 |
| 2023 | $9,584 +1.3% | $219,300 |
| 2022 | $9,461 +2.6% | $219,300 |
| 2021 | $9,220 | $219,300 |
| 2020 | $9,220 +1.8% | $219,300 |
| 2019 | $9,055 +2.1% | $219,300 |
| 2018 | $8,872 +2.4% | $219,300 |
| 2017 | $8,667 +332.6% | $219,300 |
| 2016 | $2,003 | $219,300 |
| 2015 | $2,003 | $219,300 |
| 2014 | -- | $219,300 |
| 2013 | -- | $219,300 +5.9% |
| 2012 | -- | $207,000 |
| 2011 | -- | $207,000 |
| 2010 | -- | $207,000 |
| 2009 | -- | $207,000 -26.8% |
| 2008 | -- | $282,900 |
| 2007 | -- | $282,900 |
| 2006 | -- | $282,900 |
Find assessor info on the county website
Neighborhood: 19518
Nearby homes
- $519,4004 bd2 ba2.8k sqft307 Buckhead Ln, Douglassville, PA 19518Off Market
- $475,0004 bd3 ba2.8k sqft295 Buckhead Ln, Douglassville, PA 19518Sold
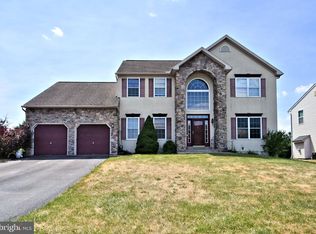
- $604,1004 bd2 ba4.2k sqft304 Buckhead Ln, Douglassville, PA 19518Off Market
- $520,0004 bd3 ba2.9k sqft311 Buckhead Ln, Douglassville, PA 19518Sold
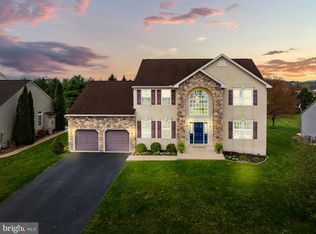
- $474,8004 bd2 ba2.6k sqft293 Buckhead Ln, Douglassville, PA 19518Off Market
- $588,7004 bd3 ba3k sqft296 Buckhead Ln, Douglassville, PA 19518Off Market
- $571,8004 bd3 ba3.5k sqft310 Buckhead Ln, Douglassville, PA 19518Off Market
- $548,4004 bd2 ba2.9k sqft313 Buckhead Ln, Douglassville, PA 19518Off Market
Nearby schools
GreatSchools rating
- 5/10Daniel Boone Area Intermediate CenterGrades: 2-4Distance: 0.6 mi
- 6/10Daniel Boone Area Middle SchoolGrades: 5-8Distance: 0.7 mi
- 7/10Daniel Boone Area High SchoolGrades: 9-12Distance: 4.7 mi
Schools provided by the listing agent
- District: Daniel Boone Area
Source: Bright MLS. This data may not be complete. We recommend contacting the local school district to confirm school assignments for this home.
Get a cash offer in 3 minutes
Find out how much your home could sell for in as little as 3 minutes with a no-obligation cash offer.
Estimated market value
$657,400
Get a cash offer in 3 minutes
Find out how much your home could sell for in as little as 3 minutes with a no-obligation cash offer.
Estimated market value
$657,400
- Pennsylvania
- Berks County
- Douglassville
- 19518
- 303 Buckhead Ln
