Skip main navigation
Sold for $520,000
  • $520,000

    311 Buckhead Ln, Douglassville, PA 19518

    4beds
    2,939sqft
    Single Family Residence
    Built in 2007
    10,454 Square Feet Lot
    $556,000 Zestimate®
    $177/sqft
    $2,986 Estimated rent

    Home value

    $556,000

    $528,000 - $584,000

    $2,986/mo

    Zestimate® history
    Loading
    Loading...

    Owner options

    List your home for rent

    $2,986/mo

    Rent Zestimate®

    Find your next renter with Zillow Rental Manager. Plus, with online applications, you can quickly screen prospective tenants – for free.

    Learn more

    $2,986/mo

    Rent Zestimate®

    Refinance and save

    $3,756/mo

    Est. payment

    Refinancing to a lower rate could help reduce your monthly payments and save thousands over the life of the loan.

    See today's rates

    $3,756/mo

    Est. payment

    Explore your selling options

    Work with a Zillow partner agent

    Leverage their expertise and Zillow's premium Showcase listings to get your home seen by more buyers.

    Get started

    List with your own agent

    Get your home in front of millions of buyers by listing it on Zillow.

    Learn how to do it

    Sell it yourself

    Take full control of how buyers see your home on Zillow by listing For Sale by Owner (FSBO).

    List your home

    What's special

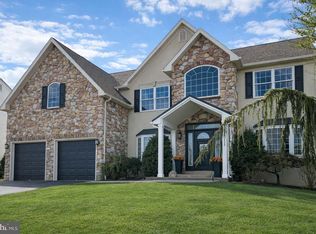
    ***Multiple offers have been received and highest and best offers should be submitted by Monday 04/22/24 at 10am. Welcome to 311 Buckhead Lane, tucked away in the sought-after Sunset Knoll community! As you step inside, you're greeted by a spacious 2-story foyer boasting a stunning picture window, setting the stage for the home's welcoming ambiance. To your left, a cozy dining room awaits, while to your right, a versatile space invites endless possibilities—think a relaxed living area, home office, or playroom. The first floor seamlessly flows with plank-engineered flooring, accented by delightful touches like wainscoting and crown molding. The heart of the home, the roomy eat-in kitchen, invites with its central island seating and plenty of space for a dining table. Adjacent, the family room exudes coziness with board and batten wainscoting, a gas fireplace, and tranquil views of the shaded deck overlooking open space. Convenience is at your fingertips with the mudroom just off the kitchen, offering easy access to the washer, dryer, and a handy secondary entrance from the backyard. Upstairs, the expansive primary bedroom beckons with a sizable walk-in closet and a luxurious ensuite bathroom boasting a generous jet tub and shower. Three additional bedrooms and another bathroom ensure comfort for all. With ample room for vehicles and storage, the two-car garage meets practical needs, while the spacious basement offers versatility for storage or additional living space. A finished room downstairs provides the perfect spot for a home office or creative studio. Set in a charming rural locale yet conveniently close to local commuter routes and abundant shopping, 311 Buckhead Lane offers the best of both worlds. Whether you crave the tranquility of country living or the convenience of urban amenities, this home strikes the perfect balance.

    Zillow last checked:

    Listing updated:

    Listed by:

    Katja Gest 610-207-7954,

    BHHS Fox & Roach Malvern-Paoli

    Bought with:

    Jim Crawford, RS352075

    Better Homes and Gardens Real Estate Phoenixville

    Source: Bright MLS,MLS#: PABK2042004MLS Logo

    Facts & features

    Interior

    Bedrooms & bathrooms
    • Bedrooms: 4
    • Bathrooms: 3
    • Full bathrooms: 2
    • 1/2 bathrooms: 1
    • Main level bathrooms: 1
    Rooms
    • Room types: Living Room, Dining Room, Primary Bedroom, Bedroom 2, Bedroom 3, Kitchen, Family Room, Bedroom 1, Other
    Basement
    • Area: 0
    Heating
    • Forced Air, Natural Gas
    Cooling
    • Central Air, Electric
    Appliances
    • Included: Built-In Range, Dishwasher, Gas Water Heater
    • Laundry: Main Level
    Features
    • Primary Bath(s), Eat-in Kitchen, 9'+ Ceilings, Cathedral Ceiling(s), High Ceilings
    • Flooring: Carpet, Engineered Wood
    • Basement: Full,Unfinished,Partially Finished
    • Has fireplace: No
    Interior area
    • Total structure area: 5,878
    • Total interior livable area: 2,939 sqft
    • Finished area above ground: 2,939
    • Finished area below ground: 0

    Property

    Parking
    • Total spaces: 2
    • Parking features: Storage, Inside Entrance, Garage Door Opener, Asphalt, Attached
    • Attached garage spaces: 2
    • Has uncovered spaces: Yes
    Accessibility
    • Accessibility features: None
    Features
    • Levels: Two
    • Stories: 2
    • Patio & porch: Deck
    • Exterior features: Sidewalks, Street Lights
    • Pool features: None
    Lot
    • Size: 10,454 Square Feet
    • Features: Rear Yard, Front Yard, Backs - Open Common Area
    Details
    • Additional structures: Above Grade, Below Grade
    • Parcel number: 24536506298289
    • Zoning: RES
    • Special conditions: Standard

    Construction

    Type & style
    • Home type: SingleFamily
    • Architectural style: Other
    • Property subtype: Single Family Residence
    Materials
    • Vinyl Siding, Stucco, Stone
    • Foundation: Concrete Perimeter
    • Roof: Pitched,Shingle
    Condition
    • Very Good,Good,Excellent
    • New construction: No
    • Year built: 2007
    Details
    • Builder model: MINNESOTA II
    • Builder name: FORINO LP

    Utilities & green energy

    • Electric: 200+ Amp Service
    • Sewer: Public Sewer
    • Water: Public
    • Utilities for property: Cable Connected, Electricity Available, Natural Gas Available

    Community & HOA

    Community
    • Subdivision: Sunset Knoll
    HOA
    • Has HOA: Yes
    • HOA fee: $260 annually
    • HOA name: SUNSET KNOLL HOMEOWNERS ASSOCIATION
    Location
    • Region: Douglassville
    • Municipality: AMITY TWP

    Financial & listing details

    • Price per square foot: $177/sqft
    • Tax assessed value: $172,600
    • Annual tax amount: $7,543
    • Date on market: 4/18/2024
    • Listing agreement: Exclusive Agency
    • Listing terms: Conventional,Cash,FHA,VA Loan,USDA Loan
    • Inclusions: Washer, Dryer And Kitchen Refrigerator
    • Exclusions: Refrigerator In Mudroom And Garage
    • Ownership: Fee Simple

    Price history

    DateEventPrice
    6/7/2024Sold$520,000+6.1%$177/sqft
    Source: Bright MLS #PABK2042004 Report a problem
    4/22/2024Pending sale$490,000$167/sqft
    Source: Bright MLS #PABK2042004 Report a problem
    4/19/2024Listed for sale$490,000+69.3%$167/sqft
    Source: Bright MLS #PABK2042004 Report a problem
    12/20/2006Sold$289,437$98/sqft
    Source: Public Record Report a problem

    Public tax history

    YearProperty taxesTax assessment
    2025$7,993 +3.8%$172,600
    2024$7,701 +2.1%$172,600
    2023$7,543 +1.3%$172,600
    2022$7,446 +2.6%$172,600
    2021$7,256 $172,600
    2020$7,256 +1.8%$172,600
    2019$7,127 +2.1%$172,600
    2018$6,983 +2.4%$172,600
    2017$6,822 +332.6%$172,600
    2016$1,577 $172,600
    2015$1,577 $172,600
    2014-- $172,600 +0.5%
    2013-- $171,700
    2012-- $171,700
    2011-- $171,700 -20.8%
    2010-- $216,700
    2009-- $216,700
    2008-- $216,700
    2007-- $216,700
    Find assessor info on the county website

    Neighborhood: 19518

    Nearby schools

    GreatSchools rating
    Schools provided by the listing agent
    • Middle: Daniel Boone Area
    • High: Daniel Boone Area
    • District: Daniel Boone Area

    Source: Bright MLS. This data may not be complete. We recommend contacting the local school district to confirm school assignments for this home.

    Get a cash offer in 3 minutes
    Find out how much your home could sell for in as little as 3 minutes with a no-obligation cash offer.
    Estimated market value
    $556,000
    Get a cash offer in 3 minutes
    Find out how much your home could sell for in as little as 3 minutes with a no-obligation cash offer.
    Estimated market value
    $556,000