Skip main navigation
Off market
Street View
  • $520,800

    314 Buckhead Ln, Douglassville, PA 19518

    4beds
    3baths
    2,624sqft
    SingleFamily
    Built in 2007
    10,454 Square Feet Lot
    $520,800 Zestimate®
    $198/sqft
    $2,883 Estimated rent

    Home value

    $520,800

    $495,000 - $547,000

    $2,883/mo

    Zestimate® history
    Loading
    Loading...

    Owner options

    List your home for rent

    $2,883/mo

    Rent Zestimate®

    Find your next renter with Zillow Rental Manager. Plus, with online applications, you can quickly screen prospective tenants – for free.

    Learn more

    $2,883/mo

    Rent Zestimate®

    Refinance and save

    $3,491/mo

    Est. payment

    Refinancing to a lower rate could help reduce your monthly payments and save thousands over the life of the loan.

    See today's rates

    $3,491/mo

    Est. payment

    Explore your selling options

    Work with a Zillow partner agent

    Leverage their expertise and Zillow's premium Showcase listings to get your home seen by more buyers.

    Get started

    List with your own agent

    Get your home in front of millions of buyers by listing it on Zillow.

    Learn how to do it

    Sell it yourself

    Take full control of how buyers see your home on Zillow by listing For Sale by Owner (FSBO).

    List your home

    What's special

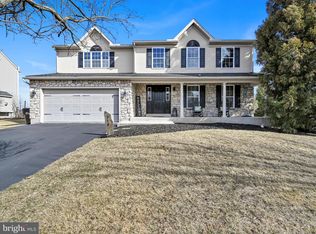
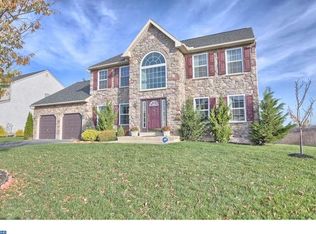
    Prepare to be impressed by this beauty in the highly-desirable Sunset Knoll! The 2-story foyer has an impressive picture window and tile flooring that extends the length of the hallway. The foyer is flanked by a formal living room to one side and formal dining room to the other. The dining room has wainscoting, and the living room has a chair rail around the perimeter. The remainder of the first floor has newer luxury plank, waterproof vinyl flooring. The kitchen is a cook's delight with plenty of cabinets, granite countertops, stainless appliances, double sink, center island w/seating, 2 pantries (one is a walk-in), and nice size breakfast area. The adjoining family room has a gas fireplace, with custom mantel, which is sure to be a wonderful place for family gatherings. A powder room, combined mudroom and laundry room, with outside access completes this floor. The second floor has a spacious primary bedroom with adjoining room to use as a sitting room or office. Large walk-in closet and en-suite bathroom with jetted corner tub, tile surround, walk-in shower, double bowl vanity, and laminate flooring. 3 additional bedrooms, all with double closets, a hall bath with new flooring, and a linen closet complete this level. The 1400 square foot basement is your blank pallet, just waiting for your ideas to finish. Lots of storage and Bilco doors for outside access. Sliders from the kitchen open to an outside oasis that will be a dream for your summer living! Large herb garden planted just outside the sliders! Expansive patio with various areas for eating, relaxing, or just plain having fun! Room for lots of guests! Multi-level with sitting area for firepit. Mature landscaping, recessed lighting, and fencing! The view is just simply amazing! Sit back and relax with friends and family and watch the multiple firework shows that are visible right from your back yard! 2-car garage, with air conditioning, lots of electric, plumbing, and pedestrian door to side yard! There is also an additional bump out for added storage. Side of house has lots of mature berry plants'delicious! Solar panels will save you money on your electric bill (ask agent for details). Most lighting on the first floor is 'smart' activated! Beautiful rural location, yet easy drive to local commuter roads and lots of shopping! This is a place you will love to call home! 2023-04-04

    This property is not currently displayed as for sale or rent on Zillow. This may be different from what's on other websites or public sources.

    Facts & features

    Interior

    Bedrooms & bathrooms
    • Bedrooms: 4
    • Bathrooms: 3
    Heating
    • Forced air, Gas
    Cooling
    • Central
    Appliances
    • Included: Dishwasher, Microwave
    Features
    • 9Ft+Ceiling, SecuritySys, CeilngFan(s)
    • Flooring: Tile, Carpet
    Interior area
    • Total interior livable area: 2,624 sqft

    Property

    Parking
    • Total spaces: 2
    • Parking features: Garage - Attached
    Features
    • Exterior features: Stone, Stucco, Vinyl
    Lot
    • Size: 10,454 Square Feet
    Details
    • Parcel number: 24536506390029

    Construction

    Type & style
    • Home type: SingleFamily
    Materials
    • steel
    Condition
    • Average+
    • Year built: 2007

    Community & HOA

    HOA
    • Has HOA: Yes
    • HOA fee: $15 monthly
    Location
    • Region: Douglassville

    Financial & listing details

    • Price per square foot: $198/sqft
    • Tax assessed value: $188,600
    • Annual tax amount: $8,734
    • Ownership: Fee Simple

    Price history

    DateEventPrice
    5/3/2023Sold$460,000+5.7%$175/sqft
    Source: Bright MLS #PABK2028076 Report a problem
    4/4/2023Pending sale$435,000$166/sqft
    Source: Berkshire Hathaway HomeServices Fox & Roach, REALTORS #PABK2028076 Report a problem
    4/4/2023Contingent$435,000$166/sqft
    Source: Bright MLS #PABK2028076 Report a problem
    3/31/2023Listed for sale$435,000+55.4%$166/sqft
    Source: Bright MLS #PABK2028076 Report a problem
    10/20/2017Sold$280,000-3.4%$107/sqft
    Source: Public Record Report a problem
    10/4/2017Pending sale$290,000$111/sqft
    Source: Coldwell Banker Hearthside #6920563 Report a problem
    10/4/2017Listed for sale$290,000$111/sqft
    Source: Coldwell Banker Hearthside #6920563 Report a problem
    8/23/2017Listing removed$290,000$111/sqft
    Source: Coldwell Banker Hearthside, Realtors #6920563 Report a problem
    8/22/2017Pending sale$290,000$111/sqft
    Source: Coldwell Banker Hearthside, Realtors #6920563 Report a problem
    7/6/2017Listed for sale$290,000$111/sqft
    Source: Coldwell Banker Hearthside, Realtors #6920563 Report a problem
    6/26/2017Pending sale$290,000$111/sqft
    Source: Coldwell Banker Hearthside, Realtors #6920563 Report a problem
    5/16/2017Price change$290,000-1.7%$111/sqft
    Source: Coldwell Banker Hearthside, Realtors #6920563 Report a problem
    2/27/2017Pending sale$294,900$112/sqft
    Source: Coldwell Banker Hearthside, Realtors #6920563 Report a problem
    2/1/2017Listed for sale$294,900+13.5%$112/sqft
    Source: Coldwell Banker Hearthside Realtors-Collegeville #6920563 Report a problem
    8/2/2011Listing removed$259,900$99/sqft
    Source: KELLER WILLIAMS Real Estate #5750265 Report a problem
    2/24/2011Listed for sale$259,900+1.9%$99/sqft
    Source: KELLER WILLIAMS Real Estate #5750265 Report a problem
    11/8/2010Sold$255,000-1.9%$97/sqft
    Source: Public Record Report a problem
    10/9/2010Price change$259,900-3.7%$99/sqft
    Source: Keller Williams Real Estate #5750265 Report a problem
    8/5/2010Listed for sale$269,900+42.1%$103/sqft
    Source: Keller Williams Realty #5750265 Report a problem
    11/18/2009Sold$190,000-31.4%$72/sqft
    Source: Public Record Report a problem
    7/11/2007Sold$276,995$106/sqft
    Source: Public Record Report a problem

    Public tax history

    YearProperty taxesTax assessment
    2025$8,734 +3.8%$188,600
    2024$8,415 +2.1%$188,600
    2023$8,242 +1.3%$188,600
    2022$8,136 +2.6%$188,600
    2021$7,929 $188,600
    2020$7,929 +1.8%$188,600
    2019$7,787 +2.1%$188,600
    2018$7,630 +2.4%$188,600
    2017$7,454 +332.6%$188,600
    2016$1,723 $188,600
    2015$1,723 $188,600
    2014-- $188,600
    2013-- $188,600
    2012-- $188,600
    2011-- $188,600
    2010-- $188,600
    2009-- $188,600
    2008-- $188,600
    Find assessor info on the county website

    Neighborhood: 19518

    Nearby schools

    GreatSchools rating
    Schools provided by the listing agent
    • Elementary: Amity
    • Middle: Daniel Boone
    • High: Daniel Boone
    • District: Daniel Boone

    Source: The MLS. This data may not be complete. We recommend contacting the local school district to confirm school assignments for this home.

    Get a cash offer in 3 minutes
    Find out how much your home could sell for in as little as 3 minutes with a no-obligation cash offer.
    Estimated market value
    $520,800
    Get a cash offer in 3 minutes
    Find out how much your home could sell for in as little as 3 minutes with a no-obligation cash offer.
    Estimated market value
    $520,800