Skip main navigation
Closed
  • $629,990

    303 Buckwood Ln, Thompsons Station, TN 37179

    4beds
    3,303sqft
    Townhouse, Residential, Condominium
    Built in 2026
    -- sqft lot
    $634,200 Zestimate®
    $191/sqft
    $3,998 Estimated rent

    Home value

    $634,200

    $602,000 - $666,000

    $3,998/mo

    Zestimate® history
    Loading
    Loading...

    Owner options

    List your home for rent

    $3,998/mo

    Rent Zestimate®

    Find your next renter with Zillow Rental Manager. Plus, with online applications, you can quickly screen prospective tenants – for free.

    Learn more

    $3,998/mo

    Rent Zestimate®

    Refinance and save

    $3,836/mo

    Est. payment

    Refinancing to a lower rate could help reduce your monthly payments and save thousands over the life of the loan.

    See today's rates

    $3,836/mo

    Est. payment

    Explore your selling options

    Work with a Zillow partner agent

    Leverage their expertise and Zillow's premium Showcase listings to get your home seen by more buyers.

    Get started

    List with your own agent

    Get your home in front of millions of buyers by listing it on Zillow.

    Learn how to do it

    Sell it yourself

    Take full control of how buyers see your home on Zillow by listing For Sale by Owner (FSBO).

    List your home

    What's special

    Finished walk-out basementGenerous rec roomMain floor primary suiteSpacious walk-in closetPremium architectural detailsPeaceful retreatAbundant storage
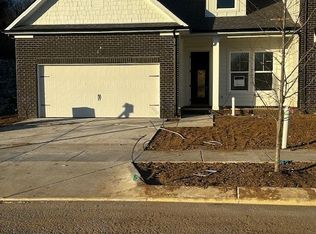
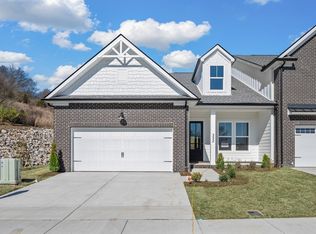
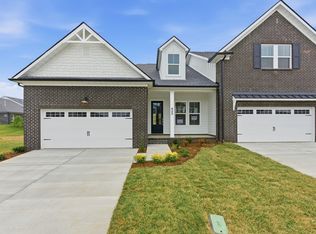
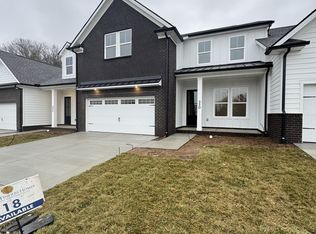
    Welcome to 468 Buckwood Ave where you will find our stunning 4 bedroom, 4.5 bath Townhome with WALK-OUT basement. This exceptional Magnolia Floorplan spans over 3,300 sq.ft with 4 bedrooms, 4.5 bathrooms and beautiful finishes throughout, perfect for modern living and entertaining. Step inside to discover an open, light-filled layout with soaring 10 ft ceilings on the main level, elegant 8 ft doors and premium architectural details. The chef - inspired kitchen features quartz countertops, a wood decorative vent hood , 5-burner gas cooktop, bult in wall ovens , and under cabinet lighting. The main floor primary suite offers a peaceful retreat with spacious walk-in closet. The finished walk-out basement is a true stand - out of this home, featuring generous rec room, 4th bedroom and full bath with abundant storage, and a dedicated storm shelter for added safety and peace of mind during severe weather. Located near shopping and dining, this home combines style, comfort and and practicality in one package.

    Zillow last checked:

    Listing updated:

    Listed by:

    Nazreen Dehal 615-626-2068,

    Dream Finders Holdings, LLC

    Bought with:

    Michael Kane, 370267

    Benchmark Realty, LLC

    Source: RealTracs MLS as distributed by MLS GRID,MLS#: 3185616MLS Logo

    Facts & features

    Interior

    Bedrooms & bathrooms
    • Bedrooms: 4
    • Bathrooms: 5
    • Full bathrooms: 4
    • 1/2 bathrooms: 1
    • Main level bedrooms: 1
    Bedroom 1
    • Features: Suite
    • Level: Suite
    • Area: 224 Square Feet
    • Dimensions: 14x16
    Bedroom 2
    • Features: Bath
    • Level: Bath
    • Area: 156 Square Feet
    • Dimensions: 13x12
    Bedroom 3
    • Features: Bath
    • Level: Bath
    • Area: 156 Square Feet
    • Dimensions: 13x12
    Bedroom 4
    • Features: Walk-In Closet(s)
    • Level: Walk-In Closet(s)
    • Area: 168 Square Feet
    • Dimensions: 14x12
    Primary bathroom
    • Features: Suite
    • Level: Suite
    Dining room
    • Features: Combination
    • Level: Combination
    • Area: 110 Square Feet
    • Dimensions: 11x10
    Other
    • Features: Other
    • Level: Other
    • Area: 156 Square Feet
    • Dimensions: 12x13
    Living room
    • Area: 304 Square Feet
    • Dimensions: 19x16
    Other
    • Features: Office
    • Level: Office
    Recreation room
    • Features: Basement Level
    • Level: Basement Level
    • Area: 361 Square Feet
    • Dimensions: 19x19
    Heating
    • Central
    Cooling
    • Central Air
    Appliances
    • Included: Electric Oven, Cooktop, Gas Range, Dishwasher, Disposal, ENERGY STAR Qualified Appliances, Microwave, Stainless Steel Appliance(s)
    • Laundry: Electric Dryer Hookup, Washer Hookup
    Features
    • Kitchen Island
    • Flooring: Carpet, Laminate, Tile
    • Basement: Finished,Full
    • Number of fireplaces: 1
    • Fireplace features: Gas, Living Room
    Interior area
    • Total structure area: 3,303
    • Total interior livable area: 3,303 sqft
    • Finished area above ground: 2,311
    • Finished area below ground: 992

    Property

    Parking
    • Total spaces: 2
    • Parking features: Garage Faces Front
    • Attached garage spaces: 2
    Features
    • Levels: Three Or More
    • Stories: 2
    • Patio & porch: Deck, Covered, Patio, Porch
    Details
    • Special conditions: Standard

    Construction

    Type & style
    • Home type: Townhouse
    • Property subtype: Townhouse, Residential, Condominium
    • Attached to another structure: Yes
    Materials
    • Fiber Cement, Brick
    • Roof: Asphalt
    Condition
    • New construction: Yes
    • Year built: 2026

    Utilities & green energy

    • Sewer: Public Sewer
    • Water: Public
    • Utilities for property: Water Available, Underground Utilities

    Community & HOA

    Community
    • Subdivision: Emberly
    HOA
    • Has HOA: Yes
    • Amenities included: Dog Park, Playground, Sidewalks, Underground Utilities, Trail(s)
    • Services included: Maintenance Structure, Maintenance Grounds, Insurance
    • HOA fee: $225 monthly
    • Second HOA fee: $1,000 one time
    Location
    • Region: Thompsons Station

    Financial & listing details

    • Price per square foot: $191/sqft
    • Annual tax amount: $3,400
    • Date on market: 5/1/2026
    • Date available: 01/31/2026

    Price history

    DateEventPrice
    6/22/2026Sold$629,990$191/sqft
    Source: RealTracs MLS as distributed by MLS GRID #3185616 Report a problem
    5/21/2026Pending sale$629,990$191/sqft
    Source: RealTracs MLS as distributed by MLS GRID #3185616 Report a problem
    5/13/2026Price change$629,990-3.1%$191/sqft
    Source: RealTracs MLS as distributed by MLS GRID #3185616 Report a problem
    2/25/2026Price change$649,990-6.5%$197/sqft
    Source: Dream Finders Homes Report a problem
    2/21/2026Listed for sale$694,865$210/sqft
    Source: Dream Finders Homes Report a problem
    9/29/2025Listing removed$694,865$210/sqft
    Source: Dream Finders Homes Report a problem
    9/3/2025Price change$694,865+0.9%$210/sqft
    Source: Dream Finders Homes Report a problem
    7/7/2025Listed for sale$688,865$209/sqft
    Source: Dream Finders Homes Report a problem

    Public tax history

    Tax history is unavailable.

    Neighborhood: 37179

    Nearby schools

    GreatSchools rating
    Schools provided by the listing agent
    • Elementary: Heritage Elementary
    • Middle: Heritage Middle
    • High: Independence High School

    Source: RealTracs MLS as distributed by MLS GRID. This data may not be complete. We recommend contacting the local school district to confirm school assignments for this home.

    Get a cash offer in 3 minutes
    Find out how much your home could sell for in as little as 3 minutes with a no-obligation cash offer.
    Estimated market value
    $634,200
    Get a cash offer in 3 minutes
    Find out how much your home could sell for in as little as 3 minutes with a no-obligation cash offer.
    Estimated market value
    $634,200