THIS amazing Charleville ALL ONE LEVEL LIVING ranch plan is something to be thankful for indeed! Take advantage of the Builder’s Incentives and seize this rare opportunity to own a one-level, end-unit LOT 29 Charleville perfectly nestled on one of the community’s most sought-after lots. Surrounded by lush greenspace on both the side and back, this home offers unmatched privacy and peaceful views — the perfect backdrop for your holiday gatherings. Inside, you’ll be greeted by abundant natural light, soaring 10-foot ceilings, and elegant 8-foot doors that create an airy, inviting atmosphere for hosting family and friends. The gourmet kitchen is truly the heart of the home, featuring a gas cooktop, decorative wood vent hood, and quartz countertops. French doors open to a private office, offering a quiet retreat whether you’re working from home or relaxing after dinner. Ask about the incredibly low interest rates available through the builder’s preferred lender and title company!!! Don’t wait — make this Charleville your new HOME SWEET HOME!
Closed
$544,990
455 Buckwood Ave W, Thompsons Station, TN 37179
2beds
1,454sqft
Townhouse, Residential, Condominium
Built in 2025
-- sqft lot
$554,000 Zestimate®
$375/sqft
$2,607 Estimated rent
Home value
$554,000
$526,000 - $582,000
$2,607/mo
Zestimate® history
Owner options
List your home for rent
$2,607/mo
Rent Zestimate®
Find your next renter with Zillow Rental Manager. Plus, with online applications, you can quickly screen prospective tenants – for free.
$2,607/mo
Rent Zestimate®
Refinance and save
$3,336/mo
Est. payment
Refinancing to a lower rate could help reduce your monthly payments and save thousands over the life of the loan.
$3,336/mo
Est. payment
Explore your selling options
Work with a Zillow partner agent
Leverage their expertise and Zillow's premium Showcase listings to get your home seen by more buyers.
Get startedList with your own agent
Get your home in front of millions of buyers by listing it on Zillow.
Learn how to do itSell it yourself
Take full control of how buyers see your home on Zillow by listing For Sale by Owner (FSBO).
List your homeWhat's special
Airy inviting atmosphereQuiet retreatGourmet kitchenAbundant natural lightGas cooktopDecorative wood vent hoodQuartz countertops
Zillow last checked:
Listing updated:
Listed by:
Chris Brando 931-286-4700,
Dream Finders Holdings, LLC,
Nazreen Dehal 615-626-2068,
Dream Finders Holdings, LLC
Bought with:
Chris Brando, 342288
Dream Finders Holdings, LLC
Source: RealTracs MLS as distributed by MLS GRID,MLS#: 3131606
Facts & features
Interior
Bedrooms & bathrooms
- Bedrooms: 2
- Bathrooms: 2
- Full bathrooms: 2
- Main level bedrooms: 2
Kitchen
- Area: 180 Square Feet
- Dimensions: 15x12
Other
- Features: Office
- Level: Office
- Area: 110 Square Feet
- Dimensions: 10x11
Heating
- Central, Natural Gas
Cooling
- Central Air
Appliances
- Included: Built-In Electric Oven, Cooktop, Gas Range, Dishwasher, Disposal, Microwave, Stainless Steel Appliance(s)
- Laundry: Electric Dryer Hookup, Washer Hookup
Features
- Ceiling Fan(s), Entrance Foyer, High Ceilings, Pantry, Walk-In Closet(s), High Speed Internet
- Flooring: Other, Tile
- Basement: None
- Number of fireplaces: 1
- Fireplace features: Gas, Great Room
Interior area
- Total structure area: 1,454
- Total interior livable area: 1,454 sqft
- Finished area above ground: 1,454
Property
Parking
- Total spaces: 2
- Parking features: Garage Door Opener, Garage Faces Front
- Attached garage spaces: 2
Features
- Levels: One
- Stories: 1
- Patio & porch: Patio, Covered, Porch
- Exterior features: Smart Irrigation
Details
- Special conditions: Standard
- Other equipment: Irrigation System
Construction
Type & style
- Home type: Townhouse
- Property subtype: Townhouse, Residential, Condominium
- Attached to another structure: Yes
Materials
- Fiber Cement, Brick
- Roof: Shingle
Condition
- New construction: Yes
- Year built: 2025
Utilities & green energy
- Sewer: Public Sewer
- Water: Public
- Utilities for property: Natural Gas Available, Water Available, Underground Utilities
Community & HOA
Community
- Subdivision: Emberly
HOA
- Has HOA: Yes
- Amenities included: Dog Park, Playground, Sidewalks, Underground Utilities
- Services included: Maintenance Grounds, Insurance, Pest Control, Trash
- HOA fee: $225 monthly
- Second HOA fee: $1,000 one time
Location
- Region: Thompsons Station
Financial & listing details
- Price per square foot: $375/sqft
- Annual tax amount: $3,200
- Date on market: 2/17/2026
- Date available: 02/19/2026
Price history
| Date | Event | Price |
|---|---|---|
| 3/28/2026 | Sold | $544,990-5.3%$375/sqft |
Source:  RealTracs MLS as distributed by MLS GRID #3131606 Report a problem RealTracs MLS as distributed by MLS GRID #3131606 Report a problem | ||
| 3/1/2026 | Pending sale | $575,313$396/sqft |
Source: RealTracs MLS as distributed by MLS GRID #3131606 Report a problem | ||
| 2/17/2026 | Listed for sale | $575,313$396/sqft |
Source: RealTracs MLS as distributed by MLS GRID #3131606 Report a problem | ||
| 2/17/2026 | Listing removed | $575,313$396/sqft |
Source: RealTracs MLS as distributed by MLS GRID #3070950 Report a problem | ||
| 1/1/2026 | Listed for sale | $575,313$396/sqft |
Source: RealTracs MLS as distributed by MLS GRID #3070950 Report a problem | ||
Public tax history
Tax history is unavailable.
Neighborhood: 37179
Nearby homes
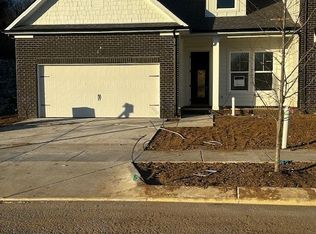
- $557,9902 bd2 ba1.4k sqft308 Buckwood Ln LOT 28, Thompsons Station, TN 37179Sold
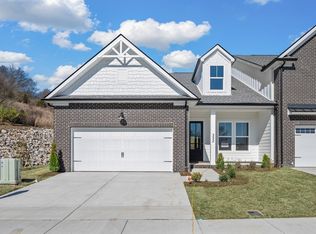
- $554,9902 bd2 ba1.4k sqft446 Buckwood Ave W, Thompsons Station, TN 37179Sold
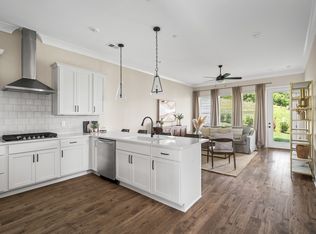
- $599,9902 bd3 ba2.6k sqft464 Buckwood Ave W, Thompsons Station, TN 37179Sold
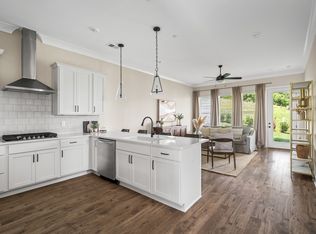
- $607,0402 bd3 ba2.6k sqft456 Buckwood Ave W LOT 44, Thompsons Station, TN 37179Sold
- $569,9902 bd3 ba2.6k sqft307 Buckwood Ln N, Thompsons Station, TN 37179Sold
- $566,6002 bd3 ba2.2k sqft309 Buckwood Ln, Thompsons Station, TN 37179Off Market
- $629,9904 bd5 ba3.3k sqft303 Buckwood Ln, Thompsons Station, TN 37179Sold
- $638,2183 bd4 ba2.4k sqft301 Buckwood Ave N LOT 1, Thompsons Station, TN 37179Sold
Nearby schools
GreatSchools rating
- 7/10Heritage Elementary SchoolGrades: K-5Distance: 0.8 mi
- 9/10Heritage Middle SchoolGrades: 6-8Distance: 1 mi
- 10/10Independence High SchoolGrades: 9-12Distance: 2.9 mi
Schools provided by the listing agent
- Elementary: Heritage Elementary
- Middle: Heritage Middle
- High: Independence High School
Source: RealTracs MLS as distributed by MLS GRID. This data may not be complete. We recommend contacting the local school district to confirm school assignments for this home.
Get a cash offer in 3 minutes
Find out how much your home could sell for in as little as 3 minutes with a no-obligation cash offer.
Estimated market value
$554,000
Get a cash offer in 3 minutes
Find out how much your home could sell for in as little as 3 minutes with a no-obligation cash offer.
Estimated market value
$554,000
- Tennessee
- Williamson County
- Thompsons Station
- 37179
- 455 Buckwood Ave W
Nearby cities
Nearby zip codes
Other Thompsons Station Topics
- Apartments for Rent in 37179
- Houses for Sale in 37179
- Houses for Rent in 37179
- 37179 Real Estate
- Thompsons Station Condos
- Houses for Sale in Thompsons Station
- Newest Listings in Thompsons Station
- Thompsons Station Home Values
- Thompsons Station Real Estate Agents
- Thompsons Station Refinance
- Thompsons Station Mortgage Rates
