Skip main navigation
Closed
  • $1,528,300

    303 Caledonia Way, Waxhaw, NC 28173

    3beds
    5,502sqft
    Single Family Residence
    Built in 2000
    1.38 Acres Lot
    $1,528,300 Zestimate®
    $278/sqft
    $6,361 Estimated rent

    Home value

    $1,528,300

    $1.42M - $1.64M

    $6,361/mo

    Zestimate® history
    Loading
    Loading...

    Owner options

    List your home for rent

    $6,361/mo

    Rent Zestimate®

    Find your next renter with Zillow Rental Manager. Plus, with online applications, you can quickly screen prospective tenants – for free.

    Learn more

    $6,361/mo

    Rent Zestimate®

    Refinance and save

    $8,991/mo

    Est. payment

    Refinancing to a lower rate could help reduce your monthly payments and save thousands over the life of the loan.

    See today's rates

    $8,991/mo

    Est. payment

    Explore your selling options

    Work with a Zillow partner agent

    Leverage their expertise and Zillow's premium Showcase listings to get your home seen by more buyers.

    Get started

    List with your own agent

    Get your home in front of millions of buyers by listing it on Zillow.

    Learn how to do it

    Sell it yourself

    Take full control of how buyers see your home on Zillow by listing For Sale by Owner (FSBO).

    List your home

    What's special

    Golf simulatorPrivate backyard paradiseFire pitExpansive tiered yardSoaring treesCustom saltwater poolWorkout room

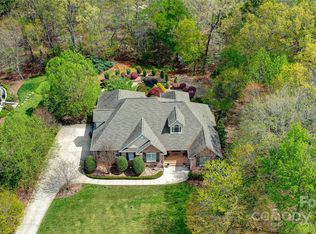
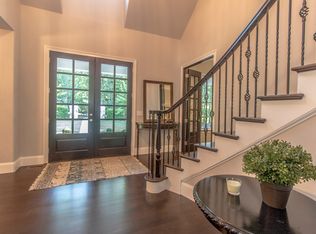
    Gorgeous neighborhood drive gives way to this stunning, updated ALL BRICK 3 bedroom 4.5 bath CUSTOM ESTATE located in WEDDINGTON SCHOOLS offering 3 floors of exquisite living experience! This home boasts impeccable finishes that bring warmth and luxury to the light filled, generous living spaces. The stunning WOODED BACKDROP offers SPLENDID VIEWS and makes you feel as if you are amongst the SOARING trees from EVERY ROOM, perfect for entertainment and relaxation! The lower level features a HOME THEATRE with GOLF SIMULATOR, workout room, living room, full bath, KITCHEN/BAR and bonus bedroom. OUTDOOR OASIS featuring custom saltwater POOL & SPA, built-in outdoor surround audio, outdoor lighting, fire pit, professional landscaping, second-story deck, and expansive tiered yard. Enjoy this summer in style in your own PRIVATE backyard paradise! Ample driveway to accommodate all of your toys! No HOA

    This property is off market, which means it's not currently listed for sale or rent on Zillow. This may be different from what's available on other websites or public sources.

    Zillow last checked:

    Listing updated:

    Listed by:

    Jonathan Minerick info@homecoin.com,

    Homecoin.com

    Bought with:

    Liz Georgion

    Helen Adams Realty

    Source: Canopy MLS as distributed by MLS GRID,MLS#: 4029219MLS Logo

    Facts & features

    Interior

    Bedrooms & bathrooms
    • Bedrooms: 3
    • Bathrooms: 5
    • Full bathrooms: 4
    • 1/2 bathrooms: 1
    Primary bedroom
    • Features: Tray Ceiling(s)
    • Level: Main
    Primary bedroom
    • Level: Main
    Other
    • Features: Kitchen Island, Open Floorplan
    • Level: Basement
    Other
    • Level: Basement
    Dining room
    • Level: Main
    Dining room
    • Level: Main
    Other
    • Features: Open Floorplan
    • Level: Main
    Other
    • Level: Main
    Kitchen
    • Features: Kitchen Island, Open Floorplan
    • Level: Main
    Kitchen
    • Level: Main
    Office
    • Features: Built-in Features
    • Level: Main
    Office
    • Level: Main
    Heating
    • Central, Ductless
    Cooling
    • Central Air, Ductless
    Appliances
    • Included: Bar Fridge, Convection Oven, Dishwasher, Disposal, Exhaust Fan, Filtration System, Gas Cooktop, Microwave, Oven, Refrigerator, Tankless Water Heater
    • Laundry: Gas Dryer Hookup, Laundry Room, Main Level
    Features
    • Built-in Features, Drop Zone, Hot Tub, Kitchen Island, Open Floorplan, Pantry, Tray Ceiling(s)(s), Walk-In Closet(s)
    • Flooring: Hardwood, Tile, Vinyl
    • Basement: Exterior Entry,Finished,Interior Entry,Storage Space,Sump Pump,Walk-Out Access,Walk-Up Access
    • Attic: Walk-In
    • Fireplace features: Gas Vented, Great Room
    Interior area
    • Total structure area: 3,345
    • Total interior livable area: 5,502 sqft
    • Finished area above ground: 3,345
    • Finished area below ground: 2,157

    Property

    Parking
    • Total spaces: 6
    • Parking features: Driveway, Attached Garage, Garage Door Opener, Garage on Main Level
    • Attached garage spaces: 2
    • Uncovered spaces: 4
    Features
    • Levels: Two
    • Stories: 2
    • Patio & porch: Covered, Deck, Side Porch
    • Exterior features: Fire Pit
    • Has private pool: Yes
    • Pool features: In Ground
    • Has spa: Yes
    • Spa features: Heated, Interior Hot Tub
    • Fencing: Back Yard,Fenced
    Lot
    • Size: 1.38 Acres
    • Features: Cul-De-Sac, Private, Wooded
    Details
    • Parcel number: 06153119
    • Zoning: AM6
    • Special conditions: Standard
    • Horse amenities: None

    Construction

    Type & style
    • Home type: SingleFamily
    • Architectural style: Traditional
    • Property subtype: Single Family Residence
    Materials
    • Brick Full
    • Foundation: Permanent
    • Roof: Shingle
    Condition
    • New construction: No
    • Year built: 2000

    Utilities & green energy

    • Sewer: Septic Installed
    • Water: Well
    • Utilities for property: Cable Available, Electricity Connected

    Community & HOA

    Community
    • Subdivision: Lochaven Estates
    Location
    • Region: Waxhaw
    • Elevation: 3000 Feet

    Financial & listing details

    • Price per square foot: $278/sqft
    • Tax assessed value: $758,600
    • Annual tax amount: $7,186
    • Date on market: 5/26/2023
    • Cumulative days on market: 11 days
    • Electric utility on property: Yes
    • Road surface type: Concrete, Paved

    Price history

    DateEventPrice
    7/14/2023Sold$1,400,000+0.4%$254/sqft
    Source: Canopy MLS as distributed by MLS GRID #4029219 Report a problem
    6/6/2023Pending sale$1,395,000$254/sqft
    Source: Canopy MLS as distributed by MLS GRID #CAR4029219 Report a problem
    6/3/2023Price change$1,395,000-6.7%$254/sqft
    Source: Canopy MLS as distributed by MLS GRID #CAR4029219 Report a problem
    5/26/2023Listed for sale$1,495,000+285.3%$272/sqft
    Source: Canopy MLS as distributed by MLS GRID #CAR4029219 Report a problem
    7/25/2016Sold$388,000-42.5%$71/sqft
    Source: Public Record Report a problem
    7/26/2008Listing removed$675,000$123/sqft
    Source: Homes.com #745291 Report a problem
    4/22/2008Listed for sale$675,000+80%$123/sqft
    Source: Homes.com #745291 Report a problem
    2/5/2004Sold$375,000+762.1%$68/sqft
    Source: Public Record Report a problem
    7/28/1999Sold$43,500$8/sqft
    Source: Public Record Report a problem

    Public tax history

    YearProperty taxesTax assessment
    2025$7,186 +32%$1,438,400 +81.3%
    2024$5,443 +13.4%$793,400 +4.6%
    2023$4,802 -0.5%$758,600
    2022$4,825 +15.1%$758,600 +15.1%
    2021$4,192 +1.2%$659,100 +24.6%
    2020$4,141 $528,900
    2019$4,141 +7.1%$528,900 0%
    2018$3,866 $528,920 +2.5%
    2017$3,866 -2.2%$515,900 0%
    2016$3,954 -1.3%$515,920
    2015$4,006 +59.2%$515,920 +40.9%
    2014$2,516 $366,180
    2013-- $366,180
    2012-- $366,180
    2011-- $366,180
    2010-- $366,180
    2009$2,505 $366,180
    2008$2,505 +1.4%$366,180 +7.9%
    2007$2,470 +11.6%$339,390
    2006$2,212 $339,390
    2005-- $339,390
    2004-- $339,390 +9.8%
    2003-- $309,140
    2002-- $309,140
    2001-- $309,140 +615.6%
    2000-- $43,200
    Find assessor info on the county website

    Neighborhood: 28173

    Nearby schools

    GreatSchools rating
    Schools provided by the listing agent
    • Elementary: Rea View
    • Middle: Weddington
    • High: Weddington

    Source: Canopy MLS as distributed by MLS GRID. This data may not be complete. We recommend contacting the local school district to confirm school assignments for this home.

    Get a cash offer in 3 minutes
    Find out how much your home could sell for in as little as 3 minutes with a no-obligation cash offer.
    Estimated market value
    $1,528,300
    Get a cash offer in 3 minutes
    Find out how much your home could sell for in as little as 3 minutes with a no-obligation cash offer.
    Estimated market value
    $1,528,300