1.57 ACRES... Finished Walkout Basement... Cul-de-Sac... Incredible Floorplan Boasts 4 BR, 4 Full Baths + 3 Flex Rooms w/Closet & Bath Access in Basement & 2nd Floor. NO HOA!!! Fenced, Private, Resort-Style Backyard w/Extensive Hardscape, Screened Porch, 3 Paver Patios, Koi Pond & Water Feature! Remote Area at Back of Acreage Features Chicken Coop + Vegetable/Herb Garden Areas for Organic Farm-to-Table! Family Room w/Coffered Ceiling Opens to Eat-In Kitchen w/Fireplace, Custom Thomasville Cabinetry, Two Sinks, Island + Breakfast/Service Bar & Large Paneled Dining Room. Exquisite Millwork Throughout! Extensive Hardwoods on Main & Upper Levels, Travertine Marble in Basement - No Carpet! Main Level Primary Suite w/Quartz Countertop, Large Shower, Jetted Tub & Walk-In Closet w/Custom Cabinets. Large Laundry Room & Drop Zone. Wet Bar Upstairs + Stone Wet Bar w/Seating in Basement w/2-Taps makes Entertaining a Breeze! Many Options for Multi-Generational Living, Office, Gym, Media, & Hobbies!
Closed
$1,200,000
305 Caledonia Way, Waxhaw, NC 28173
4beds
5,134sqft
Single Family Residence
Built in 2002
1.57 Acres Lot
$1,195,800 Zestimate®
$234/sqft
$5,135 Estimated rent
Home value
$1,195,800
$1.11M - $1.29M
$5,135/mo
Zestimate® history
Owner options
List your home for rent
$5,135/mo
Rent Zestimate®
Find your next renter with Zillow Rental Manager. Plus, with online applications, you can quickly screen prospective tenants – for free.
$5,135/mo
Rent Zestimate®
Refinance and save
$6,878/mo
Est. payment
Refinancing to a lower rate could help reduce your monthly payments and save thousands over the life of the loan.
$6,878/mo
Est. payment
Explore your selling options
Work with a Zillow partner agent
Leverage their expertise and Zillow's premium Showcase listings to get your home seen by more buyers.
Get startedList with your own agent
Get your home in front of millions of buyers by listing it on Zillow.
Learn how to do itSell it yourself
Take full control of how buyers see your home on Zillow by listing For Sale by Owner (FSBO).
List your homeWhat's special
Finished walkout basementExquisite millworkLarge showerMain level primary suiteExtensive hardwoodsEat-in kitchenFenced private resort-style backyard
Zillow last checked:
Listing updated:
Listed by:
Jesse Samples Jesse.Samples@AllenTate.com,
Howard Hanna Allen Tate Charlotte South
Bought with:
Margo Wells
Dickens Mitchener & Associates Inc
Source: Canopy MLS as distributed by MLS GRID,MLS#: 4245692
Facts & features
Interior
Bedrooms & bathrooms
- Bedrooms: 4
- Bathrooms: 4
- Full bathrooms: 4
- Main level bedrooms: 3
Primary bedroom
- Features: En Suite Bathroom, Walk-In Closet(s)
- Level: Main
Bedroom s
- Features: Cathedral Ceiling(s)
- Level: Main
Bedroom s
- Level: Main
Bathroom full
- Features: Built-in Features, See Remarks
- Level: Main
Bathroom full
- Features: Built-in Features, Storage
- Level: Main
Other
- Features: See Remarks
- Level: Basement
Bar entertainment
- Features: Open Floorplan, Wet Bar, See Remarks
- Level: Basement
Other
- Features: Built-in Features, En Suite Bathroom, Walk-In Closet(s), Wet Bar
- Level: Upper
Other
- Level: Basement
Breakfast
- Features: Breakfast Bar, Open Floorplan, See Remarks
- Level: Main
Dining room
- Features: Open Floorplan, See Remarks
- Level: Main
Family room
- Features: Coffered Ceiling(s), Open Floorplan
- Level: Main
Flex space
- Features: Open Floorplan
- Level: Basement
Kitchen
- Features: Breakfast Bar, Kitchen Island, Open Floorplan, Storage
- Level: Main
Laundry
- Features: Built-in Features, See Remarks
- Level: Main
Library
- Features: Built-in Features, Reception Area
- Level: Main
Other
- Features: Built-in Features, Drop Zone, Storage
- Level: Main
Office
- Features: Built-in Features
- Level: Basement
Recreation room
- Features: Open Floorplan
- Level: Basement
Heating
- Zoned
Cooling
- Zoned
Appliances
- Included: Dishwasher, Disposal, Electric Range, Microwave, Plumbed For Ice Maker
- Laundry: Laundry Room, Main Level
Features
- Breakfast Bar, Built-in Features, Drop Zone, Soaking Tub, Open Floorplan, Pantry, Walk-In Closet(s), Other - See Remarks
- Flooring: Stone, Tile, Wood
- Basement: Daylight,Finished,Walk-Out Access,Walk-Up Access
- Attic: Walk-In
- Fireplace features: Kitchen
Interior area
- Total structure area: 3,302
- Total interior livable area: 5,134 sqft
- Finished area above ground: 3,302
- Finished area below ground: 1,832
Property
Parking
- Total spaces: 4
- Parking features: Driveway, Attached Garage, Garage Faces Side, Garage on Main Level
- Attached garage spaces: 2
- Uncovered spaces: 2
Accessibility
- Accessibility features: Two or More Access Exits, Mobility Friendly Flooring
Features
- Levels: One and One Half
- Stories: 1.5
- Patio & porch: Covered, Front Porch, Rear Porch, Screened, Terrace, Other
- Fencing: Back Yard
Lot
- Size: 1.57 Acres
- Features: Cul-De-Sac, Private, Wooded, Views
Details
- Additional structures: Other
- Parcel number: 06153118
- Zoning: RES
- Special conditions: Standard
Construction
Type & style
- Home type: SingleFamily
- Architectural style: Transitional
- Property subtype: Single Family Residence
Materials
- Brick Full
- Roof: Shingle
Condition
- New construction: No
- Year built: 2002
Utilities & green energy
- Sewer: Septic Installed
- Water: Well
Community & HOA
Community
- Subdivision: Lochaven Estates
Location
- Region: Waxhaw
Financial & listing details
- Price per square foot: $234/sqft
- Tax assessed value: $1,010,300
- Annual tax amount: $5,047
- Date on market: 4/11/2025
- Cumulative days on market: 23 days
- Listing terms: Cash,Conventional
- Road surface type: Concrete, Paved
Price history
| Date | Event | Price |
|---|---|---|
| 6/5/2025 | Sold | $1,200,000-7.7%$234/sqft |
Source:  Canopy MLS as distributed by MLS GRID #4245692 Report a problem Canopy MLS as distributed by MLS GRID #4245692 Report a problem | ||
| 4/11/2025 | Listed for sale | $1,300,000+52.9%$253/sqft |
Source: Canopy MLS as distributed by MLS GRID #4245692 Report a problem | ||
| 10/5/2020 | Sold | $850,000$166/sqft |
Source: Canopy MLS as distributed by MLS GRID #3649715 Report a problem | ||
| 8/16/2020 | Pending sale | $850,000$166/sqft |
Source: Coldwell Banker Realty #3649715 Report a problem | ||
| 8/13/2020 | Listed for sale | $850,000+1670.8%$166/sqft |
Source: Coldwell Banker Realty #3649715 Report a problem | ||
| 1/12/2001 | Sold | $48,000$9/sqft |
Source: Public Record Report a problem | ||
Public tax history
| Year | Property taxes | Tax assessment |
|---|---|---|
| 2025 | $5,047 +30.8% | $1,010,300 +83.4% |
| 2024 | $3,860 +10.7% | $550,900 |
| 2023 | $3,487 -0.5% | $550,900 |
| 2022 | $3,504 | $550,900 |
| 2021 | $3,504 +2.4% | $550,900 +26.1% |
| 2020 | $3,421 | $437,000 |
| 2019 | $3,421 | $437,000 0% |
| 2018 | $3,421 +0.2% | $437,020 +0% |
| 2017 | $3,413 +1.9% | $437,000 0% |
| 2016 | $3,350 | $437,020 |
| 2015 | $3,350 +44.8% | $437,020 +29.8% |
| 2014 | $2,314 | $336,810 |
| 2013 | -- | $336,810 |
| 2012 | -- | $336,810 |
| 2011 | -- | $336,810 |
| 2010 | -- | $336,810 |
| 2009 | $2,304 | $336,810 |
| 2008 | $2,304 +9.5% | $336,810 +16.5% |
| 2007 | $2,105 +11.6% | $289,200 |
| 2006 | $1,885 | $289,200 |
| 2005 | -- | $289,200 |
| 2004 | -- | $289,200 +2.3% |
| 2003 | -- | $282,820 +554.7% |
| 2002 | -- | $43,200 |
| 2001 | -- | $43,200 |
| 2000 | -- | $43,200 |
Find assessor info on the county website
Neighborhood: 28173
Nearby homes
- $1,528,3003 bd5 ba5.5k sqft303 Caledonia Way, Waxhaw, NC 28173Off Market
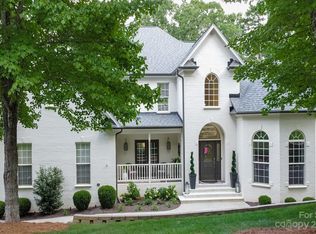
- $760,300-- bd2 ba2.5k sqft307 Caledonia Way, Waxhaw, NC 28173Off Market
- $1,416,8005 bd6 ba5.7k sqft310 Caledonia Way, Waxhaw, NC 28173Off Market
- $749,1004 bd3 ba2.6k sqft306 Caledonia Way, Waxhaw, NC 28173Off Market
- $2,112,1004 bd5 ba7.2k sqft508 Lochaven Rd, Waxhaw, NC 28173Off Market
- $84,620-- bd-- ba-- sqft508 Lochaven Rd, Waxhaw, NC 28173Off Market
- $786,6001 bd2 ba3k sqft308 Caledonia Way, Waxhaw, NC 28173Off Market
- $567,2003 bd2 ba1.9k sqft733 Lochaven Rd, Waxhaw, NC 28173Off Market
Nearby schools
GreatSchools rating
- 10/10Rea View ElementaryGrades: K-5Distance: 1.6 mi
- 10/10Weddington Middle SchoolGrades: 6-8Distance: 2 mi
- 9/10Weddington High SchoolGrades: 9-12Distance: 1.7 mi
Schools provided by the listing agent
- Elementary: Rea View
- Middle: Weddington
- High: Weddington
Source: Canopy MLS as distributed by MLS GRID. This data may not be complete. We recommend contacting the local school district to confirm school assignments for this home.
Get a cash offer in 3 minutes
Find out how much your home could sell for in as little as 3 minutes with a no-obligation cash offer.
Estimated market value
$1,195,800
Get a cash offer in 3 minutes
Find out how much your home could sell for in as little as 3 minutes with a no-obligation cash offer.
Estimated market value
$1,195,800
- North Carolina
- Union County
- Waxhaw
- 28173
- 305 Caledonia Way
Nearby cities
Nearby neighborhoods
Nearby zip codes
Other Waxhaw Topics
