Welcome to one of Southlake’s most distinctive homes, situated on a serene half-acre lot backing up to a tranquil greenbelt with views of donkeys, cows, and natural beauty. This home offers rare privacy and convenience. Updated in 2023, it features stunning quartz countertops throughout and engineered hardwood floors, customizable to your taste. The breathtaking floor-to-ceiling windows flood the home with natural light and overlook the expansive backyard with a pool and spa. The prime location places you just minutes from Southlake Town Square's upscale shopping, dining, and entertainment, and a short drive to Carroll High School, this home balances elegance and nature. Generously sized bedrooms and a standalone utility room add comfort and functionality. Welcome Home to luxury and tranquility in the heart of Southlake!
Sold
Price Unknown
303 Canyon Lake Dr, Southlake, TX 76092
4beds
2,853sqft
Single Family Residence
Built in 1994
0.5 Acres Lot
$993,300 Zestimate®
$--/sqft
$5,411 Estimated rent
Home value
$993,300
$934,000 - $1.05M
$5,411/mo
Zestimate® history
Owner options
List your home for rent
$5,411/mo
Rent Zestimate®
Find your next renter with Zillow Rental Manager. Plus, with online applications, you can quickly screen prospective tenants – for free.
$5,411/mo
Rent Zestimate®
Refinance and save
$865/mo
Est. payment
Refinancing to a lower rate could help reduce your monthly payments and save thousands over the life of the loan.
$865/mo
Est. payment
Explore your selling options
Work with a Zillow partner agent
Leverage their expertise and Zillow's premium Showcase listings to get your home seen by more buyers.
Get startedList with your own agent
Get your home in front of millions of buyers by listing it on Zillow.
Learn how to do itSell it yourself
Take full control of how buyers see your home on Zillow by listing For Sale by Owner (FSBO).
List your homeWhat's special
Serene half-acre lotBreathtaking floor-to-ceiling windowsEngineered hardwood floorsStunning quartz countertopsStandalone utility roomGenerously sized bedrooms
Zillow last checked:
Listing updated:
Listed by:
John Nolan 0738367 214-872-0872,
Roots Brokerage 214-872-0872
Bought with:
Eric Hacker
Briggs Freeman Sothebys Intl
Source: NTREIS,MLS#: 20745469
Facts & features
Interior
Bedrooms & bathrooms
- Bedrooms: 4
- Bathrooms: 3
- Full bathrooms: 2
- 1/2 bathrooms: 1
Primary bedroom
- Features: Dual Sinks, Garden Tub/Roman Tub, Separate Shower, Walk-In Closet(s)
- Level: First
- Dimensions: 22 x 12
Bedroom
- Level: First
- Dimensions: 11 x 10
Bedroom
- Level: First
- Dimensions: 12 x 11
Bedroom
- Level: First
- Dimensions: 11 x 11
Breakfast room nook
- Level: First
- Dimensions: 11 x 10
Dining room
- Level: First
- Dimensions: 13 x 11
Kitchen
- Features: Breakfast Bar, Built-in Features, Eat-in Kitchen, Granite Counters, Stone Counters
- Level: First
- Dimensions: 15 x 12
Living room
- Features: Built-in Features, Ceiling Fan(s), Fireplace
- Level: First
- Dimensions: 16 x 14
Living room
- Level: First
- Dimensions: 13 x 11
Office
- Level: First
- Dimensions: 11 x 10
Utility room
- Features: Built-in Features, Utility Room, Utility Sink
- Level: First
- Dimensions: 16 x 5
Heating
- Central, Natural Gas
Cooling
- Central Air, Ceiling Fan(s), Electric
Appliances
- Included: Built-In Gas Range, Double Oven, Dishwasher, Disposal, Gas Oven
- Laundry: Washer Hookup, Electric Dryer Hookup, Laundry in Utility Room
Features
- Built-in Features, Eat-in Kitchen, Granite Counters, Kitchen Island, Open Floorplan, Pantry, Walk-In Closet(s), Wired for Sound
- Flooring: Carpet, Ceramic Tile, Engineered Hardwood
- Windows: Shutters
- Has basement: No
- Number of fireplaces: 1
- Fireplace features: Family Room
Interior area
- Total interior livable area: 2,853 sqft
Property
Parking
- Total spaces: 6
- Parking features: Direct Access, Garage, Oversized, Garage Faces Side
- Attached garage spaces: 3
- Carport spaces: 3
- Covered spaces: 6
Features
- Levels: One
- Stories: 1
- Patio & porch: Awning(s), Deck, Covered
- Exterior features: Awning(s)
- Pool features: In Ground, Pool, Water Feature
- Has spa: Yes
- Spa features: Hot Tub
- Fencing: Back Yard,Fenced
Lot
- Size: 0.5 Acres
- Features: Back Yard, Greenbelt, Lawn, Landscaped, Sprinkler System
Details
- Parcel number: 06674763
Construction
Type & style
- Home type: SingleFamily
- Architectural style: Ranch,Detached
- Property subtype: Single Family Residence
Materials
- Brick
- Foundation: Slab
- Roof: Composition,Shingle
Condition
- Year built: 1994
Utilities & green energy
- Sewer: Public Sewer
- Water: Public
- Utilities for property: Electricity Available, Natural Gas Available, Sewer Available, Separate Meters, Water Available
Community & HOA
Community
- Security: Fire Alarm
- Subdivision: Lake Crest Add
HOA
- Has HOA: Yes
- Services included: Association Management
- HOA fee: $865 annually
- HOA name: Lake Crest HOA
- HOA phone: 682-315-5363
Location
- Region: Southlake
Financial & listing details
- Tax assessed value: $770,000
- Annual tax amount: $11,370
- Date on market: 10/4/2024
- Cumulative days on market: 34 days
- Listing terms: Cash,Conventional,Contract,See Agent
- Electric utility on property: Yes
Price history
| Date | Event | Price |
|---|---|---|
| 11/22/2024 | Sold | -- |
Source: NTREIS #20745469 Report a problem | ||
| 11/14/2024 | Pending sale | $950,000$333/sqft |
Source: NTREIS #20745469 Report a problem | ||
| 11/8/2024 | Contingent | $950,000$333/sqft |
Source: NTREIS #20745469 Report a problem | ||
| 10/4/2024 | Listed for sale | $950,000+11.8%$333/sqft |
Source: NTREIS #20745469 Report a problem | ||
| 7/21/2023 | Sold | -- |
Source: NTREIS #20358337 Report a problem | ||
| 6/30/2023 | Pending sale | $850,000$298/sqft |
Source: NTREIS #20358337 Report a problem | ||
| 6/28/2023 | Listed for sale | $850,000$298/sqft |
Source: NTREIS #20358337 Report a problem | ||
| 6/21/2023 | Contingent | $850,000$298/sqft |
Source: NTREIS #20358337 Report a problem | ||
| 6/18/2023 | Listed for sale | $850,000$298/sqft |
Source: NTREIS #20358337 Report a problem | ||
Public tax history
| Year | Property taxes | Tax assessment |
|---|---|---|
| 2025 | $12,997 -15.1% | $770,000 -12% |
| 2024 | $15,304 +57.4% | $875,000 -2.5% |
| 2023 | $9,720 -14.3% | $897,061 +25.8% |
| 2022 | $11,339 +4.6% | $712,925 +38.3% |
| 2021 | $10,841 -4.2% | $515,559 -2.6% |
| 2020 | $11,316 -0.2% | $529,207 +0.6% |
| 2019 | $11,334 +2.1% | $525,979 +7.2% |
| 2018 | $11,100 +3.2% | $490,761 +3.4% |
| 2017 | $10,759 +8.4% | $474,425 +9.3% |
| 2016 | $9,926 +6.3% | $433,946 +11.7% |
| 2015 | $9,334 | $388,400 |
| 2014 | $9,334 | $388,400 +9.2% |
| 2013 | -- | $355,600 +3.1% |
| 2012 | -- | $344,900 |
| 2011 | -- | $344,900 +1.6% |
| 2010 | -- | $339,600 -4.5% |
| 2009 | -- | $355,600 |
| 2008 | -- | $355,600 +24.8% |
| 2007 | -- | $285,000 |
| 2006 | -- | $285,000 |
| 2005 | -- | $285,000 |
| 2004 | -- | $285,000 |
| 2003 | -- | $285,000 +0.5% |
| 2002 | -- | $283,500 |
| 2001 | -- | $283,500 +5% |
| 2000 | -- | $269,900 |
Find assessor info on the county website
Neighborhood: 76092
Nearby homes
- $1,036,0003 bd2 ba3.9k sqft301 Canyon Lake Dr, Southlake, TX 76092Off Market
- $--5 bd4 ba3.3k sqft305 Canyon Lake Dr, Southlake, TX 76092Sold
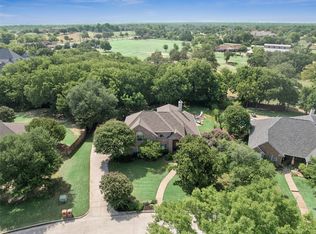
- $955,7004 bd3 ba2.9k sqft300 Canyon Lake Dr, Southlake, TX 76092Off Market

- $1,119,7005 bd4 ba4.1k sqft306 Canyon Lake Dr, Southlake, TX 76092Off Market

- $990,0004 bd3 ba2.8k sqft307 Canyon Lake Dr, Southlake, TX 76092Off Market
- $930,4004 bd2 ba2.9k sqft226 Canyon Lake Dr, Southlake, TX 76092Off Market
- $1,054,2004 bd4 ba3.3k sqft223 Canyon Lake Dr, Southlake, TX 76092Off Market
- $1,579,0005.58 acres640 S White Chapel Blvd, Southlake, TX 76092Off Market
Nearby schools
GreatSchools rating
- 10/10Robert High Rockenbaugh Elementary SchoolGrades: PK-4Distance: 1 mi
- 10/10George Dawson Middle SchoolGrades: 7-8Distance: 2.3 mi
- 9/10Carroll Senior High SchoolGrades: 11-12Distance: 1 mi
Schools provided by the listing agent
- Elementary: Rockenbaug
- Middle: Dawson
- High: Carroll
- District: Carroll ISD
Source: NTREIS. This data may not be complete. We recommend contacting the local school district to confirm school assignments for this home.
Get a cash offer in 3 minutes
Find out how much your home could sell for in as little as 3 minutes with a no-obligation cash offer.
Estimated market value
$993,300
Get a cash offer in 3 minutes
Find out how much your home could sell for in as little as 3 minutes with a no-obligation cash offer.
Estimated market value
$993,300
- Texas
- Tarrant County
- Southlake
- 76092
- 303 Canyon Lake Dr
