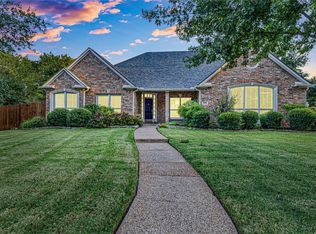
Welcome to 305 Canyon Lake Drive, a beautifully appointed 5-bedroom, 4-bathroom home offering 3,329 square feet of comfortable living on a spacious 0.851-acre lot. Tucked into a quiet, established neighborhood, this property combines timeless elegance with modern functionality—and the space to enjoy it all.
Inside, the home offers a blend of comfortable living and elegant entertaining spaces. You'll find formal living and dining rooms, a bright and open family room with soaring two-story ceilings and a cozy fireplace, and a chef-friendly kitchen with a gas cooktop, generous counter space, and a breakfast nook with views of the backyard. The private primary suite provides a peaceful retreat with tranquil backyard views and a spacious ensuite bath. A guest bedroom with a full bath is thoughtfully located on the first level—ideal for visitors or multigenerational living.
Upstairs, you’ll find a spacious loft and a flexible game room that could easily serve as a fifth bedroom, along with two additional bedrooms that share a full bath.
Outside, your private retreat awaits. An arbor-covered patio overlooks a sparkling pool and spa, all framed by mature trees and lush landscaping. A peaceful creek runs through the backyard, where a charming bridge leads to a natural outdoor escape. Wander the pea gravel walkways to find a lighted gazebo, cozy firepit, and even try your hand at a game of horseshoes—perfect for entertaining or enjoying quiet evenings under the stars. With no rear neighbors and backing to the open pasture of a neighboring private estate, the privacy here is truly exceptional.
Located in one of Southlake’s most desirable areas, this home offers convenient access to top-rated Carroll ISD schools, upscale shopping, dining, and entertainment, along with nearby parks, trails, and DFW Airport.
Don’t miss your chance to own a home that offers both sanctuary and sophistication—schedule your private showing of 305 Canyon Lake Drive today.
Sold
Price Unknown
305 Canyon Lake Dr, Southlake, TX 76092
5beds
3,329sqft
Single Family Residence
Built in 1995
0.85 Acres Lot
$1,095,700 Zestimate®
$--/sqft
$6,404 Estimated rent
Home value
$1,095,700
$1.02M - $1.18M
$6,404/mo
Zestimate® history
Owner options
List your home for rent
$6,404/mo
Rent Zestimate®
Find your next renter with Zillow Rental Manager. Plus, with online applications, you can quickly screen prospective tenants – for free.
$6,404/mo
Rent Zestimate®
Refinance and save
$865/mo
Est. payment
Refinancing to a lower rate could help reduce your monthly payments and save thousands over the life of the loan.
$865/mo
Est. payment
Explore your selling options
Work with a Zillow partner agent
Leverage their expertise and Zillow's premium Showcase listings to get your home seen by more buyers.
Get startedList with your own agent
Get your home in front of millions of buyers by listing it on Zillow.
Learn how to do itSell it yourself
Take full control of how buyers see your home on Zillow by listing For Sale by Owner (FSBO).
List your homeWhat's special
Sparkling pool and spaCozy fireplaceCharming bridgeSpacious loftTranquil backyard viewsCozy firepitSoaring two-story ceilings
Zillow last checked:
Listing updated:
Listed by:
Marlene Trevino 0696610 817-233-3232,
Engel&Volkers Dallas Southlake 817-416-2700
Bought with:
Gina Godsey
Engel&Volkers Dallas Southlake
Source: NTREIS,MLS#: 21025890
Facts & features
Interior
Bedrooms & bathrooms
- Bedrooms: 5
- Bathrooms: 4
- Full bathrooms: 4
Primary bedroom
- Features: Built-in Features, Ceiling Fan(s), Dual Sinks, Double Vanity, En Suite Bathroom, Jetted Tub, Sitting Area in Primary, Separate Shower, Walk-In Closet(s)
- Level: First
- Dimensions: 17 x 15
Bedroom
- Level: First
- Dimensions: 11 x 11
Bedroom
- Level: Second
- Dimensions: 15 x 13
Bedroom
- Level: Second
- Dimensions: 13 x 10
Breakfast room nook
- Level: First
- Dimensions: 12 x 11
Dining room
- Level: First
- Dimensions: 13 x 10
Family room
- Features: Fireplace
- Level: First
- Dimensions: 19 x 17
Game room
- Level: Second
- Dimensions: 14 x 13
Kitchen
- Features: Built-in Features, Galley Kitchen, Granite Counters, Pantry
- Level: First
- Dimensions: 14 x 12
Living room
- Level: First
- Dimensions: 13 x 14
Utility room
- Features: Built-in Features, Utility Sink
- Level: First
- Dimensions: 8 x 6
Heating
- Central, Natural Gas, Zoned
Cooling
- Central Air, Ceiling Fan(s), Electric, Zoned
Appliances
- Included: Some Gas Appliances, Dishwasher, Electric Oven, Gas Cooktop, Disposal, Gas Water Heater, Microwave, Plumbed For Gas, Vented Exhaust Fan
- Laundry: Dryer Hookup, ElectricDryer Hookup, Laundry in Utility Room
Features
- Decorative/Designer Lighting Fixtures, Granite Counters, High Speed Internet, In-Law Floorplan, Loft, Cable TV, Vaulted Ceiling(s), Walk-In Closet(s), Wired for Sound
- Flooring: Carpet, Ceramic Tile, Wood
- Windows: Bay Window(s), Window Coverings
- Has basement: No
- Number of fireplaces: 1
- Fireplace features: Gas Log, Gas Starter, Masonry
Interior area
- Total interior livable area: 3,329 sqft
Property
Parking
- Total spaces: 3
- Parking features: Garage, Garage Door Opener, Oversized, Garage Faces Side
- Attached garage spaces: 3
Features
- Levels: Two
- Stories: 2
- Patio & porch: Patio, Covered
- Exterior features: Fire Pit, Lighting, Rain Gutters
- Pool features: Gunite, In Ground, Outdoor Pool, Pool, Pool Sweep, Pool/Spa Combo
- Fencing: Metal,Wood
- On waterfront: Yes
- Waterfront features: Creek
Lot
- Size: 0.85 Acres
- Features: Back Yard, Interior Lot, Lawn, Landscaped, Subdivision, Sprinkler System
Details
- Additional structures: Gazebo
- Parcel number: 06674755
Construction
Type & style
- Home type: SingleFamily
- Architectural style: Traditional,Detached
- Property subtype: Single Family Residence
Materials
- Brick
- Foundation: Slab
- Roof: Composition
Condition
- Year built: 1995
Utilities & green energy
- Sewer: Public Sewer
- Water: Public
- Utilities for property: Sewer Available, Underground Utilities, Water Available, Cable Available
Community & HOA
Community
- Features: Lake, Trails/Paths, Curbs, Sidewalks
- Security: Security System Owned, Security System, Smoke Detector(s)
- Subdivision: Lake Crest Add
HOA
- Has HOA: Yes
- Services included: Association Management
- HOA fee: $865 annually
- HOA name: Lake Crest HOA
- HOA phone: 682-315-5363
Location
- Region: Southlake
Financial & listing details
- Tax assessed value: $1,111,772
- Annual tax amount: $15,311
- Date on market: 8/8/2025
- Cumulative days on market: 113 days
- Listing terms: Cash,Conventional
- Exclusions: All Cameras.
Price history
| Date | Event | Price |
|---|---|---|
| 1/14/2026 | Sold | -- |
Source: NTREIS #21025890 Report a problem | ||
| 12/10/2025 | Pending sale | $1,130,000$339/sqft |
Source: NTREIS #21025890 Report a problem | ||
| 12/1/2025 | Contingent | $1,130,000$339/sqft |
Source: NTREIS #21025890 Report a problem | ||
| 11/13/2025 | Listed for sale | $1,130,000$339/sqft |
Source: NTREIS #21025890 Report a problem | ||
| 11/1/2025 | Contingent | $1,130,000$339/sqft |
Source: NTREIS #21025890 Report a problem | ||
| 9/13/2025 | Price change | $1,130,000-4.2%$339/sqft |
Source: NTREIS #21025890 Report a problem | ||
| 8/8/2025 | Listed for sale | $1,180,000+136.5%$354/sqft |
Source: NTREIS #21025890 Report a problem | ||
| 6/30/2013 | Sold | -- |
Source: Agent Provided Report a problem | ||
| 5/13/2013 | Listed for sale | $499,000$150/sqft |
Source: RE/MAX Masters #11951308 Report a problem | ||
Public tax history
| Year | Property taxes | Tax assessment |
|---|---|---|
| 2025 | $13,697 +4.1% | $1,111,772 |
| 2024 | $13,157 +3.8% | $1,111,772 -0.3% |
| 2023 | $12,677 -13.2% | $1,114,772 +23.9% |
| 2022 | $14,600 +4.9% | $899,441 +36.8% |
| 2021 | $13,917 -6.5% | $657,709 -13% |
| 2020 | $14,878 +9.4% | $756,021 +20.3% |
| 2019 | $13,603 +1.8% | $628,359 +6.9% |
| 2018 | $13,359 +2% | $587,608 +1.4% |
| 2017 | $13,095 +8.3% | $579,651 +9.3% |
| 2016 | $12,087 +17.5% | $530,241 +11.2% |
| 2015 | $10,291 | $476,700 |
| 2014 | $10,291 | $476,700 +22.7% |
| 2013 | -- | $388,500 +3.2% |
| 2012 | -- | $376,500 |
| 2011 | -- | $376,500 +1.6% |
| 2010 | -- | $370,600 -11.4% |
| 2009 | -- | $418,100 |
| 2008 | -- | $418,100 +1.6% |
| 2007 | -- | $411,500 +34.1% |
| 2006 | -- | $306,900 |
| 2005 | -- | $306,900 |
| 2004 | -- | $306,900 |
| 2003 | -- | $306,900 +0.2% |
| 2002 | -- | $306,300 +5.3% |
| 2001 | -- | $290,900 +13.4% |
| 2000 | -- | $256,600 |
Find assessor info on the county website
Neighborhood: 76092
Nearby homes
- $982,9004 bd3 ba2.8k sqft307 Canyon Lake Dr, Southlake, TX 76092Off Market
- $--4 bd3 ba2.8k sqft303 Canyon Lake Dr, Southlake, TX 76092Sold
- $2,331,0004 bd3 ba5.3k sqft325 Edinburgh Ct, Southlake, TX 76092Off Market
- $815,2004 bd2 ba2.5k sqft309 Canyon Lake Dr, Southlake, TX 76092Off Market
- $1,106,6005 bd4 ba4.1k sqft306 Canyon Lake Dr, Southlake, TX 76092Off Market
- $1,032,0003 bd2 ba3.9k sqft301 Canyon Lake Dr, Southlake, TX 76092Off Market
- $950,2004 bd3 ba2.9k sqft300 Canyon Lake Dr, Southlake, TX 76092Off Market
- $1,579,0005.58 acres640 S White Chapel Blvd, Southlake, TX 76092Off Market
Nearby schools
GreatSchools rating
- 10/10Robert High Rockenbaugh Elementary SchoolGrades: PK-4Distance: 0.9 mi
- 10/10George Dawson Middle SchoolGrades: 7-8Distance: 2.3 mi
- 9/10Carroll Senior High SchoolGrades: 11-12Distance: 1.1 mi
Schools provided by the listing agent
- Elementary: Rockenbaug
- Middle: Dawson
- High: Carroll
- District: Carroll ISD
Source: NTREIS. This data may not be complete. We recommend contacting the local school district to confirm school assignments for this home.
Get a cash offer in 3 minutes
Find out how much your home could sell for in as little as 3 minutes with a no-obligation cash offer.
Estimated market value
$1,095,700
Get a cash offer in 3 minutes
Find out how much your home could sell for in as little as 3 minutes with a no-obligation cash offer.
Estimated market value
$1,095,700
- Texas
- Tarrant County
- Southlake
- 76092
- 305 Canyon Lake Dr
