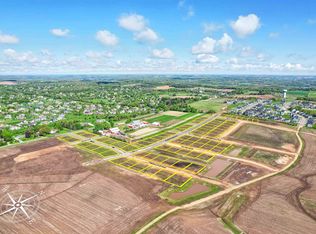
Under Construction - Est. Completion of Late January 2027! Start the new year off right with moving into this quality built ranch home. Upon entering, you'll be met with 11ft tall ceilings in the foyer and hickory wide plan flooring throughout the main level. The elegance continues to your open concept living room, complete with coffered ceilings, gas fireplace, and a floor to ceiling stone surround. The thoughtfully designed kitchen features two-toned cabinetry, white quartz countertops, and luxurious Monogram panel appliances. The split bedroom layout design features a primary en suite bathroom with the builder's signature in floor radiant heated floors. Downstairs, the lower level comes finished with a huge rec space, game room, dedicated fitness room, the 4th bedroom, and final 3rd full bathroom. A large 3 car attached garage, backyard patio, and pristine landscaping complete this magnificent home in one of Middleton School District's newest neighborhoods.
Active
$1,075,000
303 Clear Pond Way, Verona, WI 53593
4beds
3,343sqft
Single Family Residence
Built in 2026
0.25 Acres Lot
$1,070,700 Zestimate®
$322/sqft
$17/mo HOA
What's special
- --
- on Zillow
- 281
- views
- 11
- saves
Zillow last checked:
Listing updated:
Listed by:
Josh Brost,
Compass Real Estate Wisconsin
Source: SCWMLS,MLS#: 2031131
Facts & features
Interior
Bedrooms & bathrooms
- Bedrooms: 4
- Bathrooms: 3
- Full bathrooms: 3
- Main level bathrooms: 2
Primary bedroom
- Level: Main
- Area: 225
- Dimensions: 15 x 15
Bedroom 2
- Level: Main
- Area: 132
- Dimensions: 12 x 11
Bedroom 3
- Level: Main
- Area: 132
- Dimensions: 12 x 11
Bedroom 4
- Level: Lower
- Area: 121
- Dimensions: 11 x 11
Kitchen
- Features: Pantry, Kitchen Island, Refrigerator, Dishwasher
- Level: Main
- Area: 240
- Dimensions: 20 x 12
Living room
- Level: Main
- Area: 378
- Dimensions: 21 x 18
Heating
- Forced Air
Cooling
- Central Air
Appliances
- Included: Water Softener Included
Features
- Walk-In Closet(s), Great room, Split bedrooms, Entrance Foyer, Rec Room, Game Room, Exercise Room
- Basement: Full,Full Size Windows/Exposed,Finished,Partially Finished,Sump Pump,Exposed
- Has fireplace: Yes
- Fireplace features: Gas
Interior area
- Total structure area: 3,343
- Total interior livable area: 3,343 sqft
- Finished area above ground: 2,069
Property
Parking
- Total spaces: 3
- Parking features: Additional Parking, Attached, Garage Door Opener
- Attached garage spaces: 3
- Has uncovered spaces: Yes
Features
- Levels: One
- Stories: 1
- Patio & porch: Patio, Porch
Lot
- Size: 0.25 Acres
- Features: Corner Lot, Sidewalk
Details
- Parcel number: 070820406093
- Zoning: TR-C3
Construction
Type & style
- Home type: SingleFamily
- Architectural style: Ranch
- Property subtype: Single Family Residence
Materials
- Vinyl Siding, Stone
- Foundation: Poured concrete foundatn
Condition
- Under Construction
- New construction: Yes
- Year built: 2026
Details
- Builder name: Jennison Homes, Llc
Utilities & green energy
- Sewer: Public Sewer
- Water: Public
- Utilities for property: Internet - Cable
Community & HOA
Community
- Subdivision: Westwind
HOA
- Has HOA: Yes
- HOA fee: $200 annually
Location
- Region: Verona
Financial & listing details
- Price per square foot: $322/sqft
- Tax assessed value: $203,600
- Annual tax amount: $3,487
- Date on market: 8/24/2026
- Inclusions: Range, Range Hood, Dishwasher, Refrigerator, Double Oven, Garbage Disposal, Water Softener
- Exclusions: Staging Decor
Estimated market value
$1,070,700
$1.02M - $1.12M
$4,171/mo
Price history
| Date | Event | Price |
|---|---|---|
| 8/26/2026 | Listed for sale | $1,075,000+411.9%$322/sqft |
Source: SCWMLS #2031131 Report a problem | ||
| 7/29/2026 | Sold | $210,000$63/sqft |
Source: SCWMLS #1987883 Report a problem | ||
| 6/5/2026 | Contingent | $210,000$63/sqft |
Source: SCWMLS #1987883 Report a problem | ||
Public tax history
Tax history is unavailable.
Monthly payment
Est. payment
Payment breakdown
Explore the cost of this home by adjusting the details. Changes won't be saved.Climate risks
Neighborhood: 53593
Nearby schools
Schools provided by the listing agent
- Elementary: Pope Farm
- Middle: Glacier Creek
- High: Middleton
- District: Middleton-Cross Plains
Source: SCWMLS. This data may not be complete. We recommend contacting the local school district to confirm school assignments for this home.
Similar homes
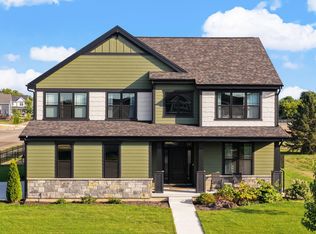
- $1,080,0004 bd3 ba3.2k sqft701 Mocha Way, Verona, WI 53593For Sale
 MLS ID #2029105, Bobby Gregorich. SCWMLS
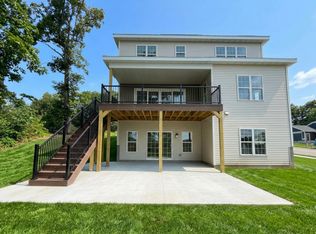
 - $1,035,0005 bd4 ba3.4k sqft1285 Retreat Cir, Verona, WI 53593New Construction
 MLS ID #2018310, Matt Winzenried. SCWMLS
 - $659,9004 bd3 ba2.1k sqft1608 Eagle Eye St, Verona, WI 53593New Construction
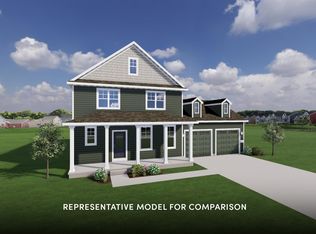 SCWMLS
 - $699,9003 bd3 ba2.4k sqft571 Redan Dr, Verona, WI 53593New Construction
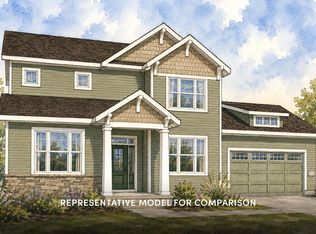 SCWMLS
