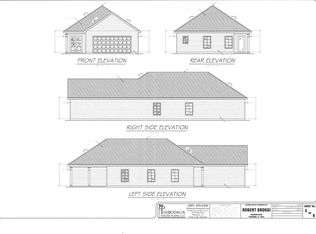
Welcome to this beautifully crafted new construction 3-bedroom, 2-bath brick home designed with both elegance and functionality in mind. This home features a spacious double garage and a professionally landscaped front yard that creates impressive curb appeal from the moment you arrive. Inside, you’ll find detailed stained wood tray ceilings in the dining room, living room, and primary bedroom, adding warmth and architectural character to the living spaces. The open living area is centered around a gas-burning fireplace with custom built-ins, creating the perfect place to relax or entertain. The custom kitchen is thoughtfully designed with quartz countertops, a gas-burning stove, and built-in microwave and oven, offering both style and convenience for everyday cooking and hosting. Quartz countertops continue into the laundry room and primary bathroom, providing a consistent, upscale finish throughout the home. The primary suite offers a luxurious retreat with a custom-built shower and separate his-and-her vanities, creating a spa-like atmosphere. Attached to the primary bathroom you will find a large custom walk in closet. Durable and stylish luxury vinyl plank flooring runs throughout the home, combining modern design with easy maintenance. Step outside to enjoy the brick paver patio, featuring both screened-in and open areas, perfect for outdoor dining, relaxing, or entertaining year-round. This home blends quality craftsmanship, thoughtful design, and modern finishes, making it a standout choice for comfortable and stylish living.
Sold
Price Unknown
303 Couch Dr, Thibodaux, LA 70301
3beds
1,680sqft
Single Family Residence, Residential
Built in 2026
5,227 Square Feet Lot
$354,000 Zestimate®
$--/sqft
$2,011 Estimated rent
Home value
$354,000
$336,000 - $372,000
$2,011/mo
Zestimate® history
Owner options
List your home for rent
$2,011/mo
Rent Zestimate®
Find your next renter with Zillow Rental Manager. Plus, with online applications, you can quickly screen prospective tenants – for free.
$2,011/mo
Rent Zestimate®
Refinance and save
Refinancing to a lower rate could help reduce your monthly payments and save thousands over the life of the loan.
Explore your selling options
Work with a Zillow partner agent
Leverage their expertise and Zillow's premium Showcase listings to get your home seen by more buyers.
Get startedList with your own agent
Get your home in front of millions of buyers by listing it on Zillow.
Learn how to do itSell it yourself
Take full control of how buyers see your home on Zillow by listing For Sale by Owner (FSBO).
List your homeWhat's special
Professionally landscaped front yardSpacious double garage
Zillow last checked:
Listing updated:
Listed by:
Jared Gros,
Canal & Main Realty
Bought with:
Tim Thiac, 995705267
DONNES REAL ESTATE, INC
Source: ROAM MLS,MLS#: 2026003966
Facts & features
Interior
Bedrooms & bathrooms
- Bedrooms: 3
- Bathrooms: 2
- Full bathrooms: 2
Rooms
- Room types: Bedroom, Primary Bedroom
Primary bedroom
- Features: En Suite Bath
- Level: First
- Area: 240
- Dimensions: 16 x 15
Bedroom 1
- Level: First
- Area: 126
- Dimensions: 12 x 10.5
Bedroom 2
- Level: First
- Area: 132
- Dimensions: 11 x 12
Heating
- Central
Cooling
- Central Air
Interior area
- Total structure area: 2,580
- Total interior livable area: 1,680 sqft
Property
Parking
- Total spaces: 2
- Parking features: 2 Cars Park, Attached, Garage
- Has attached garage: Yes
Features
- Stories: 1
Lot
- Size: 5,227 Square Feet
- Dimensions: 45 x 115 x 45 x 112
Details
- Parcel number: 0052871326
Construction
Type & style
- Home type: SingleFamily
- Architectural style: Traditional
- Property subtype: Single Family Residence, Residential
Materials
- Brick Siding, Brick
- Foundation: Slab
Condition
- New construction: Yes
- Year built: 2026
Details
- Builder name: Lab-a-daux Thibodaux LLC
Utilities & green energy
- Gas: City/Parish
- Sewer: Public Sewer
- Water: Public
Community & HOA
Community
- Subdivision: Rienzi Villiage Townhomes
Location
- Region: Thibodaux
Financial & listing details
- Tax assessed value: $46,200
- Annual tax amount: $538
- Date on market: 3/5/2026
- Listing terms: Cash,Conventional,FHA,FMHA/Rural Dev,VA Loan
Price history
| Date | Event | Price |
|---|---|---|
| 5/20/2026 | Sold | -- |
Source:  ROAM MLS #2026003966 Report a problem ROAM MLS #2026003966 Report a problem | ||
| 4/26/2026 | Pending sale | $370,000$220/sqft |
Source: ROAM MLS #2026003966 Report a problem | ||
| 4/25/2026 | Listing removed | $370,000$220/sqft |
Source: ROAM MLS #2026003966 Report a problem | ||
| 4/20/2026 | Pending sale | $370,000$220/sqft |
Source: ROAM MLS #2026003966 Report a problem | ||
| 3/5/2026 | Listed for sale | $370,000$220/sqft |
Source: ROAM MLS #2026003966 Report a problem | ||
| 10/3/2024 | Sold | -- |
Source: Public Record Report a problem | ||
Public tax history
| Year | Property taxes | Tax assessment |
|---|---|---|
| 2025 | $538 | $4,620 |
Find assessor info on the county website
Neighborhood: 70301
Nearby homes
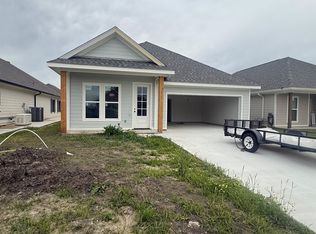
- $295,0003 bd2 ba1.7k sqft310 Couch Dr, Thibodaux, LA 70301New Construction
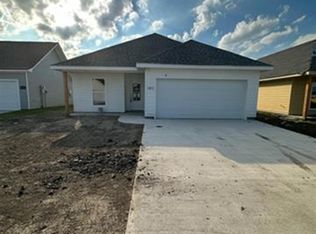
- $302,0003 bd2 ba1.7k sqft302 Couch Dr, Thibodaux, LA 70301Pending
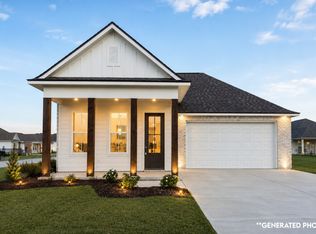
- $--3 bd2 ba1.7k sqft304 Couch Dr, Thibodaux, LA 70301Sold
- $359,9003 bd2 ba1.8k sqft202 Couch, Thibodaux, LA 70301New Construction
- $313,8003 bd2 ba1.7k sqft303 Toledano Dr, Thibodaux, LA 70301Off Market
- $360,700-- bd-- ba-- sqft313 Toledano Dr, Thibodaux, LA 70301Off Market
- $---- bd-- ba-- sqft311 Toledano Dr, Thibodaux, LA 70301Sold
- $339,9003 bd2 ba1.4k sqft204 Couch, Thibodaux, LA 70301New Construction
Nearby schools
GreatSchools rating
- NAThibodaux Elementary SchoolGrades: PK-1Distance: 2.2 mi
- 6/10Virtual Academy Of LafourcheGrades: K-12Distance: 2.2 mi
- 7/10Thibodaux High SchoolGrades: 9-12Distance: 3.5 mi
Schools provided by the listing agent
- District: Lafourche Parish
Source: ROAM MLS. This data may not be complete. We recommend contacting the local school district to confirm school assignments for this home.
- Louisiana
- Lafourche Parish
- Thibodaux
- 70301
- 303 Couch Dr
Nearby cities
Nearby zip codes
Other Thibodaux Topics
