This new construction is located in the brand-new development of Rienzi Village. This garden home with open living, kitchen, dining includes 3 bedrooms, 2 baths, granite counters and crown molding. Master bath features double lavatories, soaking tub, separate shower and walk in closet. Double garage with storage, front and rear porches. Enjoy leisure living and low maintenance. Minutes from restaurants, shopping, grocery stores and downtown area.
New construction
$295,000
310 Couch Dr, Thibodaux, LA 70301
3beds
1,763sqft
:
Get pre-qualified$1,981/mo
Single Family Residence, Residential
Built in 2025
4,791 Square Feet Lot
$-- Zestimate®
$167/sqft
$-- HOA
What's special
Double garage with storageSeparate showerGranite countersFront and rear porchesWalk in closetSoaking tubCrown molding
- 328 days |
- 61 |
- 2 |
Zillow last checked:
Listing updated:
Listed by:
Vickie Cancienne,
DONNES REAL ESTATE, INC 985-447-7207
Source: ROAM MLS,MLS#: 2025016195
Facts & features
Interior
Bedrooms & bathrooms
- Bedrooms: 3
- Bathrooms: 2
- Full bathrooms: 2
Primary bedroom
- Features: Ceiling 9ft Plus, Ceiling Fan(s)
- Level: Main
- Area: 176
- Dimensions: 11 x 16
Bedroom 1
- Level: Main
- Area: 120
- Dimensions: 12 x 10
Bedroom 2
- Level: Main
- Area: 109.2
- Width: 10.5
Primary bathroom
- Features: Separate Shower, Soaking Tub
- Level: Main
- Area: 132
- Dimensions: 11 x 12
Bathroom 1
- Level: Main
- Area: 91.2
- Length: 12
Kitchen
- Features: Granite Counters
Living room
- Level: Main
- Area: 180
- Dimensions: 12 x 15
Heating
- Central
Cooling
- Central Air, Ceiling Fan(s)
Appliances
- Included: Dishwasher, Microwave, Range/Oven, Electric Water Heater
- Laundry: Inside
Features
- Ceiling 9'+
Interior area
- Total structure area: 2,608
- Total interior livable area: 1,763 sqft
Property
Parking
- Total spaces: 2
- Parking features: 2 Cars Park, Attached, Garage
- Has attached garage: Yes
Features
- Stories: 1
- Patio & porch: Porch
Lot
- Size: 4,791 Square Feet
- Dimensions: 45 x 110
Details
- Parcel number: 0052871293
Construction
Type & style
- Home type: SingleFamily
- Architectural style: Other
- Property subtype: Single Family Residence, Residential
Materials
- Other
- Foundation: Slab
- Roof: Shingle
Condition
- New construction: Yes
- Year built: 2025
Details
- Builder name: River Creek Development, LLC
Utilities & green energy
- Gas: None
- Sewer: Public Sewer
- Water: Public
Community & HOA
Community
- Subdivision: Rienzi Villiage Townhomes
Location
- Region: Thibodaux
Financial & listing details
- Price per square foot: $167/sqft
- Tax assessed value: $44,600
- Annual tax amount: $520
- Price range: $295K - $295K
- Date on market: 8/31/2025
- Listing terms: Cash,Conventional,FHA,VA Loan
Estimated market value
Not available
Estimated sales range
Not available
Not available
Price history
| Date | Event | Price |
|---|---|---|
| 8/31/2025 | Listed for sale | $295,000$167/sqft |
Source:  ROAM MLS #2025016195 Report a problem ROAM MLS #2025016195 Report a problem | ||
| 7/30/2025 | Sold | -- |
Source: Public Record Report a problem | ||
Public tax history
| Year | Property taxes | Tax assessment |
|---|---|---|
| 2025 | $520 | $4,460 |
Find assessor info on the county website
Monthly payment
Est. payment
Payment breakdown
Explore the cost of this home by adjusting the details. Changes won't be saved.Climate risks
Neighborhood: 70301
Nearby schools
GreatSchools rating
- NAThibodaux Elementary SchoolGrades: PK-1Distance: 2.2 mi
- 6/10Virtual Academy Of LafourcheGrades: K-12Distance: 2.2 mi
- 7/10Thibodaux High SchoolGrades: 9-12Distance: 3.5 mi
Schools provided by the listing agent
- District: Lafourche Parish
Source: ROAM MLS. This data may not be complete. We recommend contacting the local school district to confirm school assignments for this home.
- $302,0003 bd2 ba1.7k sqft302 Couch Dr, Thibodaux, LA 70301Pending
- $--3 bd2 ba1.6k sqft303 Couch Dr, Thibodaux, LA 70301Sold
- $313,8003 bd2 ba1.7k sqft303 Toledano Dr, Thibodaux, LA 70301Off Market
- $--3 bd2 ba1.7k sqft304 Couch Dr, Thibodaux, LA 70301Sold
- $360,700-- bd-- ba-- sqft313 Toledano Dr, Thibodaux, LA 70301Off Market
- $---- bd-- ba-- sqft311 Toledano Dr, Thibodaux, LA 70301Sold
- $--3 bd2 ba1.4k sqft308 Toledano Dr, Thibodaux, LA 70301Sold
- $--2 bd2 ba1.4k sqft306 Toledano Dr, Thibodaux, LA 70301Sold
A local agent can set up tours, give advice and negotiate with sellers.
A local lender can help you make sure your offer is ready when you are.
Similar homes
- from $285,9903 bd2 ba1.8k sqftLaurana IV B Plan, Imperial Landing, Thibodaux, LA 70301New Construction
 DSLD Homes
 - from $349,9003 bd2 ba1.4k sqftBobby Plan, Rienzi Villages, Thibodaux, LA 70301New Construction
 Ryan Dicharry Construction
 - $339,9003 bd2 ba1.4k sqft204 Couch, Thibodaux, LA 70301New Construction
 Ryan Dicharry Construction
 - from $359,9003 bd2 ba1.8k sqftBrady A Plan, Rienzi Villages, Thibodaux, LA 70301New Construction
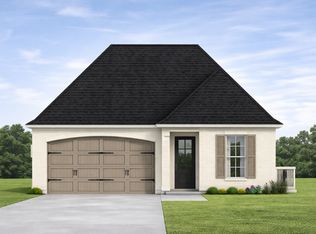 Ryan Dicharry Construction
 - from $263,9903 bd2 ba1.8k sqftTownsend IV B Plan, Imperial Landing, Thibodaux, LA 70301New ConstructionDSLD Homes
- from $308,9903 bd2 ba2.1k sqftGiovanni IV A Plan, Imperial Landing, Thibodaux, LA 70301New ConstructionDSLD Homes
- from $285,9903 bd2 ba1.8k sqftLaurana IV A Plan, Imperial Landing, Thibodaux, LA 70301New ConstructionDSLD Homes
- from $263,9903 bd2 ba1.8k sqftTownsend IV A Plan, Imperial Landing, Thibodaux, LA 70301New ConstructionDSLD Homes
- from $277,9903 bd2 ba1.9k sqftRoses V A Plan, The Settlement at Live Oak, Thibodaux, LA 70301New ConstructionDSLD Homes
- from $266,9903 bd2 ba1.8k sqftTrillium IV A Plan, The Settlement at Live Oak, Thibodaux, LA 70301New ConstructionDSLD Homes
- from $266,9903 bd2 ba1.8k sqftTrillium IV B Plan, The Settlement at Live Oak, Thibodaux, LA 70301New ConstructionDSLD Homes
- from $277,9903 bd2 ba1.9k sqftRoses V B Plan, The Settlement at Live Oak, Thibodaux, LA 70301New ConstructionDSLD Homes
- from $264,9903 bd2 ba1.7k sqftNolana IV A Plan, The Settlement at Live Oak, Thibodaux, LA 70301New ConstructionDSLD Homes
- from $264,9903 bd2 ba1.7k sqftNolana IV B Plan, The Settlement at Live Oak, Thibodaux, LA 70301New ConstructionDSLD Homes
- from $314,9904 bd3 ba2.1k sqftKetty III B Plan, Imperial Landing, Thibodaux, LA 70301New ConstructionDSLD Homes
- from $284,9904 bd3 ba2k sqftFleetwood III G Plan, Fieldchase, Thibodaux, LA 70301New ConstructionDSLD Homes
- from $265,9903 bd2 ba1.8k sqftTownsend IV H Plan, Fieldchase, Thibodaux, LA 70301New ConstructionDSLD Homes
- from $265,9903 bd2 ba1.8k sqftTownsend IV G Plan, Fieldchase, Thibodaux, LA 70301New ConstructionDSLD Homes
- from $314,9904 bd3 ba2.1k sqftKetty III A Plan, Imperial Landing, Thibodaux, LA 70301New ConstructionDSLD Homes
- from $250,9903 bd2 ba1.6k sqftDalton IV G Plan, Fieldchase, Thibodaux, LA 70301New ConstructionDSLD Homes
