Skip main navigation
Sold for $359,900
  • $359,900

    303 Creekside Ln, Pelham, AL 35124

    4beds
    2,260sqft
    Single Family Residence
    Built in 2008
    6,098.4 Square Feet Lot
    $365,600 Zestimate®
    $159/sqft
    $2,511 Estimated rent

    Home value

    $365,600

    $282,000 - $472,000

    $2,511/mo

    Zestimate® history
    Loading
    Loading...

    Owner options

    List your home for rent

    $2,511/mo

    Rent Zestimate®

    Find your next renter with Zillow Rental Manager. Plus, with online applications, you can quickly screen prospective tenants – for free.

    Learn more

    $2,511/mo

    Rent Zestimate®

    Refinance and save

    $2,313/mo

    Est. payment

    Refinancing to a lower rate could help reduce your monthly payments and save thousands over the life of the loan.

    See today's rates

    $2,313/mo

    Est. payment

    Explore your selling options

    Work with a Zillow partner agent

    Leverage their expertise and Zillow's premium Showcase listings to get your home seen by more buyers.

    Get started

    List with your own agent

    Get your home in front of millions of buyers by listing it on Zillow.

    Learn how to do it

    Sell it yourself

    Take full control of how buyers see your home on Zillow by listing For Sale by Owner (FSBO).

    List your home

    What's special

    Spacious bedroomsLarge master suiteLarge level backyardHuge pantryStainless appliancesSprinkler systemCovered back patio
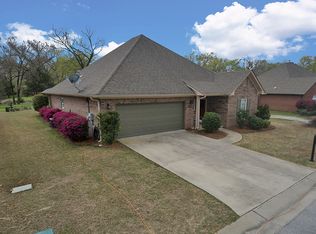
    A RARE FIND IN HOLLAND LAKES! This immaculately well-maintained 4 Bedroom 2.5 Bath home has a beautiful view of Lake Holland...not only from the large, level backyard, but also from several of the spacious bedrooms. The large master suite is on the main level and can easily hold a king sized bedroom suit. There are 3 additional bedrooms upstairs, as well as a large full bath. You will love the gorgeous hardwoods that are on most of the main level. The kitchen offers stainless appliances with a HUGE pantry and separate eating area. The additional dining room leads outside to the covered back patio where you can also view the beautiful lake--where the geese abide and the fish are plentiful! The Laundry Room is on the main level as well. The home is 4 sides brick and also has a sprinkler system which makes for easy maintenance. 2 new HVAC systems were installed 11/21. Give me or your favorite agent a call to come see if this might just be your next beautiful home!

    Zillow last checked:

    Listing updated:

    Listed by:

    Dawn Calvert 205-966-6365,

    RE/MAX Advantage

    Bought with:

    Christina Douglas

    RealtySouth-Homewood

    Source: GALMLS,MLS#: 21412504MLS Logo

    Facts & features

    Interior

    Bedrooms & bathrooms
    • Bedrooms: 4
    • Bathrooms: 3
    • Full bathrooms: 2
    • 1/2 bathrooms: 1
    Primary bedroom
    • Level: First
    Bedroom 1
    • Level: Second
    Bedroom 2
    • Level: Second
    Bedroom 3
    • Level: Second
    Primary bathroom
    • Level: First
    Bathroom 1
    • Level: First
    Dining room
    • Level: First
    Kitchen
    • Level: First
    Living room
    • Level: First
    Basement
    • Area: 0
    Heating
    • Central, Heat Pump
    Cooling
    • Central Air, Electric, Heat Pump
    Appliances
    • Included: Electric Cooktop, Dishwasher, Disposal, Microwave, Electric Oven, Refrigerator, Stainless Steel Appliance(s), Stove-Electric, Electric Water Heater
    • Laundry: Electric Dryer Hookup, Washer Hookup, Main Level, Laundry Room, Laundry (ROOM), Yes
    Features
    • Recessed Lighting, Sound System, Split Bedroom, High Ceilings, Smooth Ceilings, Tray Ceiling(s), Soaking Tub, Separate Shower, Tub/Shower Combo, Walk-In Closet(s)
    • Flooring: Carpet, Hardwood, Tile, Vinyl
    • Doors: French Doors
    • Windows: Bay Window(s), Window Treatments
    • Attic: Walk-In,Yes
    • Number of fireplaces: 1
    • Fireplace features: Stone, Ventless, Living Room, Electric
    Interior area
    • Total interior livable area: 2,260 sqft
    • Finished area above ground: 2,260
    • Finished area below ground: 0

    Property

    Parking
    • Total spaces: 2
    • Parking features: Driveway, Parking (MLVL), Garage Faces Front
    • Garage spaces: 2
    • Has uncovered spaces: Yes
    Features
    • Levels: One and One Half
    • Stories: 1
    • Patio & porch: Covered, Patio, Porch
    • Exterior features: Sprinkler System
    • Pool features: None
    • Has water view: Yes
    • Water view: Water
    • Waterfront features: Waterfront
    • Body of water: Holland Lake
    • Frontage length: 76
    Lot
    • Size: 6,098 sqft
    Details
    • Parcel number: 137261006023.000
    • Special conditions: N/A

    Construction

    Type & style
    • Home type: SingleFamily
    • Property subtype: Single Family Residence
    Materials
    • Brick
    • Foundation: Slab
    Condition
    • Year built: 2008

    Utilities & green energy

    • Water: Public
    • Utilities for property: Sewer Connected, Underground Utilities

    Community & neighborhood

    Security
    • Security features: Security System
    Community
    • Community features: Curbs
    Location
    • Region: Pelham
    • Subdivision: Holland Lakes

    HOA & financial

    HOA
    • Has HOA: Yes
    • HOA fee: $645 annually
    • Services included: Maintenance Grounds

    Other

    Other facts
    • Price range: $359.9K - $359.9K
    • Road surface type: Paved

    Price history

    DateEventPrice
    4/25/2025Sold$359,900$159/sqft
    Source: GALMLS #21412504 Report a problem
    3/30/2025Contingent$359,900$159/sqft
    Source: GALMLS #21412504 Report a problem
    3/23/2025Price change$359,900-1.4%$159/sqft
    Source: GALMLS #21412504 Report a problem
    3/14/2025Listed for sale$364,9000%$161/sqft
    Source: GALMLS #21412504 Report a problem
    3/3/2025Contingent$364,990$162/sqft
    Source: GALMLS #21403650 Report a problem
    2/18/2025Price change$364,990-1.4%$162/sqft
    Source: GALMLS #21403650 Report a problem
    1/15/2025Price change$369,990-1.3%$164/sqft
    Source: GALMLS #21403650 Report a problem
    11/29/2024Listed for sale$374,900+5.6%$166/sqft
    Source: GALMLS #21403650 Report a problem
    8/16/2022Sold$354,900-1.4%$157/sqft
    Source: GALMLS #1325463 Report a problem
    7/28/2022Pending sale$359,900$159/sqft
    Source: GALMLS #1325463 Report a problem
    7/15/2022Price change$359,900-4%$159/sqft
    Source: GALMLS #1325463 Report a problem
    7/5/2022Listed for sale$375,000+95.3%$166/sqft
    Source: GALMLS #1325463 Report a problem
    7/11/2011Sold$192,000-4%$85/sqft
    Source: Public Record Report a problem
    6/11/2011Listed for sale$199,900+4.1%$88/sqft
    Source: ERA King Real Estate #497258 Report a problem
    4/13/2011Sold$192,000-14.8%$85/sqft
    Source: Agent Provided Report a problem
    6/25/2008Sold$225,293$100/sqft
    Source: Public Record Report a problem

    Public tax history

    YearProperty taxesTax assessment
    2025$2,192 +1.2%$38,500 +1.2%
    2024$2,165 +6.6%$38,040 +6.5%
    2023$2,031 +10.7%$35,720 +13%
    2022$1,834 $31,620 +14.8%
    2021-- $27,540 +12.8%
    2020-- $24,420 +3%
    2019-- $23,700 +11.2%
    2017-- $21,320 +3.9%
    2015$1,149 +2.6%$20,520 +2.5%
    2014$1,120 +3.4%$20,020 +3.3%
    2013$1,083 $19,380
    2012$1,083 -7.2%$19,380 -6.9%
    2011$1,167 -4.8%$20,820 -4.7%
    2010$1,226 +1.6%$21,840 +1.6%
    2009$1,206 $21,500

    Find assessor info on the county website

    Neighborhood: 35124

    Nearby schools

    GreatSchools rating
    Schools provided by the listing agent
    • Elementary: Pelham Ridge
    • Middle: Pelham Park
    • High: Pelham

    Source: GALMLS. This data may not be complete. We recommend contacting the local school district to confirm school assignments for this home.

    Get a cash offer in 3 minutes
    Find out how much your home could sell for in as little as 3 minutes with a no-obligation cash offer.
    Estimated market value
    $365,600
    Get a cash offer in 3 minutes
    Find out how much your home could sell for in as little as 3 minutes with a no-obligation cash offer.
    Estimated market value
    $365,600