POCONOS, PA—TANNERSVILLE--Whether you are looking for a vacation retreat or a year-rd residence, this completely renovated THS in the Village at Camelback is your answer. Property has 4 levels, 2,337 sq ft, 4 BDs, & 3½ baths. As vacation spot, it accommodates sleeping for 12 people. As a residence, there is plenty of space for privacy, office/study/theater/game rm. Private sec system inside & out. Entry level offers open concept floor plan & stunning 180-degree view—no lights, no phone poles, no traffic—just nature at its finest. You feel as though you are secluded from the world.
The gourmet kit is a fully equipped w/ large center island, upgraded wood cabinets, soft-close drawers, S/S appls include double ovens, full size refrig, full-size freezer, micro, & granite countertops. The dining area is set off by two walls of natural wood-trim windows, recessed lighting, 2 skylights, & chandelier. The family area is spacious, w/a high ceiling, lots of natural light. Sitting in the corner is a high-end propane, freestanding modern FP. A wet bar is located on an opposing wall made of beautiful wood cabinetry, granite top, tile backsplash, & space for wine bottles, glassware, & serving pieces. Luxury vinyl plank flooring. A BD & full bath in loft. A spacious MB can be found on the next flr down w/ a private balcony, bath, & plenty of closet space. Also on this flr is an addl BD & laundry facilities. The bottom level is a large spacious rm & offers privacy fm the main living area.
Sold for $467,500
$467,500
303 Cross Country Ln, Tannersville, PA 18372
3beds
2,337sqft
Townhouse, Single Family Residence
Built in 1982
435 Square Feet Lot
$477,400 Zestimate®
$200/sqft
$2,635 Estimated rent
Home value
$477,400
$444,000 - $511,000
$2,635/mo
Zestimate® history
Owner options
List your home for rent
$2,635/mo
Rent Zestimate®
Find your next renter with Zillow Rental Manager. Plus, with online applications, you can quickly screen prospective tenants – for free.
$2,635/mo
Rent Zestimate®
Refinance and save
$3,531/mo
Est. payment
Refinancing to a lower rate could help reduce your monthly payments and save thousands over the life of the loan.
$3,531/mo
Est. payment
Explore your selling options
Work with a Zillow partner agent
Leverage their expertise and Zillow's premium Showcase listings to get your home seen by more buyers.
Get startedList with your own agent
Get your home in front of millions of buyers by listing it on Zillow.
Learn how to do itSell it yourself
Take full control of how buyers see your home on Zillow by listing For Sale by Owner (FSBO).
List your homeWhat's special
Addl bdPrivate balconyFull size refrigHigh ceilingLarge center islandOpen concept floor planRecessed lighting
Zillow last checked:
Listing updated:
Listed by:
Deborah Campanella 610-657-1628,
Keller Williams Northampton
Bought with:
nonmember
NON MBR Office
Source: GLVR,MLS#: 751457 Originating MLS: Lehigh Valley MLS
Originating MLS: Lehigh Valley MLSFacts & features
Interior
Bedrooms & bathrooms
- Bedrooms: 3
- Bathrooms: 4
- Full bathrooms: 3
- 1/2 bathrooms: 1
Primary bedroom
- Description: Private patio, recessed lights.
- Level: First
- Dimensions: 19.00 x 13.00
Bedroom
- Description: Queen bed plus bunk beds, recessed lights.
- Level: First
- Dimensions: 14.00 x 12.00
Bedroom
- Description: Loft bed room overlooks main level #2.
- Level: Third
- Dimensions: 14.00 x 14.00
Primary bathroom
- Description: Bidet, new tile, shower with glass doors.
- Level: First
- Dimensions: 9.00 x 7.00
Dining room
- Description: Skylights, Chair rail & large windows.
- Level: Second
- Dimensions: 10.00 x 11.00
Other
- Description: New tile & shower with glass doors.
- Level: First
- Dimensions: 10.00 x 5.00
Other
- Description: Water closet, shower stall with glass drs.
- Level: Third
- Dimensions: 10.00 x 4.00
Half bath
- Description: Water closet & vanity.
- Level: Second
- Dimensions: 5.00 x 5.00
Kitchen
- Description: SS appliances, Center island, granite tops.
- Level: Second
- Dimensions: 13.00 x 11.00
Laundry
- Description: Laundry closet.
- Level: First
- Dimensions: 6.00 x 3.00
Living room
- Description: Walls of glass, open concept, wet bar.
- Level: Second
- Dimensions: 22.00 x 21.00
Other
- Description: Extra living space. No permit for BD if renting
- Level: Lower
- Dimensions: 19.00 x 18.00
Heating
- Electric, Forced Air, Heat Pump, Propane
Cooling
- Central Air, Ceiling Fan(s)
Appliances
- Included: Dryer, Dishwasher, Electric Dryer, Electric Oven, Electric Range, Electric Water Heater, Disposal, Microwave, Refrigerator, Washer, Tankless Water Heater
- Laundry: Washer Hookup, Dryer Hookup, ElectricDryer Hookup, Lower Level
Features
- Wet Bar, Dining Area, Kitchen Island, Loft, Family Room Main Level, Skylights, Vaulted Ceiling(s), Window Treatments, Smart Home, Wired for Data
- Flooring: Ceramic Tile, Laminate, Luxury Vinyl, Luxury VinylPlank, Resilient
- Windows: Drapes, Replacement Windows, Skylight(s)
- Basement: Finished,Concrete,Walk-Out Access
- Has fireplace: Yes
- Fireplace features: Family Room, Gas Log
Interior area
- Total interior livable area: 2,337 sqft
- Finished area above ground: 2,337
- Finished area below ground: 0
Property
Parking
- Total spaces: 2
- Parking features: Parking Lot, On Street
- Garage spaces: 2
- Has uncovered spaces: Yes
Features
- Levels: Two and One Half
- Stories: 2.5
- Patio & porch: Balcony, Deck
- Exterior features: Balcony, Deck, Propane Tank - Leased
- Has view: Yes
- View description: Hills, Mountain(s), Panoramic
Lot
- Size: 435 Square Feet
- Features: Sloped, Wooded
Details
- Parcel number: 08635319700276U303
- Zoning: RC
- Special conditions: None
Construction
Type & style
- Home type: SingleFamily
- Architectural style: Contemporary,Colonial
- Property subtype: Townhouse, Single Family Residence
- Attached to another structure: Yes
Materials
- T1-11 Siding, Wood Siding
- Foundation: Basement
- Roof: Asphalt,Fiberglass
Condition
- Year built: 1982
Utilities & green energy
- Electric: 200+ Amp Service, Circuit Breakers
- Sewer: Community/Coop Sewer
- Water: Public
- Utilities for property: Cable Available
Community & HOA
Community
- Security: Smoke Detector(s)
- Subdivision: The Village at Camelback
HOA
- Has HOA: Yes
- HOA fee: $440 monthly
Location
- Region: Tannersville
Financial & listing details
- Price per square foot: $200/sqft
- Tax assessed value: $226,070
- Annual tax amount: $6,714
- Date on market: 2/3/2025
- Cumulative days on market: 312 days
- Listing terms: Cash,Conventional,VA Loan
- Ownership type: Fee Simple
Price history
| Date | Event | Price |
|---|---|---|
| 12/12/2025 | Sold | $467,500-4.6%$200/sqft |
Source:  GLVR #751457 Report a problem GLVR #751457 Report a problem | ||
| 11/11/2025 | Pending sale | $489,900$210/sqft |
Source: GLVR #751457 Report a problem | ||
| 8/7/2025 | Price change | $489,900-14.8%$210/sqft |
Source: GLVR #751457 Report a problem | ||
| 7/1/2025 | Price change | $575,000-4.2%$246/sqft |
Source: GLVR #751457 Report a problem | ||
| 2/3/2025 | Listed for sale | $600,000-7.7%$257/sqft |
Source: GLVR #751457 Report a problem | ||
| 10/1/2024 | Listing removed | $649,900$278/sqft |
Source: Berkshire Hathaway HomeServices Fox & Roach, REALTORS #741726 Report a problem | ||
| 7/16/2024 | Listed for sale | $649,900+308.7%$278/sqft |
Source: Berkshire Hathaway HomeServices Fox & Roach, REALTORS #741726 Report a problem | ||
| 12/13/2016 | Sold | $159,000-5.9%$68/sqft |
Source: Public Record Report a problem | ||
| 4/28/2016 | Price change | $169,000-5.6%$72/sqft |
Source: Jeffrey L Thomas Real Estate #PM-26220 Report a problem | ||
| 7/25/2015 | Listed for sale | $179,000$77/sqft |
Source: Jeffrey L Thomas Real Estate #PM-26220 Report a problem | ||
Public tax history
| Year | Property taxes | Tax assessment |
|---|---|---|
| 2025 | $7,073 +8.5% | $239,260 |
| 2024 | $6,521 +7.3% | $239,260 |
| 2023 | $6,076 +1.8% | $239,260 |
| 2022 | $5,970 +5.8% | $239,260 +5.8% |
| 2021 | $5,641 +0.5% | $226,070 |
| 2020 | $5,611 -6.9% | $226,070 +525% |
| 2019 | $6,027 | $36,170 |
| 2018 | $6,027 | $36,170 |
| 2017 | $6,027 +431.5% | $36,170 |
| 2016 | $1,134 | $36,170 |
| 2015 | -- | $36,170 |
| 2014 | -- | $36,170 |
| 2013 | -- | $36,170 |
| 2012 | -- | $36,170 |
| 2011 | -- | $36,170 |
| 2010 | -- | $36,170 |
| 2008 | -- | $36,170 |
| 2007 | -- | $36,170 |
| 2006 | -- | $36,170 |
| 2005 | -- | $36,170 |
| 2004 | -- | $36,170 |
| 2003 | -- | $36,170 |
Find assessor info on the county website
Neighborhood: 18372
Nearby homes
- $495,0003 bd4 ba2.2k sqft304 Cross Country Ln, Tannersville, PA 18372Sold
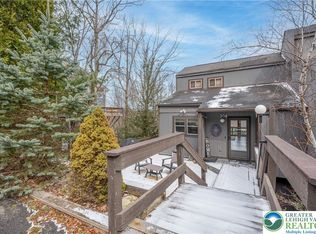
- $368,7003 bd2 ba1.8k sqft305 Cross Country Ln, Tannersville, PA 18372Off Market
- $402,9003 bd3 ba1.8k sqft306 Cross Country Ln, Tannersville, PA 18372Off Market
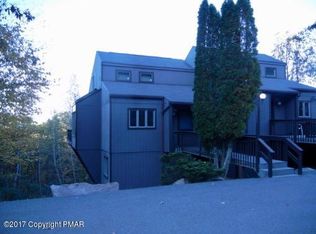
- $367,6003 bd2 ba1.4k sqft307 Cross Country Ln, Tannersville, PA 18372Off Market
- $375,0003 bd3 ba1.8k sqft308 Cross Country Ln, Tannersville, PA 18372Sold
- $340,6003 bd2 ba1.4k sqft290 Overlook Way, Tannersville, PA 18372Off Market
- $472,0002 bd3 ba1.5k sqft289 Overlook Way, Tannersville, PA 18372Off Market
- $415,3003 bd4 ba2.1k sqft292 Overlook Way, Tannersville, PA 18372Off Market
Nearby schools
GreatSchools rating
- 5/10Swiftwater Intermediate SchoolGrades: 4-6Distance: 4.2 mi
- 5/10Pocono Mountain East Junior High SchoolGrades: 7-8Distance: 4.2 mi
- 8/10Pocono Mountain East High SchoolGrades: 9-12Distance: 4.3 mi
Schools provided by the listing agent
- Elementary: Swiftwater
- Middle: Swiftwater
- High: Pocono Mountain
- District: Pocono Mountain
Source: GLVR. This data may not be complete. We recommend contacting the local school district to confirm school assignments for this home.


Get pre-qualified for a loan
At Zillow Home Loans, we can pre-qualify you in as little as 5 minutes with no impact to your credit score.An equal housing lender. NMLS #10287.
Sell for more on Zillow
Get a Zillow Showcase℠ listing at no additional cost and you could sell for .
$477,400
2% more
+$9,548
With Zillow Showcase(estimated)
$486,948
- Pennsylvania
- Monroe County
- Tannersville
- 18372
- 303 Cross Country Ln
Nearby cities
Nearby zip codes
Other Tannersville Topics
