POCONOS, PA—TANNERSVILLE--Whether you are looking for a vacation retreat in the mountains, a seasonal investment property, or a year-round residence, this updated duplex in The Village of Camelback is your answer. YOU HAVE OPTION TO PURCHASE FULLY FURNISHED. The property has 4 levels of living—2,220 sq ft, 3 bedrooms, and 3½ bathrooms. As a vacation spot, this unit can accommodate sleeping arrangements for 12 people. As a residence, there is plenty of space for privacy and designated areas, like the entertainment center in the lower level of this property. Exterior cameras at the front entrance and lower level.
The main level offers an open-concept floor plan, vaulted ceiling, newly installed laminate flooring, stone front wood fireplace, and a stunning 180-degree view of the mountains —no lights, no telephone poles, no traffic—just nature at its finest. You feel as though you are secluded from the world.
The kitchen is a fully equipped with a large center island which defines the area, wood cabinets, stainless steel appliances and granite countertops. The dining area is set off by two walls of natural wood-trim windows, recessed lighting, and 2 skylights. Additional cabinetry is located on an opposing wall with a granite top and offers plenty of storage space. The floors in this part of the house were replaced with a quality laminate flooring.
Situated on the floor above the main floor is a loft that overlooks the main living space with a bedroom and fully tiled bathroom with shower. A spacious master bedroom can be found on the floor below the main level that has a private deck, modern tiled bathroom, and plenty of closet space. Also on this floor is the third bedroom equipped with 2 bunk beds and the laundry facilities.
A UNIQUE FEATURE of this home is the bottom floor with a large spacious game room, a sitting room outside the walk-in sauna—sizable enough to accommodate 4+ people.
SPECIAL NOTE: Unit is STR ready. All necessary infrastructure is in place to pass a permit inspection (handrails, smoke/CD detectors, etc.)
The Village of Camelback: Enjoy its four-season recreational facility—Pool, sauna, hot tub, fitness center, tennis/basketball/pickleball/ping pong/foosball as well as the opportunity to socialize with other members of the community. This development sets a high priority on safety and the security of the development. Take a tour today. HOA fee $499/mo. Ask agent about income generated annually for owner.
Sold for $495,000
$495,000
304 Cross Country Ln, Tannersville, PA 18372
3beds
2,220sqft
Townhouse, Single Family Residence
Built in 1982
435 Square Feet Lot
$498,300 Zestimate®
$223/sqft
$2,748 Estimated rent
Home value
$498,300
$414,000 - $598,000
$2,748/mo
Zestimate® history
Owner options
List your home for rent
$2,748/mo
Rent Zestimate®
Find your next renter with Zillow Rental Manager. Plus, with online applications, you can quickly screen prospective tenants – for free.
$2,748/mo
Rent Zestimate®
Refinance and save
$3,777/mo
Est. payment
Refinancing to a lower rate could help reduce your monthly payments and save thousands over the life of the loan.
$3,777/mo
Est. payment
Explore your selling options
Work with a Zillow partner agent
Leverage their expertise and Zillow's premium Showcase listings to get your home seen by more buyers.
Get startedList with your own agent
Get your home in front of millions of buyers by listing it on Zillow.
Learn how to do itSell it yourself
Take full control of how buyers see your home on Zillow by listing For Sale by Owner (FSBO).
List your homeWhat's special
Spacious master bedroomLarge center islandOpen-concept floor planRecessed lightingModern tiled bathroomLaundry facilitiesStone front wood fireplace
Zillow last checked:
Listing updated:
Listed by:
Deborah Campanella 610-657-1628,
Keller Williams Northampton
Bought with:
nonmember
NON MBR Office
Source: GLVR,MLS#: 773803 Originating MLS: Lehigh Valley MLS
Originating MLS: Lehigh Valley MLSFacts & features
Interior
Bedrooms & bathrooms
- Bedrooms: 3
- Bathrooms: 4
- Full bathrooms: 3
- 1/2 bathrooms: 1
Bedroom
- Description: Loft--bedroom, full bath, closet, access to crawlspace
- Level: Second
- Dimensions: 13.00 x 14.00
Bedroom
- Description: Master BD, private deck, electric box, walk-in closet
- Level: Lower
- Dimensions: 14.00 x 13.00
Bedroom
- Description: Bunk beds, sleeps 4, double closet
- Level: Lower
- Dimensions: 14.00 x 11.00
Breakfast room nook
- Description: Dining area, skylights, laminate floor
- Level: First
- Dimensions: 9.00 x 10.00
Family room
- Description: Walk-out, 5x20 deck, hardwood floor
- Level: Basement
- Dimensions: 18.00 x 18.00
Other
- Description: With Shower
- Level: Second
- Dimensions: 4.00 x 7.00
Other
- Description: Master Bath, tile
- Level: Lower
- Dimensions: 10.00 x 15.00
Other
- Description: Tile, Shower
- Level: Basement
- Dimensions: 10.00 x 5.00
Half bath
- Level: First
- Dimensions: 4.00 x 4.00
Kitchen
- Description: 2023 renovated, drop sink, granite, s/s appliances, subway tile
- Level: First
- Dimensions: 21.00 x 10.00
Laundry
- Description: Laundry, washer/dryer stay
- Level: Lower
- Dimensions: 7.00 x 4.00
Living room
- Description: Open concept, laminate floor, stone fireplace, deck
- Level: First
- Dimensions: 23.00 x 21.00
Other
- Description: Sauna Room for 4 with cedar wall, heat lamp
- Level: Basement
- Dimensions: 10.00 x 10.00
Other
- Description: Sitting Room outside Sauna Room
- Level: Basement
- Dimensions: 10.00 x 10.00
Heating
- Baseboard, Ductless, Electric, Heat Pump, Zoned
Cooling
- Central Air, Ceiling Fan(s), Ductless
Appliances
- Included: Dishwasher, Electric Dryer, Electric Oven, Electric Range, Electric Water Heater, Microwave, Refrigerator, Washer
- Laundry: Washer Hookup, Dryer Hookup, ElectricDryer Hookup, Lower Level
Features
- Dining Area, Eat-in Kitchen, Family Room Lower Level, Game Room, Kitchen Island, Loft, Mud Room, Skylights, Sauna, Utility Room, Vaulted Ceiling(s), Wired for Data
- Flooring: Ceramic Tile, Hardwood, Laminate, Resilient
- Windows: Skylight(s)
- Basement: Daylight,Other,Walk-Out Access
- Has fireplace: Yes
- Fireplace features: Living Room, Wood Burning
Interior area
- Total interior livable area: 2,220 sqft
- Finished area above ground: 1,820
- Finished area below ground: 400
Property
Parking
- Parking features: Parking Lot
Features
- Levels: Two and One Half
- Stories: 2.5
- Patio & porch: Balcony, Deck
- Exterior features: Balcony, Deck
- Has view: Yes
- View description: Hills, Mountain(s), Panoramic
Lot
- Size: 435 Square Feet
- Features: Sloped
- Residential vegetation: Partially Wooded
Details
- Parcel number: 08635319700257U0304
- Zoning: RC-Conservation/Recreatio
- Special conditions: None
Construction
Type & style
- Home type: SingleFamily
- Architectural style: Contemporary
- Property subtype: Townhouse, Single Family Residence
- Attached to another structure: Yes
Materials
- T1-11 Siding
- Foundation: Slab
- Roof: Asphalt,Fiberglass
Condition
- Unknown
- Year built: 1982
Utilities & green energy
- Electric: 200+ Amp Service, Circuit Breakers
- Sewer: Community/Coop Sewer, Public Sewer
- Water: Community/Coop, Public
- Utilities for property: Cable Available
Community & HOA
Community
- Security: Closed Circuit Camera(s)
- Subdivision: The Village at Camelback
HOA
- Has HOA: Yes
- HOA fee: $499 monthly
Location
- Region: Tannersville
Financial & listing details
- Price per square foot: $223/sqft
- Tax assessed value: $233,900
- Annual tax amount: $7,148
- Date on market: 3/26/2026
- Cumulative days on market: 41 days
- Ownership type: Fee Simple
- Road surface type: Paved
Price history
| Date | Event | Price |
|---|---|---|
| 5/6/2026 | Sold | $495,000-0.2%$223/sqft |
Source:  GLVR #773803 Report a problem GLVR #773803 Report a problem | ||
| 4/6/2026 | Pending sale | $495,900$223/sqft |
Source: GLVR #773803 Report a problem | ||
| 3/26/2026 | Listed for sale | $495,900+10.4%$223/sqft |
Source: GLVR #773803 Report a problem | ||
| 7/12/2023 | Listing removed | -- |
Source:  Berkshire Hathaway HomeServices Fox & Roach, REALTORS_1 Report a problem Berkshire Hathaway HomeServices Fox & Roach, REALTORS_1 Report a problem | ||
| 7/10/2023 | Listed for sale | $449,000$202/sqft |
Source: Berkshire Hathaway HomeServices Fox & Roach, REALTORS_1 #683477 Report a problem | ||
| 2/23/2022 | Listing removed | -- |
Source: Berkshire Hathaway HomeServices Fox & Roach, REALTORS Report a problem | ||
| 2/23/2022 | Listed for sale | $449,000+3.2%$202/sqft |
Source: PMAR #PM-94767 Report a problem | ||
| 2/18/2022 | Sold | $435,000-3.1%$196/sqft |
Source: GLVR #683477 Report a problem | ||
| 1/12/2022 | Pending sale | $449,000$202/sqft |
Source: GLVR #683477 Report a problem | ||
| 11/18/2021 | Listed for sale | $449,000-4.3%$202/sqft |
Source: GLVR #683477 Report a problem | ||
| 5/6/2021 | Listing removed | -- |
Source:  Keller Williams Report a problem Keller Williams Report a problem | ||
| 4/27/2021 | Listed for sale | $469,000+4.2%$211/sqft |
Source: Keller Williams #PM-86910 Report a problem | ||
| 3/5/2021 | Listing removed | -- |
Source:  PMAR Report a problem PMAR Report a problem | ||
| 12/21/2020 | Listed for sale | $450,000$203/sqft |
Source: Carr Realty of the Poconos #PM-83878 Report a problem | ||
Public tax history
| Year | Property taxes | Tax assessment |
|---|---|---|
| 2025 | $6,915 +8.5% | $233,900 |
| 2024 | $6,375 +24.3% | $233,900 +15.8% |
| 2023 | $5,128 +1.8% | $201,920 |
| 2022 | $5,038 | $201,920 |
| 2021 | $5,038 +0.5% | $201,920 |
| 2020 | $5,012 +21.3% | $201,920 +714.5% |
| 2019 | $4,131 | $24,790 |
| 2018 | $4,131 | $24,790 |
| 2017 | $4,131 +431.5% | $24,790 |
| 2016 | $777 | $24,790 |
| 2015 | -- | $24,790 |
| 2014 | -- | $24,790 |
| 2013 | -- | $24,790 |
| 2012 | -- | $24,790 |
| 2011 | -- | $24,790 |
| 2010 | -- | $24,790 |
| 2008 | -- | $24,790 |
| 2007 | -- | $24,790 |
| 2006 | -- | $24,790 |
| 2005 | -- | $24,790 |
| 2004 | -- | $24,790 |
| 2003 | -- | $24,790 |
Find assessor info on the county website
Neighborhood: 18372
Nearby homes
- $467,5003 bd4 ba2.3k sqft303 Cross Country Ln, Tannersville, PA 18372Sold

- $358,6003 bd2 ba1.8k sqft305 Cross Country Ln, Tannersville, PA 18372Off Market
- $399,8003 bd3 ba1.8k sqft306 Cross Country Ln, Tannersville, PA 18372Off Market
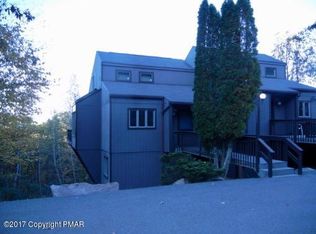
- $360,2003 bd2 ba1.4k sqft307 Cross Country Ln, Tannersville, PA 18372Off Market
- $375,0003 bd3 ba1.8k sqft308 Cross Country Ln, Tannersville, PA 18372Sold
- $340,4003 bd2 ba1.4k sqft290 Overlook Way, Tannersville, PA 18372Off Market
- $469,9002 bd3 ba1.5k sqft289 Overlook Way, Tannersville, PA 18372Off Market
- $329,5003 bd3 ba1.8k sqft309 Cross Country Ln, Tannersville, PA 18372Off Market
Nearby schools
GreatSchools rating
- 5/10Swiftwater Intermediate SchoolGrades: 4-6Distance: 4.2 mi
- 5/10Pocono Mountain East Junior High SchoolGrades: 7-8Distance: 4.2 mi
- 8/10Pocono Mountain East High SchoolGrades: 9-12Distance: 4.3 mi
Schools provided by the listing agent
- District: Pocono Mountain
Source: GLVR. This data may not be complete. We recommend contacting the local school district to confirm school assignments for this home.


Get pre-qualified for a loan
At Zillow Home Loans, we can pre-qualify you in as little as 5 minutes with no impact to your credit score.An equal housing lender. NMLS #10287.
Sell for more on Zillow
Get a Zillow Showcase℠ listing at no additional cost and you could sell for .
$498,300
2% more
+$9,966
With Zillow Showcase(estimated)
$508,266
- Pennsylvania
- Monroe County
- Tannersville
- 18372
- 304 Cross Country Ln
Nearby cities
Nearby zip codes
Other Tannersville Topics
