Experience peaceful country living just minutes from town in this beautiful 4-bed, 2-bath home on over half an acre in a quiet cul-de-sac with no HOA! Backing to open rolling floodplain fields, the backyard offers stunning views and serene privacy. Relax in the pool, unwind in the hot tub, or enjoy the quiet from your covered back patio. Inside, you will find hand-scraped red oak floors and tile throughout with no carpet anywhere. The remodeled kitchen features quartz countertops, upgraded lighting, and newer appliances. Each bedroom includes a walk-in closet, and smart switches are installed in the kitchen, office, and patio. Major upgrades include 36 solar panels-owned-for reduced electric bills, newer AC, a recently replaced water heater, updated attic insulation, and a newer sprinkler system with a copper shutoff valve. The 25x30x10 metal workshop includes 50-amp power and its own wireless internet bridge. An outdoor access point extends WiFi across the backyard. Fridge, washer, dryer, and riding mower with bagger all convey. Aerobic septic system is owned, not leased. A rare find that blends comfort, space, and efficiency just minutes from everything!
Sold
Price Unknown
303 Derick Dr, Royse City, TX 75189
4beds
2,044sqft
Single Family Residence
Built in 2006
0.59 Acres Lot
$478,400 Zestimate®
$--/sqft
$2,153 Estimated rent
Home value
$478,400
$440,000 - $517,000
$2,153/mo
Zestimate® history
Owner options
List your home for rent
$2,153/mo
Rent Zestimate®
Find your next renter with Zillow Rental Manager. Plus, with online applications, you can quickly screen prospective tenants – for free.
$2,153/mo
Rent Zestimate®
Refinance and save
Refinancing to a lower rate could help reduce your monthly payments and save thousands over the life of the loan.
Explore your selling options
Work with a Zillow partner agent
Leverage their expertise and Zillow's premium Showcase listings to get your home seen by more buyers.
Get startedList with your own agent
Get your home in front of millions of buyers by listing it on Zillow.
Learn how to do itSell it yourself
Take full control of how buyers see your home on Zillow by listing For Sale by Owner (FSBO).
List your homeWhat's special
Hot tubNewer appliancesQuartz countertopsStunning viewsHand-scraped red oak floorsCovered back patioQuiet cul-de-sac
Zillow last checked:
Listing updated:
Listed by:
Melissa Cox 0511920 469-569-3713,
Cox Premier Properties 469-402-1400
Bought with:
Linh Heverly
Coldwell Banker Apex, REALTORS
Source: NTREIS,MLS#: 20953633
Facts & features
Interior
Bedrooms & bathrooms
- Bedrooms: 4
- Bathrooms: 2
- Full bathrooms: 2
Primary bedroom
- Features: Closet Cabinetry, Dual Sinks, Garden Tub/Roman Tub, Walk-In Closet(s)
- Level: First
- Dimensions: 20 x 15
Bedroom
- Features: Walk-In Closet(s)
- Level: First
- Dimensions: 11 x 10
Bedroom
- Features: Walk-In Closet(s)
- Level: First
- Dimensions: 11 x 10
Bedroom
- Features: Walk-In Closet(s)
- Level: First
- Dimensions: 10 x 10
Breakfast room nook
- Level: First
- Dimensions: 13 x 10
Dining room
- Level: First
- Dimensions: 11 x 11
Kitchen
- Features: Kitchen Island, Pantry
- Level: First
- Dimensions: 12 x 13
Living room
- Level: First
- Dimensions: 20 x 15
Utility room
- Features: Utility Room
- Level: First
- Dimensions: 11 x 5
Heating
- Electric
Cooling
- Central Air, Electric
Appliances
- Included: Dishwasher, Electric Cooktop, Disposal, Microwave, Refrigerator
Features
- Decorative/Designer Lighting Fixtures, Kitchen Island, Pantry, Cable TV, Walk-In Closet(s)
- Flooring: Ceramic Tile, Hardwood
- Windows: Window Coverings
- Has basement: No
- Number of fireplaces: 1
- Fireplace features: Masonry, Wood Burning
Interior area
- Total interior livable area: 2,044 sqft
Property
Parking
- Total spaces: 2
- Parking features: Concrete, Garage, Oversized, Garage Faces Side
- Attached garage spaces: 2
Features
- Levels: One
- Stories: 1
- Patio & porch: Covered
- Exterior features: Garden, Rain Gutters
- Has private pool: Yes
- Pool features: Gunite, In Ground, Pool, Private
- Fencing: Chain Link
Lot
- Size: 0.59 Acres
- Features: Back Yard, Lawn, Landscaped, Sprinkler System
Details
- Additional structures: Workshop
- Parcel number: 000000063864
Construction
Type & style
- Home type: SingleFamily
- Architectural style: Detached
- Property subtype: Single Family Residence
Materials
- Foundation: Slab
- Roof: Composition
Condition
- Year built: 2006
Utilities & green energy
- Sewer: Aerobic Septic
- Water: Public
- Utilities for property: Septic Available, Water Available, Cable Available
Green energy
- Energy generation: Solar
Community & HOA
Community
- Features: Curbs
- Subdivision: Sleepy Hollow Ph Iiib
HOA
- Has HOA: No
Location
- Region: Royse City
Financial & listing details
- Annual tax amount: $7,759
- Date on market: 6/1/2025
- Cumulative days on market: 2 days
- Listing terms: Assumable,Cash,Conventional,FHA,VA Loan
Price history
| Date | Event | Price |
|---|---|---|
| 6/20/2025 | Sold | -- |
Source: NTREIS #20953633 Report a problem | ||
| 6/9/2025 | Pending sale | $490,000$240/sqft |
Source: NTREIS #20953633 Report a problem | ||
| 6/3/2025 | Contingent | $490,000$240/sqft |
Source: NTREIS #20953633 Report a problem | ||
| 6/1/2025 | Listed for sale | $490,000$240/sqft |
Source: NTREIS #20953633 Report a problem | ||
Public tax history
Tax history is unavailable.
Neighborhood: 75189
Nearby homes
- $456,5004 bd2 ba2k sqft303 Derrick, Fate, TX 75189Off Market
- $361,2003 bd2 ba1.6k sqft305 Derick Dr, Fate, TX 75189Off Market
- $--2.068 Acres302 Derick Dr LOT 26, Royse City, TX 75189Off Market
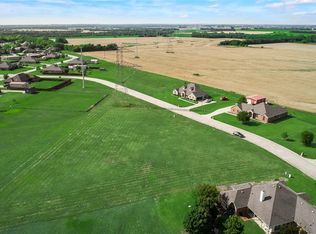
- $482,4004 bd3 ba2.8k sqft301 Derick Dr, Fate, TX 75189Off Market
- $--4 bd3 ba2.7k sqft302 Derick Dr, Fate, TX 75189Sold
- $385,1003 bd2 ba2.1k sqft307 Derick Dr, Fate, TX 75189Off Market
- $439,2004 bd2 ba2.1k sqft304 Derick Dr, Fate, TX 75189Off Market
- $377,2003 bd2 ba2k sqft309 Derick Dr, Fate, TX 75189Off Market
Nearby schools
GreatSchools rating
- 4/10Harry Herndon Elementary SchoolGrades: PK-5Distance: 1 mi
- 6/10Bobby Summers MiddleGrades: 6-8Distance: 2.3 mi
- 5/10Royse City High SchoolGrades: 9-12Distance: 4.6 mi
Schools provided by the listing agent
- Elementary: Harry Herndon
- Middle: Bobby Summers
- High: Royse City
- District: Royse City ISD
Source: NTREIS. This data may not be complete. We recommend contacting the local school district to confirm school assignments for this home.
Get a cash offer in 3 minutes
Find out how much your home could sell for in as little as 3 minutes with a no-obligation cash offer.
Estimated market value
$478,400
Get a cash offer in 3 minutes
Find out how much your home could sell for in as little as 3 minutes with a no-obligation cash offer.
Estimated market value
$478,400
- Texas
- Rockwall County
- Fate
- 75189
- 303 Derick Dr
Nearby cities
Nearby zip codes
Other Fate Topics
