Skip main navigation
Sold
  • Price Unknown

    302 Derick Dr, Fate, TX 75189

    4beds
    2,719sqft
    Single Family Residence
    Built in 2022
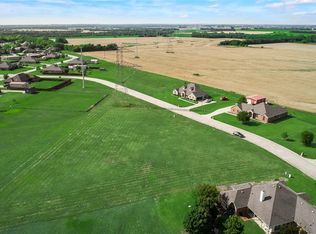
    2.07 Acres Lot
    $531,800 Zestimate®
    $--/sqft
    $3,027 Estimated rent

    Home value

    $531,800

    $489,000 - $574,000

    $3,027/mo

    Zestimate® history
    Loading
    Loading...

    Owner options

    List your home for rent

    $3,027/mo

    Rent Zestimate®

    Find your next renter with Zillow Rental Manager. Plus, with online applications, you can quickly screen prospective tenants – for free.

    Learn more

    $3,027/mo

    Rent Zestimate®

    Refinance and save

    Refinancing to a lower rate could help reduce your monthly payments and save thousands over the life of the loan.

    See today's rates

    Explore your selling options

    Work with a Zillow partner agent

    Leverage their expertise and Zillow's premium Showcase listings to get your home seen by more buyers.

    Get started

    List with your own agent

    Get your home in front of millions of buyers by listing it on Zillow.

    Learn how to do it

    Sell it yourself

    Take full control of how buyers see your home on Zillow by listing For Sale by Owner (FSBO).

    List your home

    What's special

    Stone electric fireplaceGarage entry mud roomRv parkingTons of natural lightLr surround sound prewirePrimary bedroom closet accessDecorative backsplash
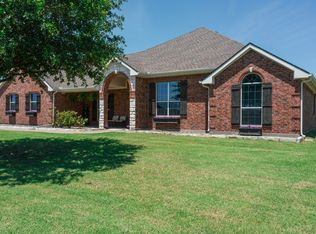
    SUBSTANTIAL PRICE IMPROVEMENT AND READY TO GO!!!! SELLERS OFFERING $5000 TOWARDS BUYERS CLOSING COSTS OR BUY DOWN WITH REASONABLE OFFER....CHECKOUT THIS LIKE NEW AND....THERE IS NO HOA!!! This good as new home sits on 2+ acre lot. 4 bedroom, 2.5 bath PLUS an office! Garage entry mud room, spacious laundry room with primary bedroom closet access, folding counter, sink, tons of storage and room for 2nd fridge or freezer. Eat in gourmet kitchen with stunning high quality polished natural stone Quartz countertops, large walk in pantry, large island, stainless steel 2 compartment farm sink, decorative backsplash and butlers pantry! Tons of natural light in large living room with 12 foot ceilings, stone electric fireplace with faux logs and large windows overlooking massive backyard. Foundation irrigation, exterior camera prewire, LR surround sound prewire and alarm system. Plenty of room to build. workshop, pool and RV parking.Less than 5 minutes to shopping, dining and new Joe Burger Park.

    Zillow last checked:

    Listing updated:

    Listed by:

    Kari Hollifield 0472316 214-564-2899,

    Coldwell Banker Apex, REALTORS 972-772-9300

    Bought with:

    Marquita Foxworth

    eXp Realty, LLC

    Source: NTREIS,MLS#: 20702209

    Facts & features

    Interior

    Bedrooms & bathrooms
    • Bedrooms: 4
    • Bathrooms: 3
    • Full bathrooms: 2
    • 1/2 bathrooms: 1
    Primary bedroom
    • Features: Dual Sinks, Double Vanity, En Suite Bathroom, Separate Shower, Walk-In Closet(s)
    • Level: First
    • Dimensions: 17 x 15
    Bedroom
    • Features: Split Bedrooms, Walk-In Closet(s)
    • Level: First
    • Dimensions: 11 x 12
    Bedroom
    • Features: Walk-In Closet(s)
    • Level: First
    • Dimensions: 11 x 12
    Bedroom
    • Features: Split Bedrooms, Walk-In Closet(s)
    • Level: First
    • Dimensions: 11 x 12
    Breakfast room nook
    • Level: First
    • Dimensions: 11 x 14
    Kitchen
    • Features: Breakfast Bar, Built-in Features, Butler's Pantry, Eat-in Kitchen, Kitchen Island, Stone Counters, Walk-In Pantry
    • Level: First
    • Dimensions: 20 x 14
    Living room
    • Features: Fireplace
    • Level: First
    • Dimensions: 21 x 21
    Office
    • Level: First
    • Dimensions: 10 x 12
    Utility room
    • Features: Built-in Features, Utility Room, Utility Sink
    • Level: First
    • Dimensions: 11 x 8
    Heating
    • Central, Electric
    Cooling
    • Central Air, Electric
    Appliances
    • Included: Dishwasher, Electric Cooktop, Electric Oven, Disposal, Microwave
    • Laundry: Washer Hookup, Electric Dryer Hookup, Laundry in Utility Room
    Features
    • Decorative/Designer Lighting Fixtures, Double Vanity, Eat-in Kitchen, Granite Counters, High Speed Internet, Kitchen Island, Open Floorplan, Pantry, Cable TV, Vaulted Ceiling(s), Walk-In Closet(s), Wired for Sound
    • Flooring: Carpet
    • Has basement: No
    • Number of fireplaces: 1
    • Fireplace features: Electric
    Interior area
    • Total interior livable area: 2,719 sqft

    Property

    Parking
    • Total spaces: 2
    • Parking features: Garage, Garage Door Opener, Garage Faces Side
    • Attached garage spaces: 2
    Features
    • Levels: One
    • Stories: 1
    • Patio & porch: Covered
    • Pool features: None
    Lot
    • Size: 2.07 Acres
    Details
    • Parcel number: 000000063854

    Construction

    Type & style
    • Home type: SingleFamily
    • Architectural style: Detached
    • Property subtype: Single Family Residence
    Materials
    • Brick, Rock, Stone
    • Roof: Composition
    Condition
    • Year built: 2022

    Utilities & green energy

    • Sewer: Aerobic Septic
    • Utilities for property: Septic Available, Cable Available

    Community & neighborhood

    Security
    • Security features: Prewired
    Location
    • Region: Fate
    • Subdivision: Sleepy Hollow Ph Iiib

    Price history

    DateEventPrice
    4/24/2025Sold--
    Source: NTREIS #20702209 Report a problem
    4/14/2025Pending sale$549,000$202/sqft
    Source: NTREIS #20702209 Report a problem
    3/28/2025Contingent$549,000$202/sqft
    Source: NTREIS #20702209 Report a problem
    3/27/2025Pending sale$549,000$202/sqft
    Source: Coldwell Banker Apex, Realtors #20702209 Report a problem
    2/8/2025Price change$549,000-0.9%$202/sqft
    Source: NTREIS #20702209 Report a problem
    1/30/2025Price change$554,000-0.9%$204/sqft
    Source: NTREIS #20702209 Report a problem
    11/14/2024Price change$559,000-0.9%$206/sqft
    Source: NTREIS #20702209 Report a problem
    10/18/2024Price change$564,000-0.9%$207/sqft
    Source: NTREIS #20702209 Report a problem
    9/6/2024Price change$569,000-1.7%$209/sqft
    Source: Coldwell Banker Apex, Realtors #20702209 Report a problem
    8/25/2024Price change$579,000-1.7%$213/sqft
    Source: NTREIS #20702209 Report a problem
    8/17/2024Listed for sale$589,000+9.1%$217/sqft
    Source: NTREIS #20702209 Report a problem
    8/10/2023Sold--
    Source: NTREIS #20312010 Report a problem
    7/10/2023Contingent$540,000$199/sqft
    Source: NTREIS #20312010 Report a problem
    6/9/2023Listed for sale$540,000$199/sqft
    Source: NTREIS #20312010 Report a problem
    5/8/2023Pending sale$540,000$199/sqft
    Source: NTREIS #20312010 Report a problem
    5/3/2023Contingent$540,000$199/sqft
    Source: NTREIS #20312010 Report a problem
    4/26/2023Listed for sale$540,000+369.6%$199/sqft
    Source: NTREIS #20312010 Report a problem
    3/2/2022Listing removed--
    Source: NTREIS #14596397 Report a problem
    6/9/2021Listed for sale$115,000$42/sqft
    Source: NTREIS #14596397 Report a problem
    6/9/2021Listing removed$115,000$42/sqft
    Source: NTREIS #14360448 Report a problem
    5/24/2021Price change$115,000-4.2%$42/sqft
    Source: NTREIS #14360448 Report a problem
    3/8/2021Price change$119,9970%$44/sqft
    Source: NTREIS #14360448 Report a problem
    1/4/2021Listed for sale$119,998-57.1%$44/sqft
    Source: NTREIS #14360448 Report a problem
    1/1/2018Listing removed$280,000$103/sqft
    Source: Mike Mazyck Realty #13610699 Report a problem
    5/19/2017Listed for sale$280,000$103/sqft
    Source: Mike Mazyck Realty #13610699 Report a problem
    1/8/2016Sold--
    Source: EXIT Realty solds #0247ec0049c0960fbc9c6e270203911f Report a problem

    Public tax history

    YearProperty taxesTax assessment
    2025$3,611 -64.9%$656,037 +0.4%
    2024$10,301 +15%$653,215 +31.1%
    2023$8,955 +171.7%$498,151 +206.7%
    2022$3,296 +59.3%$162,440 +65.9%
    2021$2,070 -9.3%$97,940 -11.9%
    2020$2,281 $111,200 +56%
    2019-- $71,300 +22.6%
    2018$1,331 -0.9%$58,140
    2017$1,344 +88.8%$58,140 +4.8%
    2016$712 $55,500 +85%
    2015$712 $30,000
    2014$712 $30,000
    2013-- $30,000
    2012-- $30,000
    2011-- $30,000

    Find assessor info on the county website

    Neighborhood: 75189

    Nearby schools

    GreatSchools rating
    Schools provided by the listing agent
    • Elementary: Harry Herndon
    • Middle: Bobby Summers
    • High: Royse City
    • District: Royse City ISD

    Source: NTREIS. This data may not be complete. We recommend contacting the local school district to confirm school assignments for this home.

    Get a cash offer in 3 minutes
    Find out how much your home could sell for in as little as 3 minutes with a no-obligation cash offer.
    Estimated market value
    $531,800
    Get a cash offer in 3 minutes
    Find out how much your home could sell for in as little as 3 minutes with a no-obligation cash offer.
    Estimated market value
    $531,800