Amazing price reduction due to seller relocation! This is the 3-bedroom, 3-bathroom you’ve been waiting for! This home sits on nearly an acre, offering the perfect blend of space, comfort, and freedom that’s hard to find—with no HOA restrictions. Step inside to a welcoming entry with a convenient half bath that leads into an open-concept kitchen and living area. The primary suite features walk-in closets and a large soaking tub, creating a relaxing retreat at the end of the day. The kitchen has ample counter space and large walk-in pantry. Rare oversized, fully fenced backyard is a highlight, providing an expansive setting for entertaining or enjoying open outdoor living. Only 30 miles from Dallas city center and conveniently located to Interstate 30 for easy access to shopping and entertainment.
Sold
Price Unknown
306 Derick Dr, Fate, TX 75189
3beds
1,860sqft
Single Family Residence
Built in 2016
0.84 Acres Lot
$374,200 Zestimate®
$--/sqft
$2,242 Estimated rent
Home value
$374,200
$355,000 - $393,000
$2,242/mo
Zestimate® history
Owner options
List your home for rent
$2,242/mo
Rent Zestimate®
Find your next renter with Zillow Rental Manager. Plus, with online applications, you can quickly screen prospective tenants – for free.
$2,242/mo
Rent Zestimate®
Refinance and save
Refinancing to a lower rate could help reduce your monthly payments and save thousands over the life of the loan.
Explore your selling options
Work with a Zillow partner agent
Leverage their expertise and Zillow's premium Showcase listings to get your home seen by more buyers.
Get startedList with your own agent
Get your home in front of millions of buyers by listing it on Zillow.
Learn how to do itSell it yourself
Take full control of how buyers see your home on Zillow by listing For Sale by Owner (FSBO).
List your homeWhat's special
Welcoming entryLarge soaking tubWalk-in closetsPrimary suiteLarge walk-in pantry
Zillow last checked:
Listing updated:
Listed by:
Lauryn Holcomb 0727048 903-454-2824,
AT Home Texas Real Estate 903-454-2824
Bought with:
Mickey Mcgee, 0722032
Keller Williams Frisco Stars
Source: NTREIS,MLS#: 21228661
Facts & features
Interior
Bedrooms & bathrooms
- Bedrooms: 3
- Bathrooms: 3
- Full bathrooms: 2
- 1/2 bathrooms: 1
Primary bedroom
- Features: Garden Tub/Roman Tub, Separate Shower, Walk-In Closet(s)
- Level: First
- Dimensions: 16 x 18
Living room
- Features: Fireplace
- Level: Second
- Dimensions: 16 x 16
Heating
- Central
Cooling
- Central Air
Appliances
- Included: Disposal
Features
- Decorative/Designer Lighting Fixtures, Double Vanity, Open Floorplan, Pantry, Walk-In Closet(s)
- Has basement: No
- Number of fireplaces: 1
- Fireplace features: Masonry
Interior area
- Total interior livable area: 1,860 sqft
Property
Parking
- Total spaces: 2
- Parking features: Driveway
- Attached garage spaces: 2
Features
- Levels: One
- Stories: 1
- Pool features: None
Lot
- Size: 0.84 Acres
Details
- Parcel number: 000000063856
Construction
Type & style
- Home type: SingleFamily
- Architectural style: Detached
- Property subtype: Single Family Residence
Condition
- Year built: 2016
Utilities & green energy
- Sewer: Aerobic Septic
- Utilities for property: Septic Available
Community & HOA
Community
- Subdivision: Sleepy Hollow Ph Iiib
HOA
- Has HOA: No
Location
- Region: Fate
Financial & listing details
- Tax assessed value: $438,088
- Annual tax amount: $7,473
- Date on market: 4/4/2026
- Cumulative days on market: 108 days
Price history
| Date | Event | Price |
|---|---|---|
| 8/28/2026 | Sold | -- |
Source: NTREIS #21228661 Report a problem | ||
| 8/13/2026 | Pending sale | $379,000$204/sqft |
Source: NTREIS #21228661 Report a problem | ||
| 7/21/2026 | Contingent | $379,000$204/sqft |
Source: NTREIS #21228661 Report a problem | ||
| 6/23/2026 | Price change | $379,000-5%$204/sqft |
Source: NTREIS #21228661 Report a problem | ||
| 6/5/2026 | Price change | $399,000-2.7%$215/sqft |
Source: NTREIS #21228661 Report a problem | ||
| 5/14/2026 | Price change | $409,900-2.4%$220/sqft |
Source: NTREIS #21228661 Report a problem | ||
| 4/4/2026 | Listed for sale | $419,900+47.4%$226/sqft |
Source: NTREIS #21228661 Report a problem | ||
| 6/26/2020 | Sold | -- |
Source: Agent Provided Report a problem | ||
| 5/8/2020 | Listed for sale | $284,900+1.8%$153/sqft |
Source: Keller Williams Rockwall #14339023 Report a problem | ||
| 4/12/2019 | Listing removed | $280,000$151/sqft |
Source: Keller Williams Realty Rockwall #13976631 Report a problem | ||
| 11/24/2018 | Listed for sale | $280,000-3.1%$151/sqft |
Source: Keller Williams Realty Rockwall #13976631 Report a problem | ||
| 10/5/2018 | Listing removed | $289,000$155/sqft |
Source: Keller Williams Realty Preston Road #13928155 Report a problem | ||
| 9/5/2018 | Listed for sale | $289,000+1345%$155/sqft |
Source: Keller Williams Realty DPR #13928155 Report a problem | ||
| 9/2/2017 | Sold | -- |
Source: Agent Provided Report a problem | ||
| 9/18/2010 | Listing removed | $20,000$11/sqft |
Source: Ebby Halliday Realtors Rockwall #11321924 Report a problem | ||
| 10/2/2009 | Listed for sale | $20,000$11/sqft |
Source: Ebby Halliday Realtors Rockwall #11321924 Report a problem | ||
Public tax history
| Year | Property taxes | Tax assessment |
|---|---|---|
| 2025 | $5,716 +5.2% | $415,863 +10% |
| 2024 | $5,433 +10.4% | $378,057 +10% |
| 2023 | $4,921 -14.6% | $343,688 +10% |
| 2022 | $5,763 +2.2% | $312,444 +10% |
| 2021 | $5,637 -0.7% | $284,040 -3.6% |
| 2020 | $5,679 | $294,690 -2.6% |
| 2019 | -- | $302,420 +13.8% |
| 2018 | $5,668 +49.3% | $265,790 +61.8% |
| 2017 | $3,795 +492.5% | $164,240 +228.8% |
| 2016 | $641 | $49,950 +85% |
| 2015 | $641 | $27,000 |
| 2014 | $641 | $27,000 |
| 2013 | -- | $27,000 |
| 2012 | -- | $27,000 |
| 2011 | -- | $27,000 |
Find assessor info on the county website
Neighborhood: 75189
Nearby homes
- $---- bd-- ba-- sqft306 Derrick, Royse City, TX 75189Off Market
- $377,2001.42 acres308 Derick Dr, Fate, TX 75189Off Market
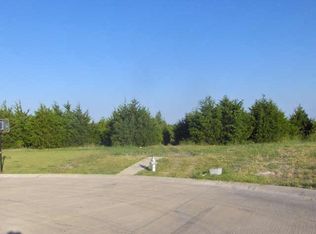
- $366,9004 bd2 ba1.9k sqft308 Derick Dr, Royse City, TX 75189Off Market

- $439,3004 bd2 ba2.1k sqft304 Derick Dr, Fate, TX 75189Off Market
- $493,7003 bd2 ba1.8k sqft310 Derick Dr, Fate, TX 75189Off Market
- $399,1003 bd2 ba1.8k sqft310 Derick Dr, Royse City, TX 75189Off Market
- $--2.07 acres302 Derick Dr LOT 26, Royse City, TX 75189Off Market
- $--4 bd3 ba2.7k sqft302 Derick Dr, Fate, TX 75189Sold
Nearby schools
GreatSchools rating
- 4/10Harry Herndon Elementary SchoolGrades: PK-5Distance: 1 mi
- 6/10Bobby Summers MiddleGrades: 6-8Distance: 2.3 mi
- 5/10Royse City High SchoolGrades: 9-12Distance: 4.6 mi
Schools provided by the listing agent
- Elementary: Harry Herndon
- Middle: Royse City
- High: Royse City
- District: Royse City ISD
Source: NTREIS. This data may not be complete. We recommend contacting the local school district to confirm school assignments for this home.
Get a cash offer in 3 minutes
Find out how much your home could sell for in as little as 3 minutes with a no-obligation cash offer.
Estimated market value
$374,200
Get a cash offer in 3 minutes
Find out how much your home could sell for in as little as 3 minutes with a no-obligation cash offer.
Estimated market value
$374,200
- Texas
- Rockwall County
- Fate
- 75189
- 306 Derick Dr
