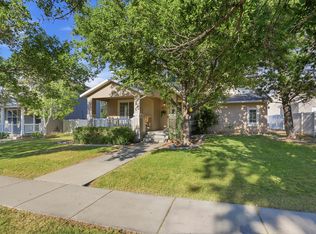
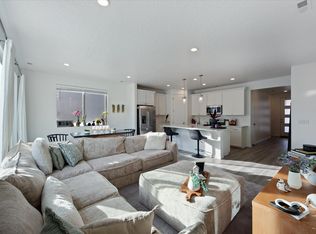
This well-cared-for 5-bedroom, 3-bath home offers 2,010 sq. ft. and a floor plan with plenty of flexibility! The main level features two bedrooms, including the primary suite, two full bathrooms, laundry, and comfortable living spaces, making main-level living possible. Upstairs you'll find three additional bedrooms, giving you great separation for kids, guests, an office, or hobbies. One of the upstairs bedrooms also has a newer mini-split system for added comfort. The home has had tasteful cosmetic updates over the years and has been very well maintained. The HVAC system was replaced in 2021, and the gas fireplace adds a cozy touch to the main living area. The backyard is fenced and ready for you to make it your own. Sprinklers are already in place. There may also be potential for RV parking by replacing a portion of the existing fence with a gate. An attached 2-car garage provides additional parking and storage. A great combination of space, flexibility, and main-level living in an established Tooele neighborhood within walking distance to 3 parks! Square footage figures are provided as a courtesy estimate only and were obtained from County Records, Buyer to verify all.
Accepting backups
$439,999
303 Durocher Ln, Tooele, UT 84074
5beds
2,010sqft
Single Family Residence
Built in 2005
8,276 Square Feet Lot
$438,600 Zestimate®
$219/sqft
$4/mo HOA
What's special
Tasteful cosmetic updatesComfortable living spaces
- 48 days
- 24
- 0
Zillow last checked:
Listing updated:
Listed by:
Roz Riley 435-830-6616,
Deseret Peak Realty LC
Source: UtahRealEstate.com,MLS#: 2179484
Facts & features
Interior
Bedrooms & bathrooms
- Bedrooms: 5
- Bathrooms: 3
- Full bathrooms: 3
- Main level bedrooms: 2
Rooms
- Room types: Master Bathroom
Primary bedroom
- Level: First
Heating
- Forced Air, Central
Cooling
- Central Air, Ceiling Fan(s)
Appliances
- Included: Microwave, Disposal, Free-Standing Range
- Laundry: Electric Dryer Hookup
Features
- Smart Thermostat
- Flooring: Carpet
- Windows: Blinds, Double Pane Windows
- Number of fireplaces: 1
- Fireplace features: Gas Log
Interior area
- Total structure area: 2,010
- Total interior livable area: 2,010 sqft
- Finished area above ground: 2,010
Property
Parking
- Total spaces: 6
- Parking features: Garage - Attached
- Attached garage spaces: 2
- Uncovered spaces: 4
Accessibility
- Accessibility features: Single Level Living
Features
- Levels: Two
- Stories: 2
- Patio & porch: Patio, Open Patio
- Fencing: Partial
Lot
- Size: 8,276 Square Feet
- Features: Curb & Gutter, Sprinkler: Auto-Full
- Topography: Terrain
- Residential vegetation: Landscaping: Part
Details
- Parcel number: 1205700308
- Zoning description: Single-Family
Construction
Type & style
- Home type: SingleFamily
- Property subtype: Single Family Residence
Materials
- Foundation: Slab
- Roof: Asphalt,Pitched
Condition
- Blt./Standing
- New construction: No
- Year built: 2005
Utilities & green energy
- Water: Culinary
- Utilities for property: Natural Gas Connected, Electricity Connected, Sewer Connected, Water Connected
Community & HOA
Community
- Features: Sidewalks
- Subdivision: Overlake Estates
HOA
- Has HOA: Yes
- Amenities included: Playground
- HOA fee: $45 annually
- HOA name: HOA LIVING
- HOA phone: 801-256-0465
Location
- Region: Tooele
Financial & listing details
- Price per square foot: $219/sqft
- Annual tax amount: $2,712
- Date on market: 8/14/2026
- Listing terms: Cash,Conventional,FHA,VA Loan
- Inclusions: Ceiling Fan, Microwave, Range, Smart Thermostat(s)
- Exclusions: Alarm System, Dryer, Washer, Window Coverings, Video Door Bell(s), Video Camera(s)
- Acres allowed for irrigation: 0
- Electric utility on property: Yes
- Road surface type: Paved
Estimated market value
$438,600
$417,000 - $461,000
$2,483/mo
Price history
| Date | Event | Price |
|---|---|---|
| 8/18/2026 | Price change | $439,999+14.3%$219/sqft |
Source:  UtahRealEstate.com #2179484 Report a problem UtahRealEstate.com #2179484 Report a problem | ||
| 5/30/2021 | Pending sale | $385,000$192/sqft |
Source: UtahRealEstate.com #1744432 Report a problem | ||
| 5/27/2021 | Listed for sale | $385,000$192/sqft |
Source: UtahRealEstate.com #1744432 Report a problem | ||
Public tax history
Tax history is unavailable.
Monthly payment
Est. payment
Payment breakdown
Explore the cost of this home by adjusting the details. Changes won't be saved.Climate risks
Neighborhood: 84074
Nearby schools
Schools provided by the listing agent
- Elementary: Overlake
- Middle: Clarke N Johnsen
- District: Tooele
Source: UtahRealEstate.com. This data may not be complete. We recommend contacting the local school district to confirm school assignments for this home.

Similar homes
- $444,9905 bd3 ba2.8k sqft1406 N 220 W, Tooele, UT 84074For Sale
 MLS ID #2167466, Kyle Harrison, Utah Key Real Estate, LLC. UtahRealEstate.com
 - $435,0004 bd3 ba2.1k sqft438 W Alfred Dr N, Tooele, UT 84074For Sale
 MLS ID #2182243, Adam Speth, RE/MAX Associates. UtahRealEstate.com
 - $429,9005 bd3 ba2.2k sqft1081 S 900 W, Tooele, UT 84074For Sale
 MLS ID #2176962, Dan Scribner, SURV REAL ESTATE INC. UtahRealEstate.com
 - $435,0003 bd2 ba1.4k sqft631 W 1470 N, Tooele, UT 84074For Sale
 MLS ID #2139657, Kandee Myers, Re/Max Lighthouse. UtahRealEstate.com
 - $464,9005 bd3 ba1.8k sqft1613 E Sunset Rd, Lake Point, UT 84074For SaleMLS ID #2160955, Robert W. Walgamott, Realtypath LLC (Success). UtahRealEstate.com
- $505,0006 bd3 ba2.8k sqft1878 N 350 E, Grantsville, UT 84074For SaleMLS ID #2165219, Tiffany McCann-Nicholls, Farmhouse Realty Group LLC. UtahRealEstate.com
- $500,0003 bd3 ba2.8k sqft616 W 1300 N #213, Tooele, UT 84074For SaleMLS ID #2165020, Elizabeth Corona, Presidio Real Estate (South Valley). UtahRealEstate.com
- $525,0004 bd3 ba2.9k sqft373 W Quartz Rd, Tooele, UT 84074For SaleMLS ID #2185486, Patty Deakin, Sun Key Realty LLC. UtahRealEstate.com
- $485,0003 bd2 ba2.9k sqft45 W Memory Ln, Tooele, UT 84074For SaleMLS ID #2145759, Kylee M Rogowski, Mountainland Realty, Inc. UtahRealEstate.com
- $510,0004 bd3 ba2.9k sqft5914 N Genoa Ln, Tooele, UT 84074For SaleMLS ID #2177506, Carol Autry, KW Success Keller Williams Realty. UtahRealEstate.com
- $339,0003 bd1 ba2.6k sqft105 S 5th St, Tooele, UT 84074For SaleMLS ID #2184518, Holly Jones, Sun Key Realty LLC. UtahRealEstate.com
- $450,0004 bd4 ba2.8k sqft184 S Ranch Rd E, Grantsville, UT 84029For SaleMLS ID #2164528, Valerie Hampton, Equity Real Estate (Solid). UtahRealEstate.com
- $373,9873 bd3 ba1.7k sqft640 W Caroles Way #6, Tooele, UT 84074New ConstructionMLS ID #2175749, Diane Rowberry, Updwell Realty LLC. UtahRealEstate.com
- $460,0006 bd3 ba2.5k sqft379 Utah Dr, Grantsville, UT 84029For SaleMLS ID #2174215, Dustin Godnick, Elevate Salt Lake. UtahRealEstate.com
- $480,0003 bd3 ba2.5k sqft5656 N Sagewood Dr, Stansbury Park, UT 84074For SaleMLS ID #2177881, Dallas Wharton, Equity Real Estate (Solid). UtahRealEstate.com
- $539,9005 bd3 ba2.9k sqft224 E Tate Ct, Grantsville, UT 84029For SaleMLS ID #2185372, Tara Baker, Deseret Peak Realty LC. UtahRealEstate.com
- $449,9993 bd3 ba2k sqft6439 W South Jordan Pkwy, South Jordan, UT 84009For SaleMLS ID #2189087, Noi Dyphibane, Realtypath LLC (Executives). UtahRealEstate.com
- $427,0004 bd2 ba2.1k sqft3856 S 7160 W, West Valley City, UT 84128For SaleMLS ID #2183054, Michelle Ballard, Homes International. UtahRealEstate.com
- $315,0003 bd2 ba1.4k sqft1872 N Ten Hens Ave #1154, Tooele, UT 84074For SaleMLS ID #2177224, Sterling Coe, Coe Realty LLC. UtahRealEstate.com
