Discover the small-town charm in this 4-bedroom, 2-bath home in peaceful Park, KS. The property features a new roof (Sept 2025), a completely updated laundry room (Jan 2026), recently painted kitchen and living room (Nov 2025). As well as an Updated HVAC and electrical by the previous owners.
Home Features & Upgrades
-Bedrooms/Baths: 4 bedrooms (1 being a non-conforming master that can easily be changed into a den), perfect for family and guests
- New Roof: Brand new roof installed in September of 2025 for lasting peace of mind
- Laundry Room: Updated in January 2026 with a beautiful rustic tin touch
-Living Spaces: Freshly painted living room and hallway (Nov 2025)
-Kitchen: Features beautiful wood flooring (installed 2020) and fresh paint with new trim (Nov 2025)
-Systems: electrical and HVAC (completed by previous owners) to ensure year round comfort
-Backyard: beautiful and spacious backyard with a privacy fence and multiple gate access is the perfect setup for kids, pets, and entertainment
Garage: two car detached garage with a built-in work bench, and a front workroom that is excellent for added storage
Nestled in the quiet, tight-knit community of Park, this home offers relaxing, rural pace of life while maintaining functional, move-in-ready updates.
For sale by owner
Price cut: $10K (9/10)
$85,000
303 E 4th St, Park, KS 67751
4beds
1,443sqft
SingleFamily
Built in 1949
0.38 Acres Lot
$-- Zestimate®
$59/sqft
$-- HOA
What's special
Updated appliancesDetached two car garageLarge fenced in backyard
What the owner loves about this home
This cute, stone cottage-looking home is incredibly quiet and has a massive backyard. It's in a quiet, little town, and right on the edge of it, too, so you get the gorgeous country views out the big front picture window.
- 83 days
- 241
- 20
Listed by:
Property Owner (785) 639-3036
Facts & features
Interior
Bedrooms & bathrooms
- Bedrooms: 4
- Bathrooms: 2
- Full bathrooms: 1
- 3/4 bathrooms: 1
Heating
- Forced air, Electric, Gas
Cooling
- Central
Appliances
- Included: Dishwasher, Garbage disposal, Microwave, Range / Oven, Refrigerator
Features
- Flooring: Carpet, Hardwood, Laminate
- Basement: None
Interior area
- Total interior livable area: 1,443 sqft
Property
Parking
- Parking features: Garage - Detached, Off-street, On-street
Features
- Exterior features: Stone, Vinyl, Brick
- Has view: Yes
- View description: Territorial
Lot
- Size: 0.38 Acres
Details
- Parcel number: 0230701012006000
Construction
Type & style
- Home type: SingleFamily
Materials
- Foundation: Piers
- Roof: Shake / Shingle
Condition
- New construction: No
- Year built: 1949
Community & HOA
Location
- Region: Park
Financial & listing details
- Price per square foot: $59/sqft
- Tax assessed value: $70,570
- Annual tax amount: $1,257
- Date on market: 7/21/2026
Estimated market value
Not available
Estimated sales range
Not available
$1,307/mo
Price history
| Date | Event | Price |
|---|---|---|
| 9/10/2026 | Price change | $85,000-10.5%$59/sqft |
Source: Owner Report a problem | ||
| 7/21/2026 | Listed for sale | $95,000+46.2%$66/sqft |
Source: Owner Report a problem | ||
| 2/6/2021 | Listing removed | -- |
Source: Owner Report a problem | ||
| 10/25/2019 | Listing removed | $65,000$45/sqft |
Source: Owner Report a problem | ||
| 8/1/2019 | Pending sale | $65,000$45/sqft |
Source: Owner Report a problem | ||
| 6/30/2019 | Listed for sale | $65,000$45/sqft |
Source: Owner Report a problem | ||
Public tax history
| Year | Property taxes | Tax assessment |
|---|---|---|
| 2025 | $1,257 +4.6% | $8,116 +5% |
| 2024 | $1,202 | $7,730 +10% |
| 2023 | -- | $7,027 +7% |
| 2022 | -- | $6,567 +3% |
| 2021 | -- | $6,376 |
| 2020 | -- | $6,376 +10% |
| 2019 | -- | $5,796 +9% |
| 2018 | -- | $5,318 +9% |
| 2017 | -- | $4,879 |
| 2016 | -- | $4,879 +115.4% |
| 2015 | -- | $2,265 |
| 2014 | -- | $2,265 |
| 2013 | -- | $2,265 |
| 2012 | -- | -- |
| 2011 | -- | -- |
| 2010 | -- | $2,158 -0.6% |
| 2009 | -- | $2,171 |
| 2008 | -- | $2,171 |
Find assessor info on the county website
Monthly payment
Est. payment
Payment breakdown
Explore the cost of this home by adjusting the details. Changes won't be saved.Climate risks
Neighborhood: 67751

Similar homes
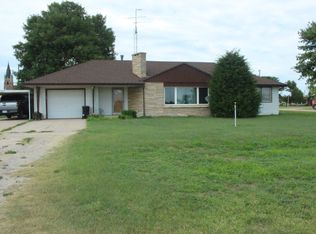
- $79,0003 bd1 ba889 sqft472 Main St, Grainfield, KS 67737For Sale
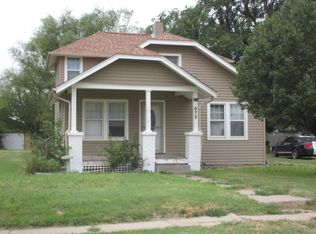 MLS ID #14705, Jerry R. Wycoff, Harrison Realty & Auction. Southwest Kansas MLS
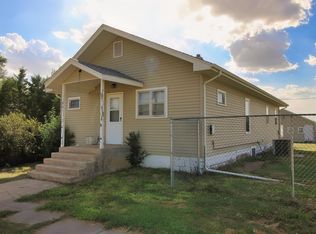
 - $93,0002 bd2 ba1.6k sqft504 W 4th St, Quinter, KS 67752For Sale
 MLS ID #206123, Trevyn E Wolf, Platinum Group. Western Kansas AOR
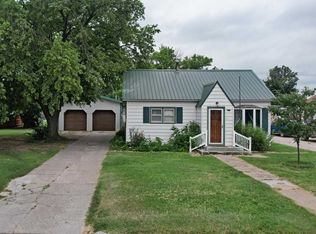
 - $75,0003 bd1 ba1.4k sqft203 Mulford Ave, Collyer, KS 67631For Sale
 MLS ID #206430, Brady Reed, Platinum Group. Western Kansas AOR
 - $109,0003 bd2 ba1.2k sqft413 Long St, Quinter, KS 67752For Sale
 MLS ID #206208, Trevyn E Wolf, Platinum Group. Western Kansas AOR
