Welcome home to this spacious and beautifully maintained brick ranch nestled on just under an acre in La Grange, NC! Offering over 2,000 square feet of comfort and charm, this 4-bedroom, 3-bathroom home features fresh paint throughout, stainless steel appliances, and a thoughtful layout perfect for families of all sizes.
As you arrive, you'll notice the extended driveway, tin roof, carport, and a welcoming front porch ideal for morning coffee or evening relaxation. Step inside to find a formal living room that connects seamlessly to both the family room and kitchen—creating an open-concept flow perfect for entertaining.
A private guest suite with a full bath is tucked away off the family room, making it ideal for visitors, multi-generational living, or older children seeking privacy. The spacious primary suite offers double vanities, and the two additional guest bedrooms are generously sized.
The large backyard provides ample space for gardening, entertaining, or simply enjoying the peace and quiet of country living. The washer and dryer convey, adding even more value to this move-in ready home.
Don't miss your chance to own this charming property that offers the perfect blend of space, privacy, and modern comfort—schedule your tour today!
Sold for $197,000
$197,000
303 E Railroad Street, La Grange, NC 28551
4beds
2,254sqft
Single Family Residence
Built in 1959
0.39 Acres Lot
$197,400 Zestimate®
$87/sqft
$1,803 Estimated rent
Home value
$197,400
Estimated sales range
Not available
$1,803/mo
Zestimate® history
Owner options
List your home for rent
$1,803/mo
Rent Zestimate®
Find your next renter with Zillow Rental Manager. Plus, with online applications, you can quickly screen prospective tenants – for free.
$1,803/mo
Rent Zestimate®
Refinance and save
$1,285/mo
Est. payment
Refinancing to a lower rate could help reduce your monthly payments and save thousands over the life of the loan.
$1,285/mo
Est. payment
Explore your selling options
Work with a Zillow partner agent
Leverage their expertise and Zillow's premium Showcase listings to get your home seen by more buyers.
Get startedList with your own agent
Get your home in front of millions of buyers by listing it on Zillow.
Learn how to do itSell it yourself
Take full control of how buyers see your home on Zillow by listing For Sale by Owner (FSBO).
List your homeWhat's special
Zillow last checked:
Listing updated:
Listed by:
Rebecca S.B. Bunn 252-302-4823,
eXp Realty
Bought with:
Kieona Staton, 313744
Keller Williams Realty Points East
Source: Hive MLS,MLS#: 100511940 Originating MLS: Coastal Plains Association of Realtors
Originating MLS: Coastal Plains Association of RealtorsFacts & features
Interior
Bedrooms & bathrooms
- Bedrooms: 4
- Bathrooms: 3
- Full bathrooms: 3
Rooms
- Room types: Master Bedroom, Bedroom 2, Bedroom 3, Bedroom 4, Dining Room
Heating
- Heat Pump, Electric
Cooling
- Central Air
Features
- Ceiling Fan(s), Walk-in Shower
- Has fireplace: No
- Fireplace features: None
Interior area
- Total structure area: 2,254
- Total interior livable area: 2,254 sqft
Property
Parking
- Parking features: Covered, Concrete
Features
- Levels: One
- Stories: 1
- Patio & porch: Porch
- Fencing: None
Lot
- Size: 0.39 Acres
- Dimensions: 48 x 44 x 20 x 51
Details
- Parcel number: 16765
- Zoning: RES-IMP
- Special conditions: Standard
Construction
Type & style
- Home type: SingleFamily
- Property subtype: Single Family Residence
Materials
- Block, Brick, Vinyl Siding
- Foundation: Brick/Mortar
- Roof: Metal
Condition
- New construction: No
- Year built: 1959
Utilities & green energy
- Utilities for property: Sewer Connected, Water Connected
Community & HOA
Community
- Subdivision: Not In Subdivision
HOA
- Has HOA: No
Location
- Region: La Grange
Financial & listing details
- Price per square foot: $87/sqft
- Tax assessed value: $113,240
- Annual tax amount: $1,392
- Date on market: 12/18/2025
- Cumulative days on market: 11 days
- Listing agreement: Exclusive Right To Sell
- Listing terms: Cash,Conventional,FHA,USDA Loan,VA Loan
Price history
| Date | Event | Price |
|---|---|---|
| 7/23/2025 | Sold | $197,000+1%$87/sqft |
Source:  Hive MLS #100511940 Report a problem Hive MLS #100511940 Report a problem | ||
| 6/24/2025 | Pending sale | $195,000$87/sqft |
Source:  Doorify MLS #10101229 Report a problem Doorify MLS #10101229 Report a problem | ||
| 6/16/2025 | Contingent | $195,000$87/sqft |
Source: Hive MLS #100511940 Report a problem | ||
| 6/6/2025 | Listed for sale | $195,000$87/sqft |
Source: Hive MLS #100511940 Report a problem | ||
Public tax history
| Year | Property taxes | Tax assessment |
|---|---|---|
| 2025 | $1,392 -10.7% | $138,735 +22.5% |
| 2024 | $1,559 | $113,240 |
| 2023 | $1,559 | $113,240 |
| 2022 | $1,559 | $113,240 |
| 2021 | $1,559 | $113,240 |
| 2020 | $1,559 +0% | $113,240 |
| 2019 | $1,559 +0.7% | $113,240 |
| 2017 | $1,548 | $113,240 -17.6% |
| 2014 | $1,548 -12.4% | $137,496 |
| 2013 | $1,767 | $137,496 |
| 2011 | $1,767 | $137,496 |
| 2010 | -- | -- |
Find assessor info on the county website
Neighborhood: 28551
Nearby homes
- $163,1003 bd1 ba2.6k sqft305 E Railroad St, La Grange, NC 28551Off Market
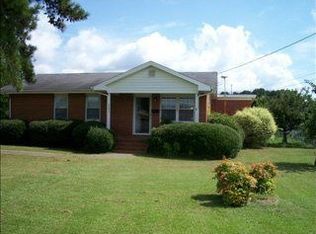
- $161,4003 bd1 ba1.5k sqft301 E Railroad St, La Grange, NC 28551Off Market
- $161,5003 bd1 ba1.4k sqft104 N Carey St, La Grange, NC 28551Off Market
- $21,680-- bd-- ba-- sqftCarey St, La Grange, NC 28551Off Market
- $19,0010.67 Acres106 N Carey St, La Grange, NC 28551Sold
- $176,5002 bd2 ba887 sqft303 E James St, La Grange, NC 28551Sold
- $237,4003 bd2 ba2.1k sqft215 E Railroad St, La Grange, NC 28551Off Market
- $167,4002 bd2 ba2.4k sqft216 E James St, La Grange, NC 28551Off Market
Nearby schools
GreatSchools rating
- 6/10Lagrange ElementaryGrades: PK-5Distance: 0.9 mi
- 5/10E B Frink MiddleGrades: 6-8Distance: 0.9 mi
- 3/10North Lenoir HighGrades: 9-12Distance: 6.4 mi
Schools provided by the listing agent
- Elementary: La Grange
- Middle: Frink
- High: North Lenoir
Source: Hive MLS. This data may not be complete. We recommend contacting the local school district to confirm school assignments for this home.
Get a cash offer in 3 minutes
Find out how much your home could sell for in as little as 3 minutes with a no-obligation cash offer.
Estimated market value
$197,400
Get a cash offer in 3 minutes
Find out how much your home could sell for in as little as 3 minutes with a no-obligation cash offer.
Estimated market value
$197,400
- North Carolina
- Lenoir County
- La Grange
- 28551
- 303 E Railroad Street
Nearby cities
Nearby zip codes
Other La Grange Topics
