BRING YOUR HORSES!! Just shy of 10 acres this home offers space for you and your horses. The house is a ranch style home with one level living, offering 3 bedrooms, 2 bathrooms (main having newly installed walk-in shower) and open living style kitchen, dining and living room. Outside you will find a 40x60 shop with both 12ft and 10ft doors and ability to drive through, 36x48 7 stall barn with tac room, 36X36 open front hay barn and an additional outbuilding used for watering the horse. The property is fenced and cross-fenced. There is a cherry tree, walnut tree crabapple tree along with raised beds and other landscaping. There is much to offer here.
Active under contract
Price cut: $35.1K (9/13)
$614,900
303 E Westmoreland Rd, Deer Park, WA 99006
3beds
2baths
1,458sqft
Single Family Residence
Built in 1994
9.85 Acres Lot
$605,000 Zestimate®
$422/sqft
$-- HOA
What's special
Ranch style homeOne level livingNewly installed walk-in shower
- 42 days
- 579
- 19
Zillow last checked:
Listing updated:
Listed by:
Sandy Allen 509-475-4034,
Realty One Group Eclipse
Source: SMLS as distributed by MLS GRID,MLS#: 202623576
Facts & features
Interior
Bedrooms & bathrooms
- Bedrooms: 3
- Bathrooms: 2
First floor
- Level: First
- Area: 1458 Square Feet
Heating
- Natural Gas, Forced Air
Appliances
- Included: Free-Standing Range, Dishwasher, Refrigerator, Microwave, Washer, Dryer
Features
- Cathedral Ceiling(s)
- Basement: Crawl Space
- Has fireplace: No
Interior area
- Total structure area: 1,458
- Total interior livable area: 1,458 sqft
Property
Parking
- Total spaces: 4
- Parking features: Attached, Detached, RV Access/Parking, Workshop in Garage, Garage Door Opener, Oversized
- Garage spaces: 4
Features
- Levels: One
- Stories: 1
- Fencing: Fenced,Fenced Yard,Cross Fenced
Lot
- Size: 9.85 Acres
- Features: Sprinkler - Automatic, Level, Horses Allowed
Details
- Additional structures: Workshop, Barn(s), Hay
- Parcel number: 38082.9055
- Horses can be raised: Yes
- Horse amenities: Barn
Construction
Type & style
- Home type: SingleFamily
- Architectural style: Ranch
- Property subtype: Single Family Residence
Materials
- Wood Siding
- Roof: Composition
Condition
- New construction: No
- Year built: 1994
Community & HOA
HOA
- Has HOA: No
Location
- Region: Deer Park
Financial & listing details
- Price per square foot: $422/sqft
- Tax assessed value: $436,900
- Annual tax amount: $3,487
- Date on market: 9/1/2026
- Listing terms: FHA,VA Loan,Cash
- Road surface type: Paved
Estimated market value
$605,000
$575,000 - $635,000
$2,409/mo
Price history
| Date | Event | Price |
|---|---|---|
| 9/13/2026 | Price change | $614,900-5.4%$422/sqft |
Source:  SMLS as distributed by MLS GRID #202623576 Report a problem SMLS as distributed by MLS GRID #202623576 Report a problem | ||
| 9/1/2026 | Listed for sale | $649,999+319.4%$446/sqft |
Source: SMLS as distributed by MLS GRID #202623576 Report a problem | ||
| 4/29/1998 | Sold | $155,000$106/sqft |
Source: Public Record Report a problem | ||
Public tax history
| Year | Property taxes | Tax assessment |
|---|---|---|
| 2025 | $3,488 -5.3% | $436,900 -5.7% |
| 2024 | $3,682 -0.2% | $463,100 -2.4% |
| 2023 | $3,689 +1.5% | $474,300 +2.3% |
| 2022 | $3,633 +18.9% | $463,680 +33.9% |
| 2021 | $3,057 +11.3% | $346,250 +27.9% |
| 2020 | $2,746 +4.3% | $270,680 +1.5% |
| 2019 | $2,633 | $266,700 +9.2% |
| 2018 | $2,633 -4.1% | $244,250 +4% |
| 2017 | $2,745 +6.9% | $234,850 +8.3% |
| 2016 | $2,568 +1.9% | $216,950 +0.1% |
| 2015 | $2,521 | $216,650 -1.2% |
| 2014 | $2,521 | $219,250 |
| 2013 | $2,521 +4.5% | -- |
| 2011 | $2,413 -52.4% | -- |
| 2010 | $5,069 +124.6% | -- |
| 2009 | $2,257 +7.4% | -- |
| 2007 | $2,101 +3.2% | $235,050 |
| 2005 | $2,036 +9.2% | -- |
| 2004 | $1,865 -2.9% | -- |
| 2003 | $1,920 | -- |
| 2002 | $1,920 -4.7% | -- |
| 2001 | $2,015 -5.3% | $135,600 +4.5% |
| 1999 | $2,128 | $129,800 |
Find assessor info on the county website
Monthly payment
Est. payment
Payment breakdown
Explore the cost of this home by adjusting the details. Changes won't be saved.Climate risks
Neighborhood: 99006
Nearby schools
Schools provided by the listing agent
- District: Riverside
Source: SMLS as distributed by MLS GRID. This data may not be complete. We recommend contacting the local school district to confirm school assignments for this home.
- $512,6004 bd2 ba1.7k sqft31413 N Lidgerwood Ln, Deer Park, WA 99006Off Market
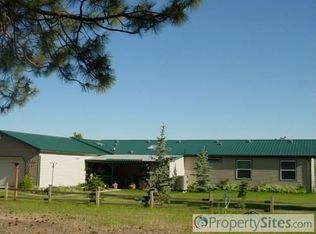
- $629,3002 bd4 ba1.5k sqft409 E Westmoreland Rd, Deer Park, WA 99006Off Market
- $633,7003 bd2 ba1.3k sqft402 E Westmoreland Rd, Deer Park, WA 99006Off Market
- $484,8003 bd2 ba1.3k sqft410 E Westmoreland Rd, Deer Park, WA 99006Off Market

Similar homes
- $699,5003 bd2 ba1.5k sqft30520 N Cleveland Rd, Deer Park, WA 99006For Sale
 MLS ID #202625436, Lisa Jordan, Arcadia Realty. SMLS as distributed by MLS GRID
 - $415,0003 bd2 ba1.4k sqft127 W Montgomery Rd, Deer Park, WA 99006For Sale
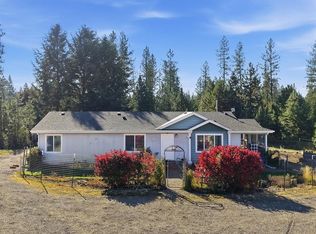 MLS ID #202625564, Tessa Smalley, First Look Real Estate. SMLS as distributed by MLS GRID
 - $--2 bd1 ba1.2k sqft3536 E Eloika Lake Rd #3818, Deer Park, WA 99006Auction
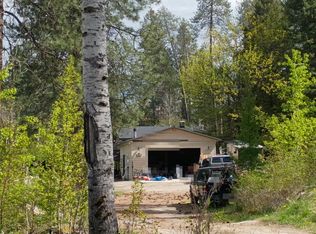 Auction.com 2
 - $480,0003 bd2 ba1.5k sqft5 W Montgomery Rd, Deer Park, WA 99006For Sale
 MLS ID #202622687, Kayla Piper, Real Estate Marketplace NW,Inc. SMLS as distributed by MLS GRID
 - $669,1763 bd3 ba1.8k sqft68 Adventure Way, Blanchard, ID 83804For Sale
 MLS ID #20262346, Paula Kamp, EPIQUE REALTY. SELMLS
