Escape to the peace and tranquility of country living with this exceptionally well-cared-for 2-bedroom, 2-bath home situated on just under 5 acres. Surrounded by wide-open views, this inviting property offers space to relax, work, and enjoy the outdoors. The acreage is fenced and cross-fenced with barbless wire fencing, creating a fantastic setup for animals. Inside, you’ll find new windows and doors, along with an electric forced-air furnace, while newer exterior skirting adds to the home’s clean, finished appearance. The impressive 40x24 shop/storage/barn area features a concrete slab and ample space for equipment, storage, hobbies, or projects. Four frost-free water spigots and irrigation provide added convenience throughout the property. Additional highlights include an asphalt driveway, RV hookup and drain, and a three-bedroom septic system serviced in April 2026. Enjoy the privacy and breathing room of rural living while remaining within an easy commute of Spokane and Deer Park.
Active
$369,000
40507 N Division Rd, Deer Park, WA 99006
2beds
2baths
924sqft
Manufactured On Land
Built in 1995
4.8 Acres Lot
$-- Zestimate®
$399/sqft
$-- HOA
What's special
Rv hookup and drainNew windows and doorsSurrounded by wide-open viewsAsphalt drivewayElectric forced-air furnace
- 62 days
- 170
- 10
Zillow last checked:
Listing updated:
Listed by:
Rich Mickey 509-999-2020,
Deese Real Estate,
Serenete Bly 509-389-5450,
Deese Real Estate
Source: SMLS as distributed by MLS GRID,MLS#: 202621290
Facts & features
Interior
Bedrooms & bathrooms
- Bedrooms: 2
- Bathrooms: 2
First floor
- Level: First
Heating
- Electric, Forced Air
Appliances
- Included: Water Softener, Free-Standing Range, Dishwasher, Refrigerator, Washer, Dryer
Features
- Cathedral Ceiling(s)
- Windows: Vinyl Frames
- Basement: Crawl Space
- Has fireplace: No
Interior area
- Total structure area: 924
- Total interior livable area: 924 sqft
Video & virtual tour
Property
Parking
- Parking features: Attached, Carport, Open, RV Access/Parking, Workshop in Garage
- Has carport: Yes
Features
- Stories: 1
- Fencing: Fenced,Fenced Yard,Cross Fenced
- Has view: Yes
- View description: Territorial
Lot
- Size: 4.8 Acres
- Features: Views, Level, Open Lot
Details
- Additional structures: Workshop
- Parcel number: 39074.9028
Construction
Type & style
- Home type: MobileManufactured
- Architectural style: Ranch
- Property subtype: Manufactured On Land
Materials
- Siding
- Foundation: Slab, Block, Skirted, Tie Down
- Roof: Composition
Condition
- New construction: No
- Year built: 1995
Community & HOA
HOA
- Has HOA: No
Location
- Region: Deer Park
Financial & listing details
- Price per square foot: $399/sqft
- Tax assessed value: $316,310
- Annual tax amount: $2,538
- Date on market: 7/21/2026
- Listing terms: VA Loan,Conventional,Cash
- Road surface type: Paved
Estimated market value
Not available
Estimated sales range
Not available
Not available
Price history
| Date | Event | Price |
|---|---|---|
| 7/21/2026 | Listed for sale | $369,000+9.5%$399/sqft |
Source:  SMLS as distributed by MLS GRID #202621290 Report a problem SMLS as distributed by MLS GRID #202621290 Report a problem | ||
| 8/18/2023 | Sold | $337,000-0.9%$365/sqft |
Source: SMLS as distributed by MLS GRID #202316073 Report a problem | ||
| 7/26/2023 | Pending sale | $340,000$368/sqft |
Source: SMLS as distributed by MLS GRID #202316073 Report a problem | ||
| 7/17/2023 | Price change | $340,000-2.9%$368/sqft |
Source: SMLS as distributed by MLS GRID #202316073 Report a problem | ||
| 7/14/2023 | Listed for sale | $350,000$379/sqft |
Source: SMLS as distributed by MLS GRID #202316073 Report a problem | ||
| 7/10/2023 | Pending sale | $350,000$379/sqft |
Source: SMLS as distributed by MLS GRID #202316073 Report a problem | ||
| 7/3/2023 | Price change | $350,000-2.8%$379/sqft |
Source: SMLS as distributed by MLS GRID #202316073 Report a problem | ||
| 5/25/2023 | Listed for sale | $360,000-4%$390/sqft |
Source: SMLS as distributed by MLS GRID #202316073 Report a problem | ||
| 11/2/2022 | Listing removed | -- |
Source: SMLS as distributed by MLS GRID #202220263 Report a problem | ||
| 7/28/2022 | Listed for sale | $375,000$406/sqft |
Source: SMLS as distributed by MLS GRID #202220263 Report a problem | ||
Public tax history
| Year | Property taxes | Tax assessment |
|---|---|---|
| 2025 | $2,538 +7.1% | $316,310 +6.3% |
| 2024 | $2,369 +35.5% | $297,650 +32% |
| 2023 | $1,749 +5.3% | $225,500 +7.1% |
| 2022 | $1,661 +339.7% | $210,500 +22.5% |
| 2021 | $378 -5.1% | $171,800 +42.7% |
| 2020 | $398 +4.6% | $120,400 +9.3% |
| 2019 | $381 | $110,200 +14.4% |
| 2018 | $381 +9% | $96,300 +6.6% |
| 2017 | $350 -65.2% | $90,300 +8.1% |
| 2016 | $1,003 +71% | $83,500 +12.1% |
| 2015 | $587 | $74,500 |
| 2014 | $587 | $74,500 |
| 2013 | $587 -12.6% | -- |
| 2011 | $672 -1% | -- |
| 2010 | $678 | -- |
Find assessor info on the county website
Monthly payment
Climate risks
Neighborhood: 99006
Nearby schools
Schools provided by the listing agent
- Elementary: Riverside
- Middle: Riverside
- High: Riverside
- District: Riverside
Source: SMLS as distributed by MLS GRID. This data may not be complete. We recommend contacting the local school district to confirm school assignments for this home.

Similar homes
- $425,0003 bd2 ba1.2k sqft2309 W Blue Quail Ct, Deer Park, WA 99006For Sale
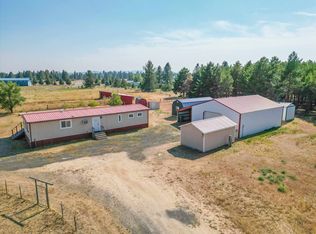 MLS ID #202624597, Lori Phillips, R.H. Cooke & Associates. SMLS as distributed by MLS GRID
 - $359,0002 bd2 ba1.2k sqft31315 N Cedar Rd, Deer Park, WA 99006For Sale
 MLS ID #202621553, Michelle Becker, Windermere North. SMLS as distributed by MLS GRID
 - $--2 bd1 ba1.2k sqft3536 E Eloika Lake Rd #3818, Deer Park, WA 99006Auction
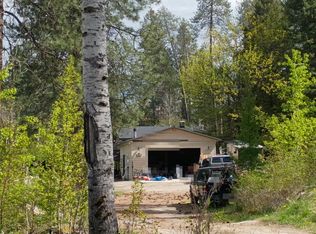 Auction.com 2
 - $409,9993 bd2 ba1.2k sqft5101 E Elk To Highway Rd, Elk, WA 99009For Sale
 MLS ID #202621609, Andrew Craig, Coldwell Banker Tomlinson. SMLS as distributed by MLS GRID
