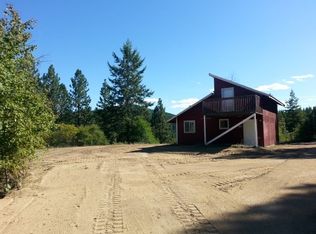
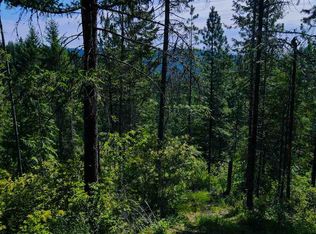
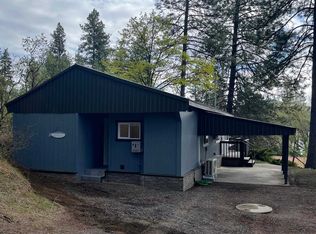
Don't let financing hold you back one. Seller is open to Lease Option / Lease Purchase terms.10-acre woodland retreat offers a perfect blend of seclusion and adventure, surrounded by thousands of acres of public-accessible timber land. The quality-built 1 1/2 story cabin features 2 bedrooms, 3/4 bathroom, and 725 sq ft of living space. This off-grid home is equipped with a robust solar power system, including 8 large solar panels and a 6500-watt solar charge controller, backed up by a DuroMax commercial mix-fuel generator and 8 deep cycle batteries for energy storage. The property also features a new pressure tank and pump in the pump house, with a 1000-gallon buried cistern water holding tank filled by a natural spring fed water system. The furnished home includes a refrigerator with its own deep cycle battery, on-demand hot water heater,furnace, and cook stove, making it ready for immediate occupancy. Includes pit set trailer as an additional self sustained ADU with it's own power and propane supply.
Active
$300,000
4450 Buck Creek Rd, Loon Lake, WA 99148
2beds
2baths
725sqft
Single Family Residence
Built in 2008
10 Acres Lot
$-- Zestimate®
$414/sqft
$-- HOA
What's special
Furnished homeOn-demand hot water heaterDuromax commercial mix-fuel generatorCook stoveRobust solar power system
- 4 days
- 451
- 59
Likely to sell faster than
Zillow last checked:
Listing updated:
Listed by:
Jason Henry Main:(425)530-6606,
Best Choice Realty
Source: SMLS as distributed by MLS GRID,MLS#: 202626194
Facts & features
Interior
Bedrooms & bathrooms
- Bedrooms: 2
- Bathrooms: 2
Other
- Area: 200 Square Feet
First floor
- Level: First
- Area: 400 Square Feet
Other
- Level: Second
- Area: 325 Square Feet
Heating
- Propane, See Remarks
Cooling
- Other
Appliances
- Included: Tankless Water Heater, Range, Gas Range, Refrigerator, Microwave
Features
- Cathedral Ceiling(s)
- Flooring: Wood
- Windows: Vinyl Frames
- Basement: Slab
- Number of fireplaces: 1
Interior area
- Total structure area: 725
- Total interior livable area: 725 sqft
Property
Parking
- Total spaces: 4
- Parking features: Carport, RV Access/Parking, Off Site
- Carport spaces: 4
Features
- Levels: One and One Half
- Stories: 2
- Has view: Yes
- View description: Mountain(s), Territorial
Lot
- Size: 10 Acres
- Features: Views, Hillside, Oversized Lot, Irregular Lot, Surveyed
Details
- Additional structures: See Remarks
- Parcel number: 5845105
Construction
Type & style
- Home type: SingleFamily
- Architectural style: Other
- Property subtype: Single Family Residence
Materials
- Roof: Metal
Condition
- New construction: No
- Year built: 2008
Community & HOA
HOA
- Has HOA: No
Location
- Region: Loon Lake
Financial & listing details
- Price per square foot: $414/sqft
- Tax assessed value: $33,764
- Annual tax amount: $1,414
- Date on market: 10/23/2026
- Listing terms: Conventional,Cash,Owner Financing,Lease Option,Lease Purchase
- Road surface type: Dirt
Estimated market value
Not available
Estimated sales range
Not available
Not available
Price history
| Date | Event | Price |
|---|---|---|
| 10/23/2026 | Listed for sale | $300,000+300%$414/sqft |
Source:  SMLS as distributed by MLS GRID #202626194 Report a problem | ||
| 4/17/2026 | Listing removed | $75,000+67%$103/sqft |
Source: SMLS as distributed by MLS GRID #202527421 Report a problem | ||
| 12/29/2025 | Sold | $44,900-40.1%$62/sqft |
Source: SMLS as distributed by MLS GRID #202524057 Report a problem | ||
| 12/4/2025 | Price change | $75,000+67%$103/sqft |
Source: SMLS as distributed by MLS GRID #202527421 Report a problem | ||
| 12/1/2025 | Pending sale | $44,900-40.1%$62/sqft |
Source: SMLS as distributed by MLS GRID #202524057 Report a problem | ||
| 10/23/2025 | Price change | $75,000+67%$103/sqft |
Source: SMLS as distributed by MLS GRID #202525890 Report a problem | ||
| 9/16/2025 | Listed for sale | $44,900-8.2%$62/sqft |
Source: SMLS as distributed by MLS GRID #202524057 Report a problem | ||
| 9/6/2025 | Listing removed | $48,900$67/sqft |
Source: SMLS as distributed by MLS GRID #202517534 Report a problem | ||
| 5/28/2025 | Listed for sale | $48,900-2%$67/sqft |
Source: SMLS as distributed by MLS GRID #202517534 Report a problem | ||
| 1/31/2025 | Listing removed | $49,900-70.6%$69/sqft |
Source: SMLS as distributed by MLS GRID #202424649 Report a problem | ||
| 11/27/2024 | Price change | $169,900+240.5%$234/sqft |
Source: SMLS as distributed by MLS GRID #202423859 Report a problem | ||
| 10/30/2024 | Price change | $49,900-74.9%$69/sqft |
Source: SMLS as distributed by MLS GRID #202424649 Report a problem | ||
| 10/29/2024 | Price change | $199,000+121.4%$274/sqft |
Source: SMLS as distributed by MLS GRID #202423859 Report a problem | ||
| 10/21/2024 | Price change | $89,900-60%$124/sqft |
Source: SMLS as distributed by MLS GRID #202424649 Report a problem | ||
| 10/2/2024 | Listed for sale | $225,000+200%$310/sqft |
Source: SMLS as distributed by MLS GRID #202423859 Report a problem | ||
| 12/1/2023 | Listing removed | -- |
Source: SMLS as distributed by MLS GRID #202322438 Report a problem | ||
| 9/27/2023 | Listed for sale | $75,000-70%$103/sqft |
Source: SMLS as distributed by MLS GRID #202322438 Report a problem | ||
| 6/9/2023 | Listing removed | -- |
Source: SMLS as distributed by MLS GRID #202312647 Report a problem | ||
| 3/21/2023 | Listed for sale | $250,000+72.4%$345/sqft |
Source: SMLS as distributed by MLS GRID #202312647 Report a problem | ||
| 12/14/2021 | Sold | $145,000+314.3%$200/sqft |
Source: Agent Provided Report a problem | ||
| 8/2/2021 | Sold | $35,000-56.8%$48/sqft |
Source: Public Record Report a problem | ||
| 12/9/2020 | Sold | $81,000+15.7%$112/sqft |
Source: SMLS as distributed by MLS GRID #202024791 Report a problem | ||
| 11/12/2020 | Price change | $70,000+27.3%$97/sqft |
Source: Professional Realty Services #202024791 Report a problem | ||
| 7/30/2020 | Listed for sale | $55,000-78%$76/sqft |
Source: Professional Realty Services #202019605 Report a problem | ||
| 12/28/2019 | Listing removed | $250,000$345/sqft |
Source: Real Estate Marketplace #37103 Report a problem | ||
| 10/9/2019 | Pending sale | $250,000$345/sqft |
Source: Real Estate Marketplace #37103 Report a problem | ||
| 10/9/2019 | Price change | $250,000-3.5%$345/sqft |
Source: Real Estate Marketplace #37103 Report a problem | ||
| 8/15/2019 | Listed for sale | $259,000$357/sqft |
Source: Real Estate Marketplace NW,Inc. #201918339 Report a problem | ||
Public tax history
| Year | Property taxes | Tax assessment |
|---|---|---|
| 2025 | $240 -14.1% | $33,764 |
| 2024 | $280 -1.1% | $33,764 |
| 2023 | $283 -9.1% | $33,764 -1.5% |
| 2022 | $311 +66.1% | $34,264 +30.8% |
| 2021 | $187 | $26,190 +57.3% |
| 2020 | $187 +29% | $16,648 +36% |
| 2019 | $145 -2% | $12,244 |
| 2018 | $148 | $12,244 |
| 2017 | $148 -28.3% | $12,244 -27.6% |
| 2016 | $206 | $16,914 |
| 2015 | $206 -4% | $16,914 |
| 2013 | $215 | $16,914 0% |
| 2012 | -- | $16,915 |
Find assessor info on the county website
Monthly payment
Est. payment
Payment breakdown
Explore the cost of this home by adjusting the details. Changes won't be saved.Climate risks
Neighborhood: 99148
Nearby schools
Schools provided by the listing agent
- District: Loon Lake
Source: SMLS as distributed by MLS GRID. This data may not be complete. We recommend contacting the local school district to confirm school assignments for this home.
Similar homes
- $334,9993 bd1 ba1k sqft3824 Powers Rd, Loon Lake, WA 99148For Sale
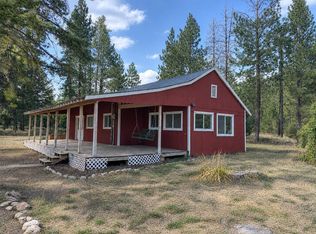 MLS ID #202622906, Joe Penny, Real Estate Marketplace NW,Inc. SMLS as distributed by MLS GRID
- $275,0002 bd2 ba1k sqft4143 N Deer Lake Rd, Loon Lake, WA 99148For Sale
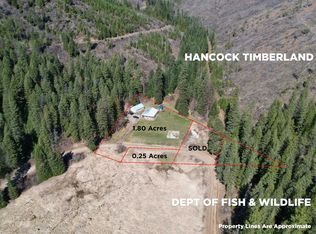 MLS ID #202614601, Jennifer Shupe, RE/MAX Inland Empire. SMLS as distributed by MLS GRID
- $275,0002 bd2 ba640 sqft41831 Ernest Rd, Loon Lake, WA 99148For Sale
 MLS ID #202626172, Tanner Bauman, Keller Williams Spokane - Main. SMLS as distributed by MLS GRID
- $275,0001 bd-- ba720 sqft552 Forgotten Trail Rd, Newport, WA 99156For Sale
 MLS ID #202625435, Nick Talarico, Windermere Liberty Lake. SMLS as distributed by MLS GRID
