Welcome to your dream home! This stunning 4-bed, 3-bath new construction home offers 2,517 sf of luxurious living space, designed for both comfort and elegance. Nestled on a serene pond-view homesite providing a peaceful retreat. Step inside to discover soaring 10/12' combo ceilings that enhance the spacious, open floor plan. The heart of the home is the gourmet kitchen, complete with premium finishes, high-end appliances, and ample quartz counter space—perfect for culinary enthusiasts! Enjoy stylish, durable RevWood flooring by Mohawk, which flows seamlessly throughout the main living areas, adding durability and sophistication. The expansive covered lanai offers an ideal spot to relax or host gatherings while soaking in the picturesque pond views. The owner's suite is a true sanctuary, featuring an amazing en-suite bathroom with elegant fixtures, a spacious walk-in shower, and luxurious finishes. Builder paid closing costs and rate buy down w/preferred lender!
Closed
Street View
$678,500
303 EAGLE MOON LAKE Drive, St. Augustine, FL 32092
4beds
2,517sqft
Single Family Residence
Built in 2024
8,276 Square Feet Lot
$660,400 Zestimate®
$270/sqft
$3,157 Estimated rent
Home value
$660,400
$614,000 - $713,000
$3,157/mo
Zestimate® history
Owner options
List your home for rent
$3,157/mo
Rent Zestimate®
Find your next renter with Zillow Rental Manager. Plus, with online applications, you can quickly screen prospective tenants – for free.
$3,157/mo
Rent Zestimate®
Refinance and save
$5,882/mo
Est. payment
Refinancing to a lower rate could help reduce your monthly payments and save thousands over the life of the loan.
$5,882/mo
Est. payment
Explore your selling options
Work with a Zillow partner agent
Leverage their expertise and Zillow's premium Showcase listings to get your home seen by more buyers.
Get startedList with your own agent
Get your home in front of millions of buyers by listing it on Zillow.
Learn how to do itSell it yourself
Take full control of how buyers see your home on Zillow by listing For Sale by Owner (FSBO).
List your homeWhat's special
Luxurious finishesPremium finishesExpansive covered lanaiEn-suite bathroomAmple quartz counter spaceOpen floor planGourmet kitchen
Zillow last checked:
Listing updated:
Listed by:
KAREN CHAPPELL 904-226-1032,
ASHLEY HOMES REALTY LLC 904-226-1032
Bought with:
SANDRA TABAK, 0531791
ASHLEY HOMES REALTY LLC
Source: realMLS,MLS#: 2058094
Facts & features
Interior
Bedrooms & bathrooms
- Bedrooms: 4
- Bathrooms: 3
- Full bathrooms: 3
Heating
- Central
Cooling
- Electric
Appliances
- Included: Gas Range, Tankless Water Heater
Features
- Number of fireplaces: 1
- Fireplace features: Electric
Interior area
- Total structure area: 3,606
- Total interior livable area: 2,517 sqft
Property
Parking
- Total spaces: 3
- Parking features: Attached, Garage
- Attached garage spaces: 3
Features
- Stories: 1
- Has view: Yes
- View description: Pond
- Has water view: Yes
- Water view: Pond
- Waterfront features: Pond
Lot
- Size: 8,276 Square Feet
- Dimensions: 60 x 120
- Features: Sprinklers In Front, Sprinklers In Rear
Details
- Parcel number: 0279722510
Construction
Type & style
- Home type: SingleFamily
- Property subtype: Single Family Residence
Condition
- New construction: Yes
- Year built: 2024
Utilities & green energy
- Water: Public
- Utilities for property: Electricity Available, Natural Gas Available, Natural Gas Connected
Community & HOA
Community
- Subdivision: Silver Landing
HOA
- Has HOA: Yes
- Amenities included: Pool, Basketball Court, Children's Pool, Clubhouse, Dog Park, Park, Pickleball, Playground, Tennis Court(s)
- HOA fee: $1,462 annually
Location
- Region: Saint Augustine
Financial & listing details
- Price per square foot: $270/sqft
- Tax assessed value: $130,000
- Annual tax amount: $1,269
- Date on market: 11/23/2024
- Listing terms: Cash,Conventional,VA Loan
Price history
| Date | Event | Price |
|---|---|---|
| 2/28/2025 | Sold | $678,500-3.1%$270/sqft |
Source:  realMLS #2058094 Report a problem realMLS #2058094 Report a problem | ||
| 2/15/2025 | Pending sale | $699,990$278/sqft |
Source: realMLS #2058094 Report a problem | ||
| 1/15/2025 | Price change | $699,990-2.8%$278/sqft |
Source: realMLS #2058094 Report a problem | ||
| 11/23/2024 | Listed for sale | $719,990$286/sqft |
Source: realMLS #2058094 Report a problem | ||
Public tax history
| Year | Property taxes | Tax assessment |
|---|---|---|
| 2025 | $2,020 +41% | $130,000 +8.3% |
| 2024 | $1,432 +12.8% | $120,000 +20% |
| 2023 | $1,269 | $100,000 +1900% |
| 2022 | -- | $5,000 |
Find assessor info on the county website
Neighborhood: 32092
Nearby homes
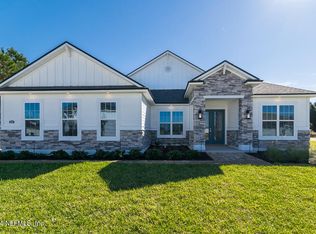
- $656,3004 bd3 ba2.6k sqft461 Oaklawn Ct, Saint Augustine, FL 32092Sold
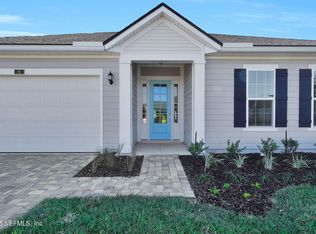
- $855,2964 bd3 ba2.6k sqft484 Eagle Moon Lake Dr, Saint Augustine, FL 32092Sold
- $559,9004 bd3 ba2.4k sqft88 Iris Creek Drive St, Augustine, FL 32092Sold
- $691,9974 bd3 ba2.4k sqft136 Iris Creek Dr, Saint Augustine, FL 32092Sold

- $586,4005 bd3 ba2.4k sqft156 Iris Creek Dr, Saint Augustine, FL 32092Sold
- $780,0005 bd4 ba3.8k sqft293 Eagle Moon Lake Dr, Saint Augustine, FL 32092Sold
- $909,300-- bd-- ba-- sqft311 Eagle Moon Lake Dr, Saint Augustine, FL 32092Sold
- $709,1005 bd4 ba3.4k sqft281 Eagle Moon Lake Dr, Saint Augustine, FL 32092Sold
Nearby schools
GreatSchools rating
- 8/10Wards Creek Elementary SchoolGrades: PK-5Distance: 1.6 mi
- 9/10Pacetti Bay Middle SchoolGrades: 6-8Distance: 3 mi
- 6/10Tocoi Creek High SchoolGrades: 9-12Distance: 1.6 mi
Schools provided by the listing agent
- Elementary: Wards Creek
- Middle: Pacetti Bay
- High: Tocoi Creek
Source: realMLS. This data may not be complete. We recommend contacting the local school district to confirm school assignments for this home.
Get a cash offer in 3 minutes
Find out how much your home could sell for in as little as 3 minutes with a no-obligation cash offer.
Estimated market value
$660,400
Get a cash offer in 3 minutes
Find out how much your home could sell for in as little as 3 minutes with a no-obligation cash offer.
Estimated market value
$660,400
- Florida
- Saint Johns County
- Saint Augustine
- 32092
- 303 EAGLE MOON LAKE Drive
Nearby cities
Nearby neighborhoods
Nearby zip codes
Other Saint Augustine Topics
