One of our newest plan, The Hudson, is READY NOW in Silver Landing in Silverleaf on a waterfront homesite. This home has 4 bedrooms and 3 baths, 10' ceilings, 8' doors, and a pocket office. Some of the structural options include additional windows in the Family & Dining Rooms. double pendants in Kitchen and more. Riverside Homes include gas appliances, tankless water heater, paver driveway and lead walk, structured wiring and surround sound. The floor plan is in the documents.
Closed
$559,900
88 IRIS CRK Drive, St. Augustine, FL 32092
4beds
2,499sqft
Single Family Residence
Built in 2025
7,840 Square Feet Lot
$588,300 Zestimate®
$224/sqft
$3,214 Estimated rent
Home value
$588,300
$553,000 - $629,000
$3,214/mo
Zestimate® history
Owner options
List your home for rent
$3,214/mo
Rent Zestimate®
Find your next renter with Zillow Rental Manager. Plus, with online applications, you can quickly screen prospective tenants – for free.
$3,214/mo
Rent Zestimate®
Refinance and save
$5,147/mo
Est. payment
Refinancing to a lower rate could help reduce your monthly payments and save thousands over the life of the loan.
$5,147/mo
Est. payment
Explore your selling options
Work with a Zillow partner agent
Leverage their expertise and Zillow's premium Showcase listings to get your home seen by more buyers.
Get startedList with your own agent
Get your home in front of millions of buyers by listing it on Zillow.
Learn how to do itSell it yourself
Take full control of how buyers see your home on Zillow by listing For Sale by Owner (FSBO).
List your homeWhat's special
Zillow last checked:
Listing updated:
Listed by:
ANDREA JOHNSON 904-530-4720,
RICK WOOD & ASSOCIATES INC 904-264-6553
Bought with:
SHANKAR THAYVER, 3156261
THE THAYVER GROUP
Source: realMLS,MLS#: 2032916
Facts & features
Interior
Bedrooms & bathrooms
- Bedrooms: 4
- Bathrooms: 3
- Full bathrooms: 3
Heating
- Central
Cooling
- Central Air
Appliances
- Included: Dishwasher, Disposal, Gas Range, Gas Water Heater, Microwave, Tankless Water Heater
- Laundry: Electric Dryer Hookup, Washer Hookup
Features
- Breakfast Bar, Breakfast Nook, Entrance Foyer, Kitchen Island, Pantry, Primary Bathroom -Tub with Separate Shower, Master Downstairs, Split Bedrooms, Walk-In Closet(s)
- Flooring: Tile
Interior area
- Total interior livable area: 2,499 sqft
Property
Parking
- Total spaces: 2
- Parking features: Attached, Garage
- Attached garage spaces: 2
Features
- Stories: 1
- Patio & porch: Covered, Front Porch, Patio
- Has spa: Yes
- Spa features: Private
- Has view: Yes
- View description: Water
- Has water view: Yes
- Water view: Water
- Waterfront features: Pond
Lot
- Size: 7,840 Square Feet
- Features: Sprinklers In Front, Sprinklers In Rear
Details
- Parcel number: 0279721260
Construction
Type & style
- Home type: SingleFamily
- Architectural style: Other
- Property subtype: Single Family Residence
Materials
- Fiber Cement, Frame
- Roof: Shingle
Condition
- To Be Built
- New construction: Yes
- Year built: 2025
Utilities & green energy
- Sewer: Public Sewer
- Water: Public
- Utilities for property: Natural Gas Available
Community & HOA
Community
- Subdivision: Silverleaf
HOA
- Has HOA: Yes
- Amenities included: Pool, Children's Pool, Jogging Path, Playground, Spa/Hot Tub, Tennis Court(s)
- HOA fee: $1,465 annually
Location
- Region: Augustine
Financial & listing details
- Price per square foot: $224/sqft
- Annual tax amount: $1,269
- Date on market: 6/21/2024
- Listing terms: Cash,Conventional,FHA,VA Loan
- Road surface type: Asphalt
Price history
| Date | Event | Price |
|---|---|---|
| 5/9/2025 | Pending sale | $599,900+7.1%$240/sqft |
Source:  realMLS #2032916 Report a problem realMLS #2032916 Report a problem | ||
| 5/8/2025 | Sold | $559,900-6.7%$224/sqft |
Source: realMLS #2032916 Report a problem | ||
| 2/14/2025 | Price change | $599,900-3.2%$240/sqft |
Source: realMLS #2032916 Report a problem | ||
| 8/15/2024 | Price change | $619,900+3.3%$248/sqft |
Source: realMLS #2032916 Report a problem | ||
| 6/21/2024 | Listed for sale | $599,900$240/sqft |
Source: realMLS #2032916 Report a problem | ||
Public tax history
Tax history is unavailable.
Neighborhood: 32092
Nearby homes
- $691,9974 bd3 ba2.4k sqft136 Iris Creek Dr, Saint Augustine, FL 32092Sold

- $586,4005 bd3 ba2.4k sqft156 Iris Creek Dr, Saint Augustine, FL 32092Sold
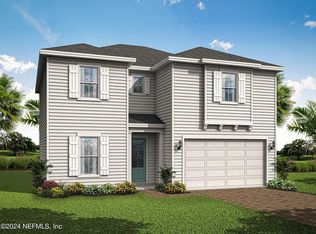
- $656,3004 bd3 ba2.6k sqft461 Oaklawn Ct, Saint Augustine, FL 32092Sold
- $855,2964 bd3 ba2.6k sqft484 Eagle Moon Lake Dr, Saint Augustine, FL 32092Sold
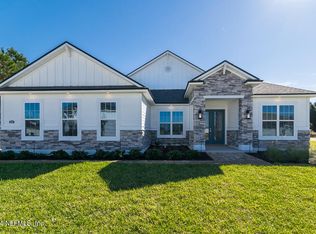
- $909,300-- bd-- ba-- sqft311 Eagle Moon Lake Dr, Saint Augustine, FL 32092Sold
- $678,5004 bd3 ba2.5k sqft303 Eagle Moon Lake Dr, Saint Augustine, FL 32092Sold
- $900,6006 bd5 ba3.4k sqft321 Eagle Moon Lake Dr, Saint Augustine, FL 32092Sold
- $780,0005 bd4 ba3.8k sqft293 Eagle Moon Lake Dr, Saint Augustine, FL 32092Sold
Nearby schools
GreatSchools rating
- 8/10Wards Creek Elementary SchoolGrades: PK-5Distance: 1.6 mi
- 9/10Pacetti Bay Middle SchoolGrades: 6-8Distance: 3 mi
- 6/10Tocoi Creek High SchoolGrades: 9-12Distance: 1.6 mi
Schools provided by the listing agent
- Elementary: Wards Creek
- Middle: Pacetti Bay
- High: Tocoi Creek
Source: realMLS. This data may not be complete. We recommend contacting the local school district to confirm school assignments for this home.
Get a cash offer in 3 minutes
Find out how much your home could sell for in as little as 3 minutes with a no-obligation cash offer.
Estimated market value
$588,300
Get a cash offer in 3 minutes
Find out how much your home could sell for in as little as 3 minutes with a no-obligation cash offer.
Estimated market value
$588,300
- Florida
- Saint Johns County
- Saint Augustine
- 32092
- 88 IRIS CRK Drive
Nearby cities
Nearby neighborhoods
Nearby zip codes
Other Saint Augustine Topics
