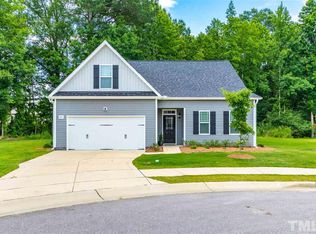
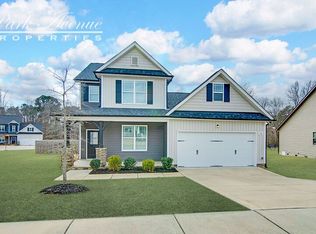
Fabulous Els floor plan in Ashcroft Community! 1st floor master suite w/tray ceiling, fan & 9x7 walk-in closet! Master bath w/his & her vanities & 5ft shower. Owner's entry from garage includes mudroom w/bench & access to laundry rm. HWs throughout kitchen, dining, foyer & family rm. Kitchen showcases staggered/crown cabinets, granite countertops & island w/seating. Add'l features include family rm w/stone surround gas log fireplace, built-ins & 2nd floor rec. room! Pools, gym & golf included!
This property is off market, which means it's not currently listed for sale or rent on Zillow. This may be different from what's available on other websites or public sources.