***Highest and Best offers by Tues 10/10 at 3pm.From aesthetics to efficiencies, every improvement made in this beautifully renovated Fairway Village unit has been thoughtfully considered and executed. The stunning kitchen, with scorpio quartz counters, large island and striking Cafe matte white appliances has been opened up to the dining and living area, allowing for unobstructed views of evergreens and the Mill River beyond the private rear deck. Also completely redone, the main level tiled bath now offers a combo tub/shower. Upstairs is a large primary bedroom with walk-in closet, plus a second bedroom and versatile loft area with additional walk-in storage. The 2nd floor full bath is accessible via both the primary bedroom and hallway. The lower level of this unit offers flexible updated space and a utility/storage/laundry room. All new appliances, upgraded lighting, new flooring, ceiling fans, efficient mini splits, programmable thermostats, double honeycomb blinds and more.
Sold for $425,000
$425,000
303 Fairway Vlg, Leeds, MA 01053
2beds
1,890sqft
Condominium, Townhouse
Built in 1987
-- sqft lot
$457,100 Zestimate®
$225/sqft
$-- Estimated rent
Home value
$457,100
$430,000 - $485,000
Not available
Zestimate® history
Owner options
List your home for rent
Find your next renter with Zillow Rental Manager. Plus, with online applications, you can quickly screen prospective tenants – for free.
Refinance and save
$3,317/mo
Est. payment
Refinancing to a lower rate could help reduce your monthly payments and save thousands over the life of the loan.
$3,317/mo
Est. payment
Explore your selling options
Work with a Zillow partner agent
Leverage their expertise and Zillow's premium Showcase listings to get your home seen by more buyers.
Get startedList with your own agent
Get your home in front of millions of buyers by listing it on Zillow.
Learn how to do itSell it yourself
Take full control of how buyers see your home on Zillow by listing For Sale by Owner (FSBO).
List your homeWhat's special
Zillow last checked:
Listing updated:
Listed by:
Natasha Yakovlev 413-320-9864,
Maple and Main Realty, LLC 413-584-2900,
Alexis Noyes 413-237-2529
Bought with:
Elizabeth Helliwell
5 College REALTORS® Northampton
Source: MLS PIN,MLS#: 73166494
Facts & features
Interior
Bedrooms & bathrooms
- Bedrooms: 2
- Bathrooms: 2
- Full bathrooms: 2
- Main level bathrooms: 1
Primary bedroom
- Features: Bathroom - Full, Ceiling Fan(s), Walk-In Closet(s), Flooring - Laminate, Remodeled
- Level: Second
Bedroom 2
- Features: Ceiling Fan(s), Closet, Flooring - Laminate, Recessed Lighting, Remodeled
- Level: Second
Primary bathroom
- Features: Yes
Bathroom 1
- Features: Bathroom - Full, Bathroom - Tiled With Tub & Shower, Flooring - Stone/Ceramic Tile, Recessed Lighting, Remodeled
- Level: Main,First
Bathroom 2
- Features: Bathroom - With Tub & Shower, Flooring - Stone/Ceramic Tile, Remodeled
- Level: Second
Dining room
- Features: Flooring - Laminate, Balcony / Deck, Exterior Access, Open Floorplan, Remodeled, Slider
- Level: Main,First
Family room
- Features: Flooring - Wall to Wall Carpet, Open Floorplan, Storage
- Level: Basement
Kitchen
- Features: Dining Area, Countertops - Stone/Granite/Solid, Countertops - Upgraded, Kitchen Island, Cabinets - Upgraded, Open Floorplan, Recessed Lighting, Remodeled, Lighting - Pendant
- Level: Main,First
Living room
- Features: Flooring - Laminate, Deck - Exterior, Exterior Access, Open Floorplan, Recessed Lighting, Remodeled
- Level: Main,First
Heating
- Electric Baseboard, Ductless
Cooling
- Ductless
Appliances
- Included: Range, Dishwasher, Disposal, Microwave, Refrigerator, Washer, Dryer, Plumbed For Ice Maker
- Laundry: Walk-in Storage, In Basement, In Unit, Electric Dryer Hookup, Washer Hookup
Features
- Walk-In Closet(s), Loft, Central Vacuum, Internet Available - Broadband
- Flooring: Tile, Carpet, Laminate, Other
- Has basement: Yes
- Number of fireplaces: 1
- Fireplace features: Living Room
- Common walls with other units/homes: 2+ Common Walls
Interior area
- Total structure area: 1,890
- Total interior livable area: 1,890 sqft
Property
Parking
- Total spaces: 3
- Parking features: Attached, Off Street, Paved
- Attached garage spaces: 1
- Uncovered spaces: 2
Features
- Patio & porch: Deck - Composite
- Exterior features: Deck - Composite, Professional Landscaping
- Waterfront features: Lake/Pond, 1 to 2 Mile To Beach, Beach Ownership(Public)
Details
- Parcel number: NHAMM016AB0020L0033
- Zoning: URA
Construction
Type & style
- Home type: Townhouse
- Property subtype: Condominium, Townhouse
Materials
- Frame
- Roof: Shingle
Condition
- Year built: 1987
Utilities & green energy
- Sewer: Public Sewer
- Water: Public
- Utilities for property: for Electric Range, for Electric Dryer, Washer Hookup, Icemaker Connection
Community & HOA
Community
- Features: Public Transportation, Shopping, Pool, Tennis Court(s), Park, Walk/Jog Trails, Golf, Medical Facility, Laundromat, Bike Path, Conservation Area, Highway Access, House of Worship, Private School, Public School, T-Station, University
HOA
- Services included: Insurance, Maintenance Structure, Road Maintenance, Maintenance Grounds, Snow Removal, Trash
- HOA fee: $396 monthly
Location
- Region: Leeds
Financial & listing details
- Price per square foot: $225/sqft
- Tax assessed value: $248,900
- Annual tax amount: $3,943
- Date on market: 1/17/2026
Price history
| Date | Event | Price |
|---|---|---|
| 11/3/2023 | Sold | $425,000+12.1%$225/sqft |
Source: MLS PIN #73166494 Report a problem | ||
| 10/4/2023 | Listed for sale | $379,000+54.7%$201/sqft |
Source: MLS PIN #73166494 Report a problem | ||
| 3/22/2021 | Sold | $245,000+17.2%$130/sqft |
Source: Public Record Report a problem | ||
| 2/22/2007 | Sold | $209,000$111/sqft |
Source: Public Record Report a problem | ||
Public tax history
| Year | Property taxes | Tax assessment |
|---|---|---|
| 2025 | $5,773 +38.8% | $414,400 +51.4% |
| 2024 | $4,159 +5.5% | $273,800 +10% |
| 2023 | $3,943 -2.6% | $248,900 +10% |
| 2022 | $4,049 +8.2% | $226,300 +5% |
| 2021 | $3,743 +3.4% | $215,500 |
| 2020 | $3,620 -3.3% | $215,500 |
| 2019 | $3,743 +1.9% | $215,500 |
| 2018 | $3,672 +2.1% | $215,500 |
| 2017 | $3,597 +3.3% | $215,500 |
| 2016 | $3,482 +2.3% | $215,500 |
| 2015 | $3,405 +2.7% | $215,500 |
| 2014 | $3,317 +7.9% | $215,500 |
| 2013 | $3,073 +6.8% | $215,500 |
| 2012 | $2,877 +10.2% | $215,500 +7% |
| 2011 | $2,610 +2.5% | $201,400 |
| 2010 | $2,546 +8.2% | $201,400 -1.8% |
| 2009 | $2,353 -10.5% | $205,000 -12.7% |
| 2008 | $2,629 +2.9% | $234,700 |
| 2007 | $2,556 -7.8% | $234,700 -0.7% |
| 2006 | $2,772 +11.5% | $236,300 +22.1% |
| 2005 | $2,486 +16.2% | $193,500 +21% |
| 2004 | $2,139 -7.1% | $159,900 +13.9% |
| 2003 | $2,303 +5.3% | $140,400 |
| 2001 | $2,187 | $140,400 |
Find assessor info on the county website
Neighborhood: 01053
Nearby homes
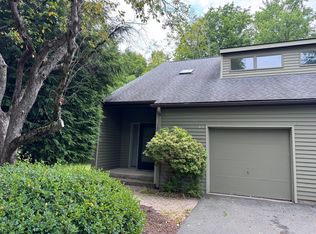
- $424,0003 bd2 ba1.4k sqft304 Fairway Vlg UNIT 304, Leeds, MA 01053Sold
- $388,3002 bd2 ba1.3k sqft508 Fairway Village #508, Northampton, MA 01053Off Market
- $366,0002 bd2 ba1.4k sqft310 Fairway Vlg, Leeds, MA 01053Sold
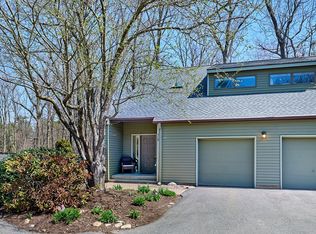
- $405,0002 bd3 ba1.5k sqft214 Fairway Vlg UNIT 214, Leeds, MA 01053Sold

- $413,9002 bd1 ba1.4k sqft101 Fairway Vlg, Leeds, MA 01053Off Market
- $392,7002 bd1 ba1.3k sqft105 Fairway Vlg, Leeds, MA 01053Off Market
- $399,2002 bd1 ba1.3k sqft106 Fairway Vlg, Leeds, MA 01053Off Market
- $450,4002 bd1 ba1.4k sqft107 Fairway Vlg, Leeds, MA 01053Off Market
Nearby schools
GreatSchools rating
- 7/10LeedsGrades: PK-5Distance: 0.6 mi
- 6/10John F Kennedy Middle SchoolGrades: 6-8Distance: 0.8 mi
- 9/10Northampton High SchoolGrades: 9-12Distance: 2.5 mi
Schools provided by the listing agent
- Elementary: Leeds
- Middle: Jfk
- High: Nhs/Svahs
Source: MLS PIN. This data may not be complete. We recommend contacting the local school district to confirm school assignments for this home.
Sell for more on Zillow
Get a Zillow Showcase℠ listing at no additional cost and you could sell for .
$457,100
2% more
+$9,142
With Zillow Showcase(estimated)
$466,242
Sell for more on Zillow
Get a Zillow Showcase℠ listing at no additional cost and you could sell for .
$457,100
2% more
+$9,142
With Zillow Showcase(estimated)
$466,242
- Massachusetts
- Hampshire County
- Northampton
- 01053
- 303 Fairway Vlg
