Welcome home to this beautifully maintained 3-bedroom condominium offering the perfect blend of comfort, privacy, and convenience. Nestled along a picturesque river with a private backyard, this condo provides a peaceful setting to relax and enjoy nature. The open-concept living area is perfect for everyday living and entertaining. A fireplace, thoughtfully converted to a pellet stove, adds warmth and charm while helping to keep heating costs down. Step outside onto the updated composite deck overlooking the private yard—an ideal spot for morning coffee or evening gatherings.The spacious primary bedroom features direct access to the full bathroom, creating a convenient and functional layout. A second ¾ bathroom adds flexibility. The finished lower-level family room offers additional living space perfect for a media room, home office, playroom, or fitness area. Additional highlights include fresh interior paint, attached 1-car garage and near the golf course. Open house 7/20 3-5pm.
For sale
$449,000
304 Fairway Vlg Unit 304, Leeds, MA 01053
3beds
1,462sqft
:
Get pre-qualified$3,489/mo
Condominium, Townhouse
Built in 1987
-- sqft lot
$-- Zestimate®
$307/sqft
$517/mo HOA
What's special
Private backyardFresh interior paint
- 11 days |
- 579 |
- 18 |
Likely to sell faster than
Zillow last checked:
Listing updated:
Listed by:
Lori Baronas 413-522-0655,
Coldwell Banker Community REALTORS® 413-665-3771
Source: MLS PIN,MLS#: 73549917
Facts & features
Interior
Bedrooms & bathrooms
- Bedrooms: 3
- Bathrooms: 2
- Full bathrooms: 1
- 1/2 bathrooms: 1
Primary bedroom
- Features: Closet, Flooring - Wall to Wall Carpet
- Level: Second
Bedroom 2
- Features: Closet, Flooring - Wall to Wall Carpet
- Level: Second
Bedroom 3
- Features: Closet, Flooring - Wall to Wall Carpet
- Level: Second
Bathroom 1
- Features: Bathroom - 3/4, Bathroom - With Shower Stall, Flooring - Stone/Ceramic Tile
- Level: First
Bathroom 2
- Features: Bathroom - Full, Bathroom - With Tub & Shower, Flooring - Stone/Ceramic Tile
- Level: Second
Dining room
- Features: Flooring - Wood
- Level: First
Family room
- Features: Closet, Flooring - Wall to Wall Carpet
- Level: Basement
Kitchen
- Features: Flooring - Wood, Countertops - Stone/Granite/Solid
- Level: First
Living room
- Features: Wood / Coal / Pellet Stove, Flooring - Wood, Deck - Exterior, Exterior Access, Open Floorplan
- Level: First
Heating
- Electric Baseboard
Cooling
- Wall Unit(s), Dual
Appliances
- Included: Range, Dishwasher, Microwave, Refrigerator, Washer, Dryer
- Laundry: Electric Dryer Hookup, Washer Hookup, In Basement, In Unit
Features
- Flooring: Wood, Tile, Carpet
- Windows: Insulated Windows
- Has basement: Yes
- Number of fireplaces: 1
Interior area
- Total structure area: 1,462
- Total interior livable area: 1,462 sqft
- Finished area above ground: 1,462
Property
Parking
- Total spaces: 3
- Parking features: Attached, Garage Door Opener, Off Street, Paved
- Attached garage spaces: 1
- Uncovered spaces: 2
Features
- Entry location: Unit Placement(Street)
- Patio & porch: Deck - Composite
- Exterior features: Deck - Composite
Details
- Parcel number: 16A00200034
- Zoning: URA
Construction
Type & style
- Home type: Townhouse
- Property subtype: Condominium, Townhouse
Materials
- Frame
- Roof: Shingle
Condition
- Year built: 1987
Utilities & green energy
- Electric: Circuit Breakers
- Sewer: Public Sewer
- Water: Public
- Utilities for property: for Electric Range, for Electric Oven, for Electric Dryer, Washer Hookup
Community & HOA
Community
- Features: Public Transportation, Shopping, Pool, Tennis Court(s), Park, Walk/Jog Trails, Stable(s), Golf, Medical Facility, Laundromat, Bike Path, Conservation Area, Highway Access, House of Worship, Marina, Private School, Public School, T-Station, University, Other
HOA
- Services included: Insurance, Maintenance Structure, Road Maintenance, Maintenance Grounds, Snow Removal, Trash, Reserve Funds
- HOA fee: $517 monthly
Location
- Region: Leeds
Financial & listing details
- Price per square foot: $307/sqft
- Tax assessed value: $369,400
- Annual tax amount: $5,146
- Date on market: 7/15/2026
Estimated market value
Not available
Estimated sales range
Not available
Not available
Price history
| Date | Event | Price |
|---|---|---|
| 7/15/2026 | Listed for sale | $449,000$307/sqft |
Source: MLS PIN #73549917 Report a problem | ||
Public tax history
Tax history is unavailable.
Monthly payment
Est. payment
Payment breakdown
Explore the cost of this home by adjusting the details. Changes won't be saved.Climate risks
Neighborhood: 01053
Nearby schools
GreatSchools rating
- 7/10LeedsGrades: PK-5Distance: 0.6 mi
- 6/10John F Kennedy Middle SchoolGrades: 6-8Distance: 0.8 mi
- 9/10Northampton High SchoolGrades: 9-12Distance: 2.5 mi
Schools provided by the listing agent
- Elementary: Leeds
- Middle: Jfk
- High: Nhs/Sv
Source: MLS PIN. This data may not be complete. We recommend contacting the local school district to confirm school assignments for this home.
- $425,0002 bd2 ba1.8k sqft303 Fairway Vlg, Leeds, MA 01053Sold
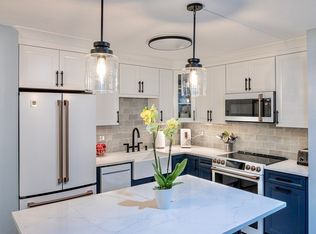
- $395,0002 bd2 ba1.3k sqft508 Fairway Village #508, Northampton, MA 01053Off Market
- $366,0002 bd2 ba1.4k sqft310 Fairway Vlg, Leeds, MA 01053Sold
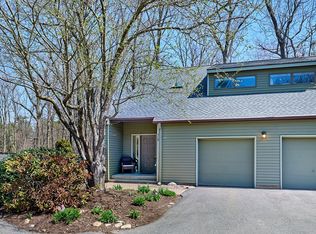
- $405,0002 bd3 ba1.5k sqft214 Fairway Vlg UNIT 214, Leeds, MA 01053Sold

- $419,8002 bd1 ba1.4k sqft101 Fairway Vlg, Leeds, MA 01053Off Market
- $396,9002 bd1 ba1.3k sqft105 Fairway Vlg, Leeds, MA 01053Off Market
- $402,1002 bd1 ba1.3k sqft106 Fairway Vlg, Leeds, MA 01053Off Market
- $464,2002 bd1 ba1.4k sqft107 Fairway Vlg, Leeds, MA 01053Off Market
A local agent can set up tours, give advice and negotiate with sellers.
Similar homes
- $450,0003 bd2 ba1.3k sqft19 Finn St, Northampton, MA 01060For Sale
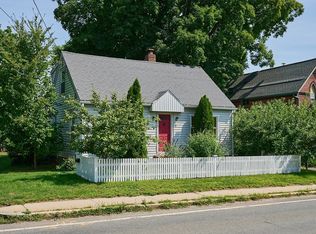 MLS ID #73552602, Lisa Palumbo, Delap Real Estate LLC. MLS PIN
 - $349,9002 bd2 ba1.3k sqft1 Florence St #2, Leeds, MA 01053For Sale
 MLS ID #73545620, Meghan Brown, Park Square Realty. MLS PIN
 - $399,0003 bd1 ba960 sqft33 Claire Ave, Northampton, MA 01062For Sale
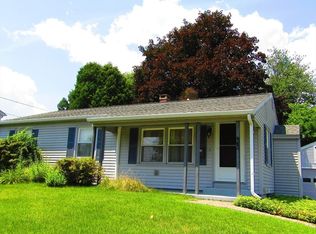 MLS ID #73553713, Kathleen Borawski, Borawski Real Estate. MLS PIN
 - $469,0004 bd2 ba1.7k sqft23 S Mount Holyoke Dr, Amherst, MA 01002For Sale
 MLS ID #73555054, Jessica Ryan Lapinski, Delap Real Estate LLC. MLS PIN
 - $439,9002 bd3 ba1.1k sqft132 Cross Path Rd, Northampton, MA 01060For SaleMLS ID #73539760, David A Murphy, The Murphys REALTORS®, Inc.. MLS PIN
- $434,9003 bd1 ba1.1k sqft140 Everett St, Easthampton, MA 01027For SaleMLS ID #73553985, Darlene Forget, ERA M Connie Laplante Real Estate. MLS PIN
- $499,9003 bd2 ba1.4k sqft17-19 Barrett St, Northampton, MA 01060For SaleMLS ID #73551116, Brenda Binczewski, REMAX Connections. MLS PIN
- $453,0003 bd3 ba1.3k sqftAmity Place Complex, Amherst, MA 01002For SaleMLS ID #73550923, Sally Malsch, 5 College REALTORS®. MLS PIN
- $525,0003 bd2 ba1.3k sqft178 County Rd, Southampton, MA 01073For SaleMLS ID #73553905, Apryl White, Coldwell Banker Realty - Western MA. MLS PIN
- $399,9993 bd1 ba1.2k sqft26 Mount Tom Ave, Easthampton, MA 01027For SaleMLS ID #73553605, JR Rodriguez, Lock and Key Realty Inc.. MLS PIN
- $525,0003 bd1 ba1.2k sqft56 Warner St, Northampton, MA 01062For SaleMLS ID #73547689, Rachel Simpson, 5 College REALTORS® Northampton. MLS PIN
- $440,0002 bd2 ba1.3k sqft36 Conz St, Northampton, MA 01060For SaleMLS ID #73531553, Rachel Simpson, 5 College REALTORS® Northampton. MLS PIN
- $649,0004 bd2 ba2.1k sqft42 Water St, Leeds, MA 01053For SaleMLS ID #73525048, Patrick Cathro, Coldwell Banker Community REALTORS®. MLS PIN
- $389,9003 bd1 ba1.1k sqft8 Richardson Cir, Easthampton, MA 01027For SaleMLS ID #73552520, Jill Vincent Lapan, Canon Real Estate, Inc.. MLS PIN
- $450,0004 bd2 ba1.5k sqft78 Ferry St, Easthampton, MA 01027For SaleMLS ID #73549174, Lisa Palumbo, Delap Real Estate LLC. MLS PIN
- $287,0002 bd2 ba1k sqftYankee Hill, Leeds, MA 01053For SaleMLS ID #73543233, Ruthie Oland, Keller Williams Realty. MLS PIN
- $289,9002 bd2 ba1k sqftYankee Hill, Leeds, MA 01053For SaleMLS ID #73538449, Matthew Crowner, William Raveis R.E. & Home Services. MLS PIN
- $469,9003 bd1 ba1.2k sqft11 Crestview Dr, Hadley, MA 01035For SaleMLS ID #73548056, Ericca F. Herbert, Today Real Estate, Inc.. MLS PIN
- $480,0004 bd2 ba1.7k sqft138 West St, Easthampton, MA 01027For SaleMLS ID #73507885, Karen Butt, Compass. MLS PIN
- $339,7503 bd2 ba1.3k sqftThe Brook At Amherst Green, Amherst, MA 01002For SaleMLS ID #73553274, Matthew Crowner, William Raveis R.E. & Home Services. MLS PIN
